Ref. NA3-1672
Historic Watermill Estate with Private Lake and 8.25 Hectares
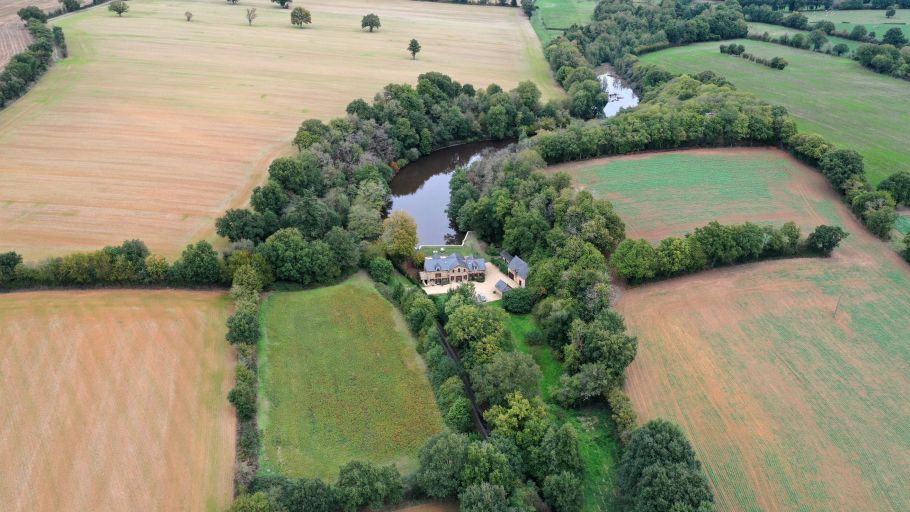
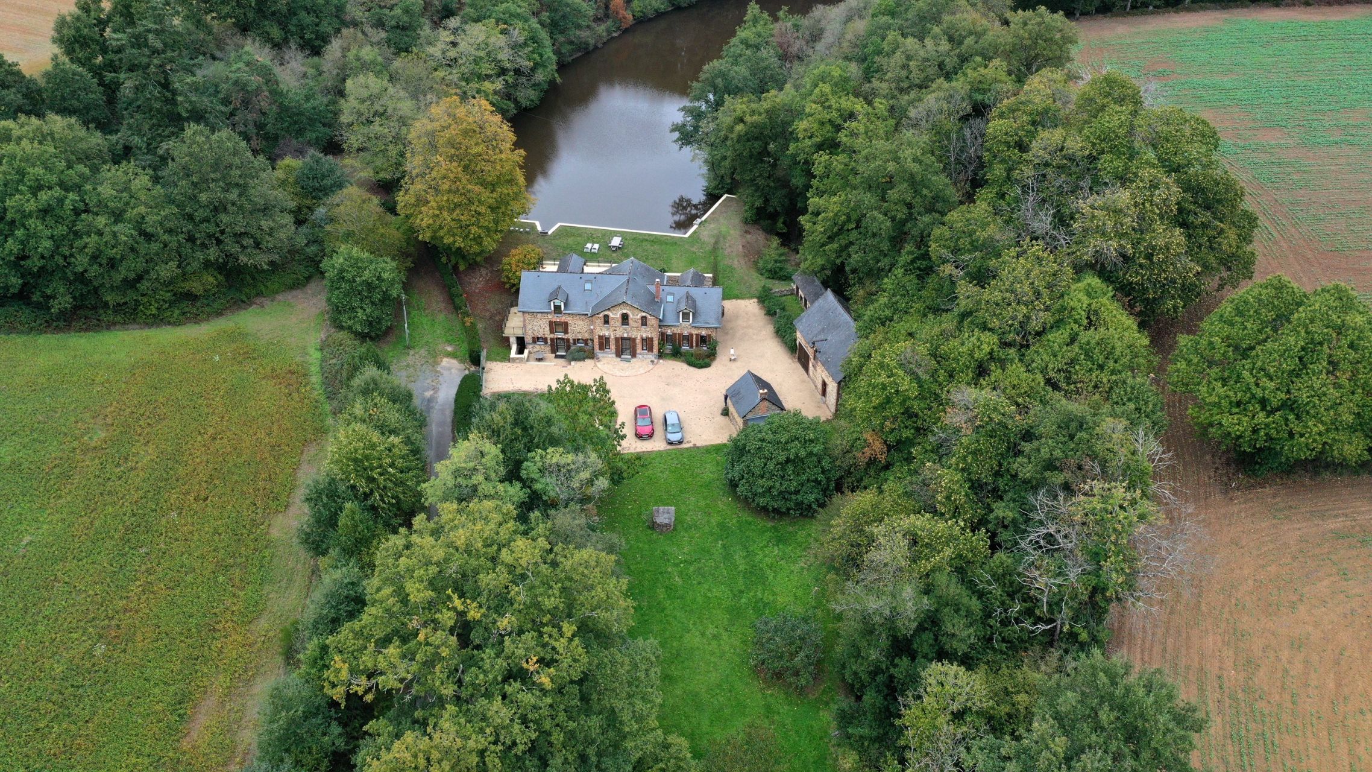
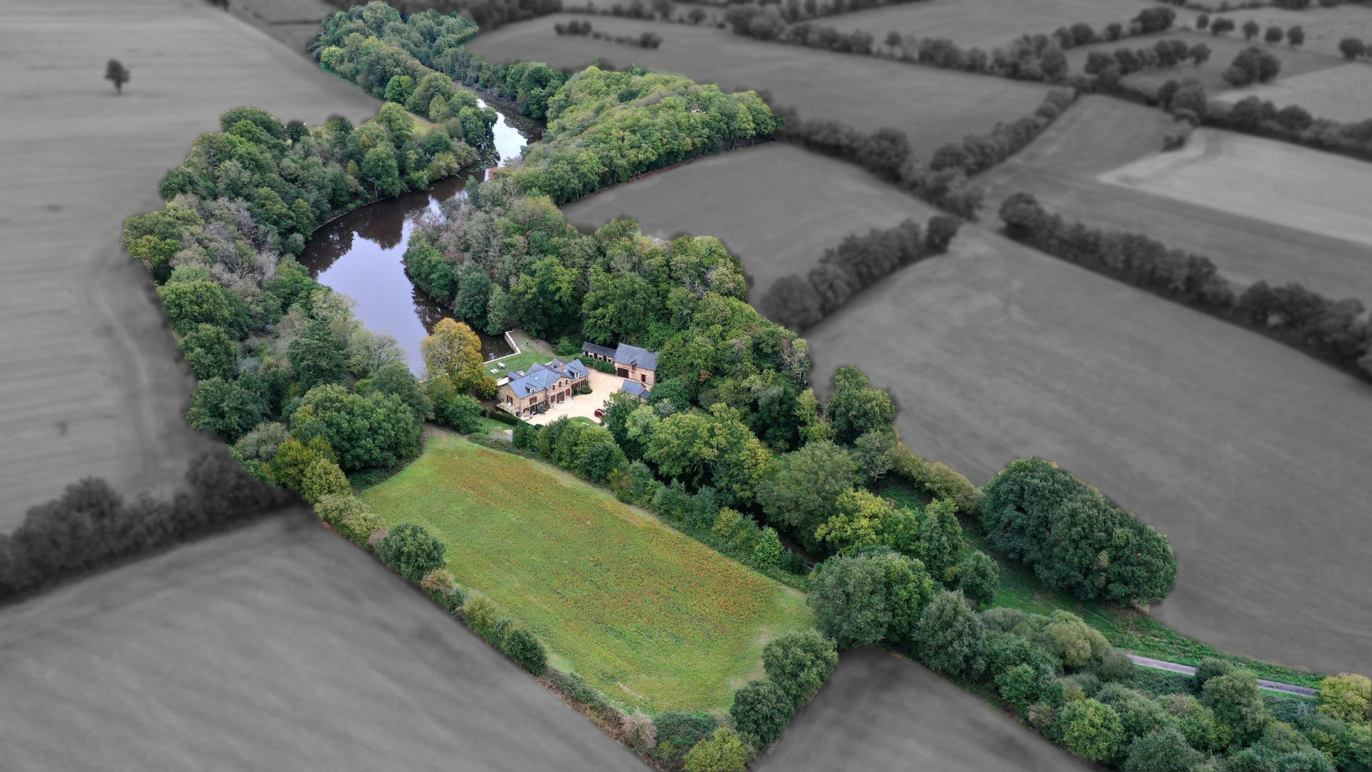
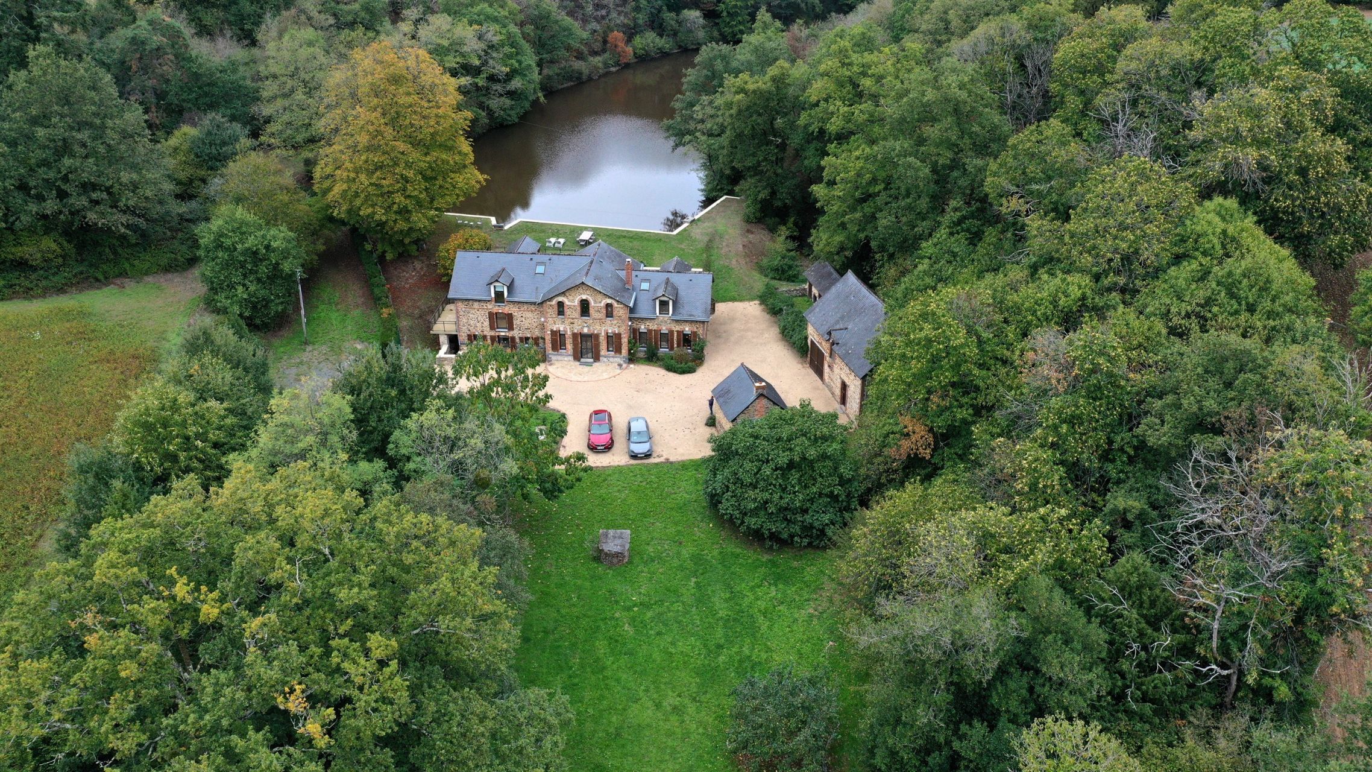
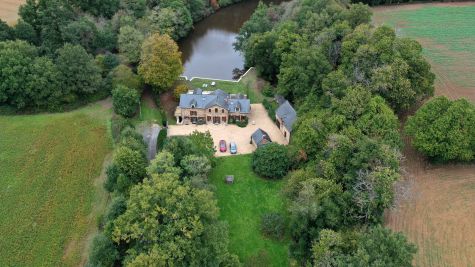
Nantes Sotheby’s International Realty presents this historic former watermill, set in a peaceful and secluded location surrounded by woodland and its own private lake.
With origins dating back to 1626 and recorded on the historic Cassini maps, the property combines centuries of heritage with the comforts of a carefully renovated country residence.
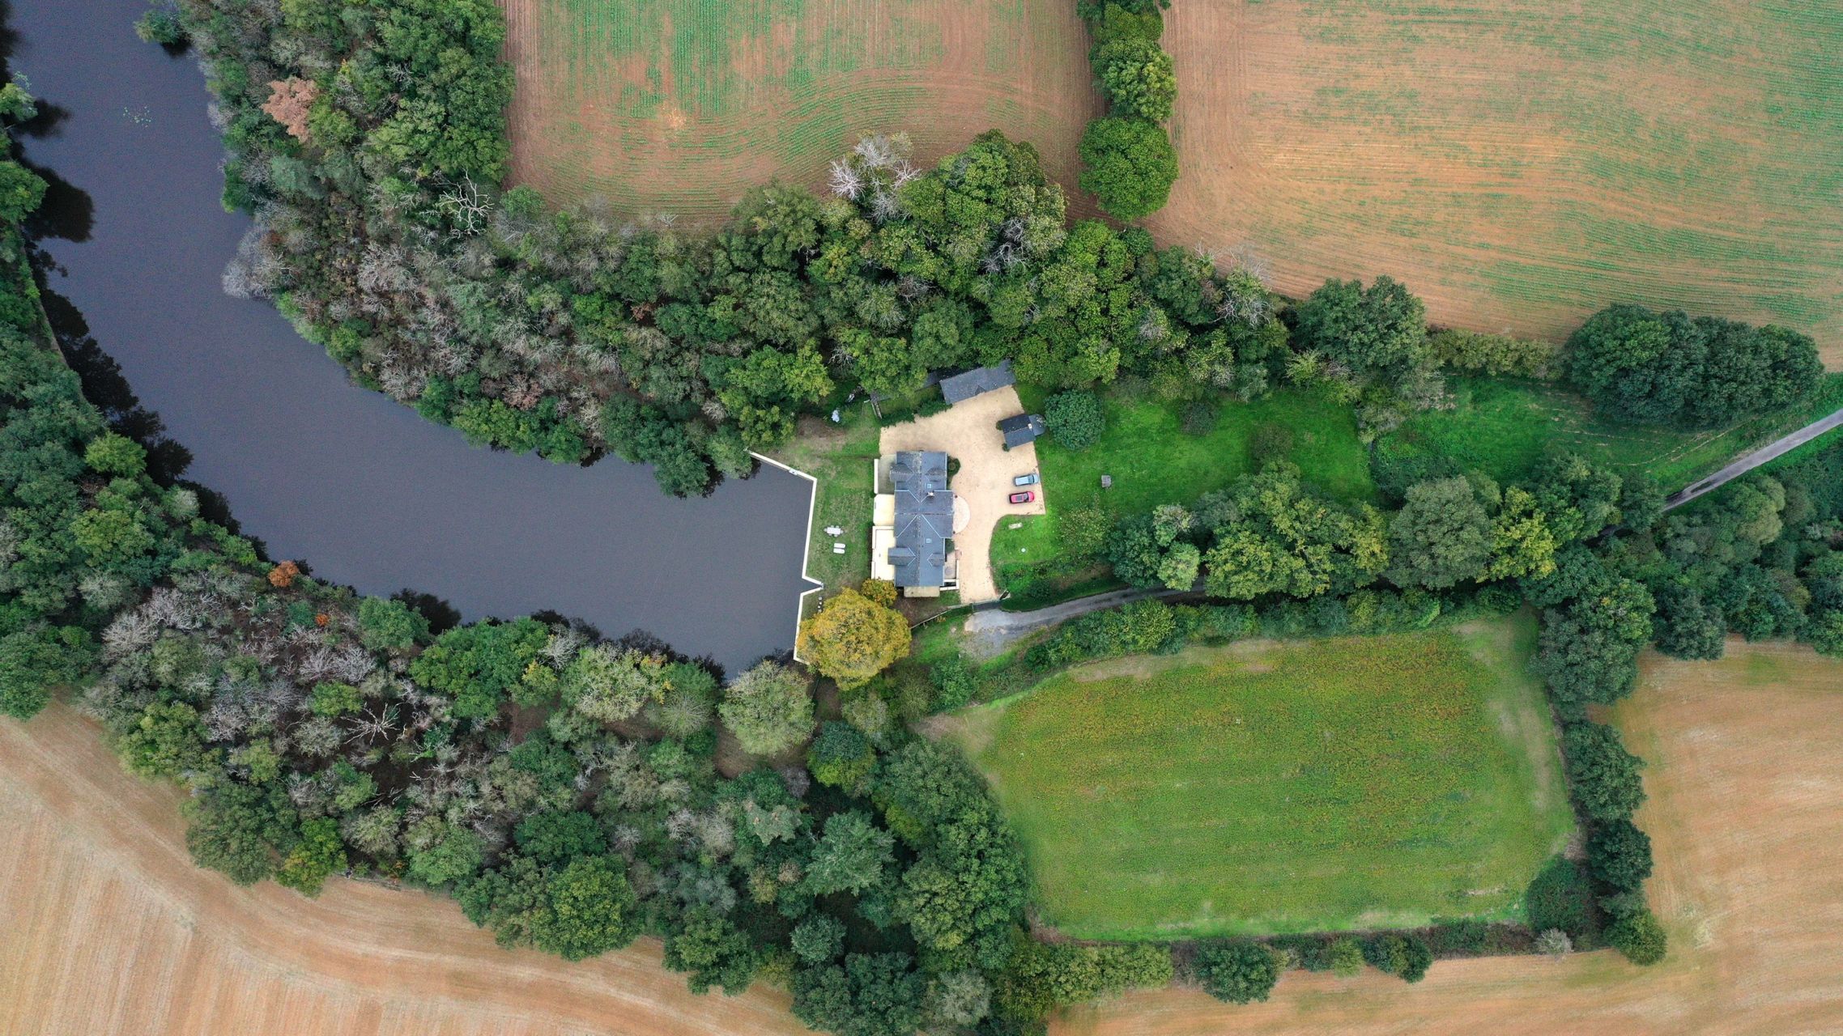
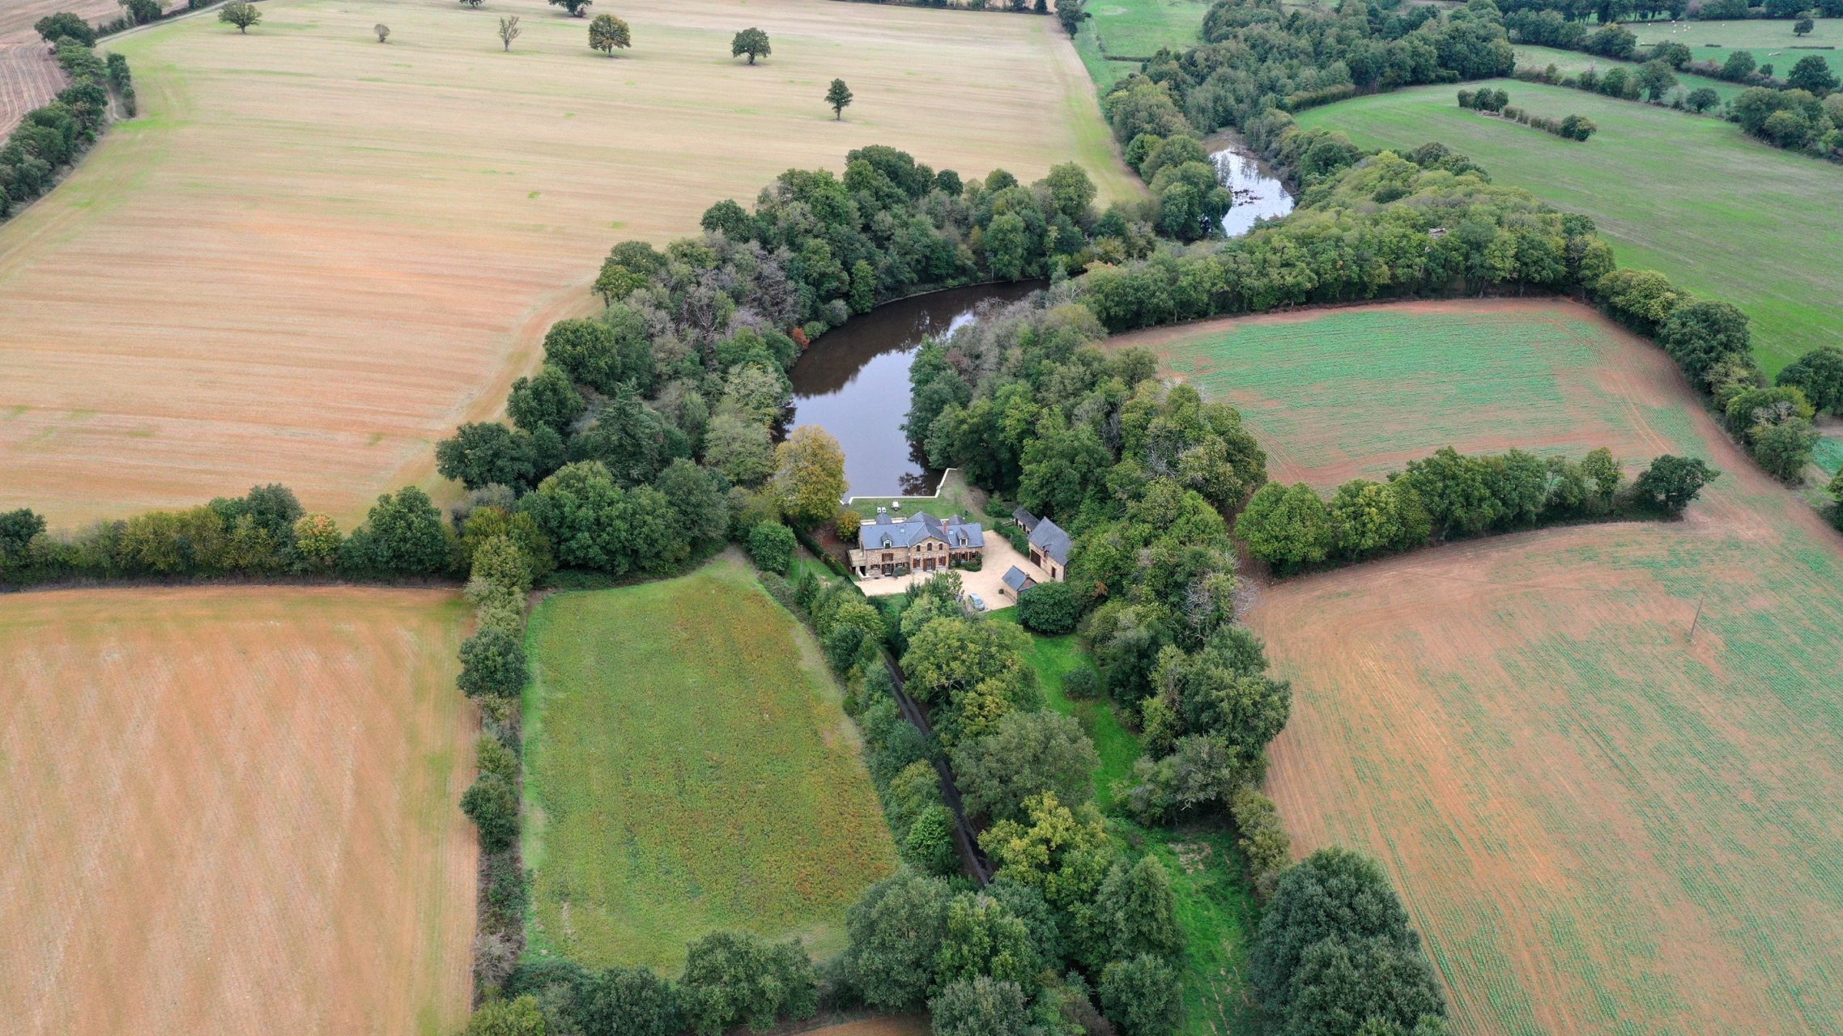
Occupying approximately 8.25 hectares, the estate offers complete privacy, with no overlooking neighbours. At its heart lies a lake of approximately 4 hectares, bordered by mature woodland and providing uninterrupted views from the house and its terraces.
The grounds also include pastureland with equestrian potential, while the protected natural environment provides a habitat for a variety of wildlife.
The Main Residence
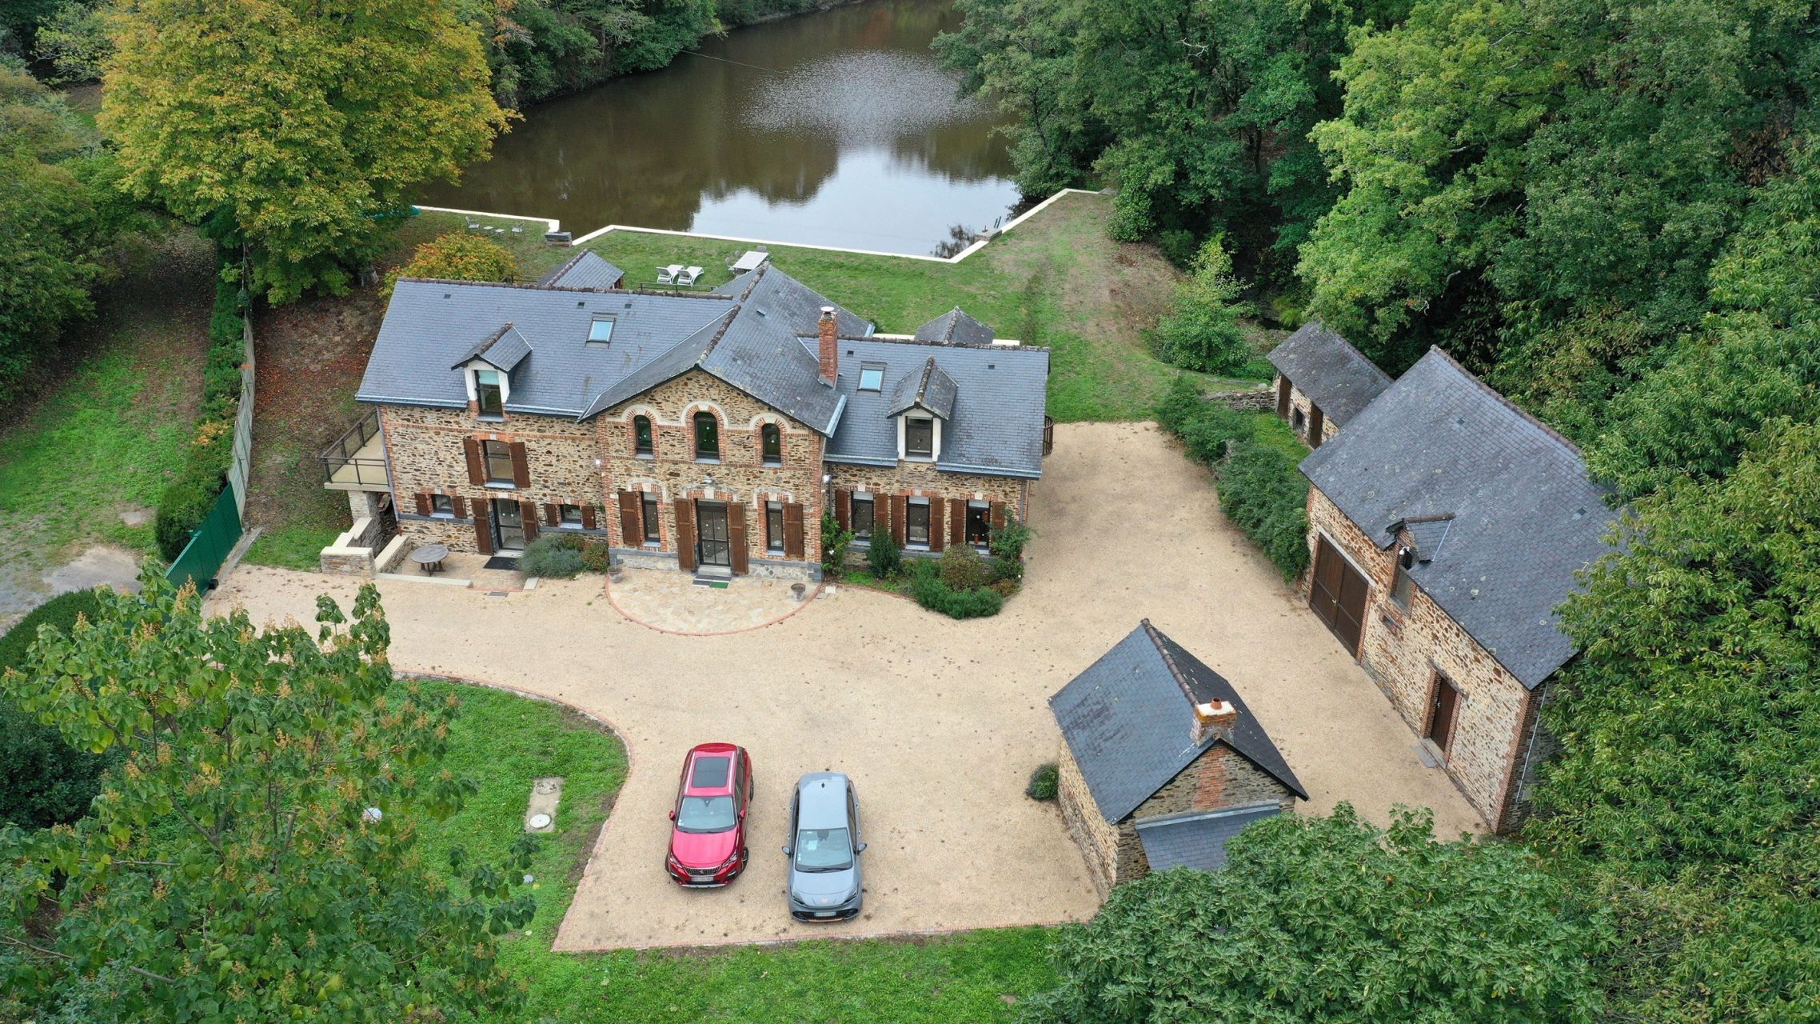
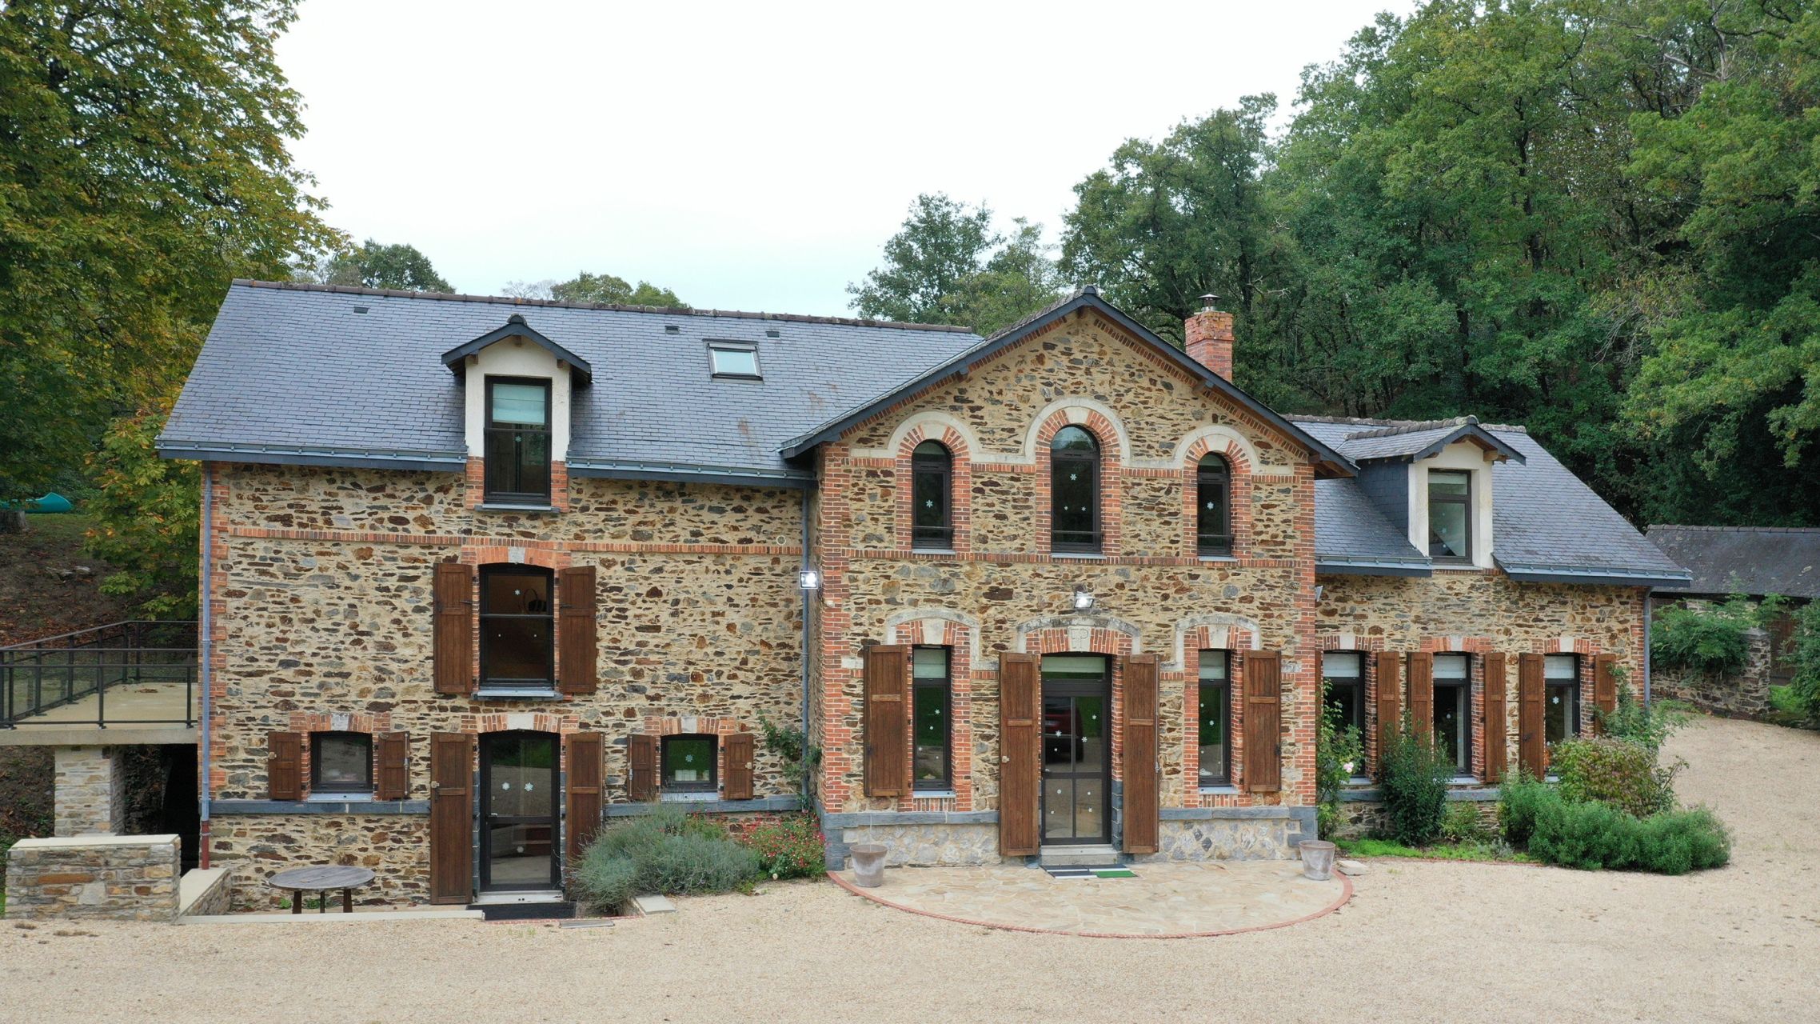
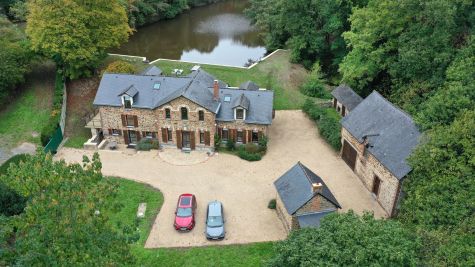
The former mill house, with its principal façade dating from 1883, provides approximately 240 m² of living space arranged over three floors.
Extensively renovated between 1997 and 2003, with further improvements undertaken in 2025, the property retains elements of its original character, including the historic mill machinery, while offering comfortable and well-appointed accommodation.
Ground Floor
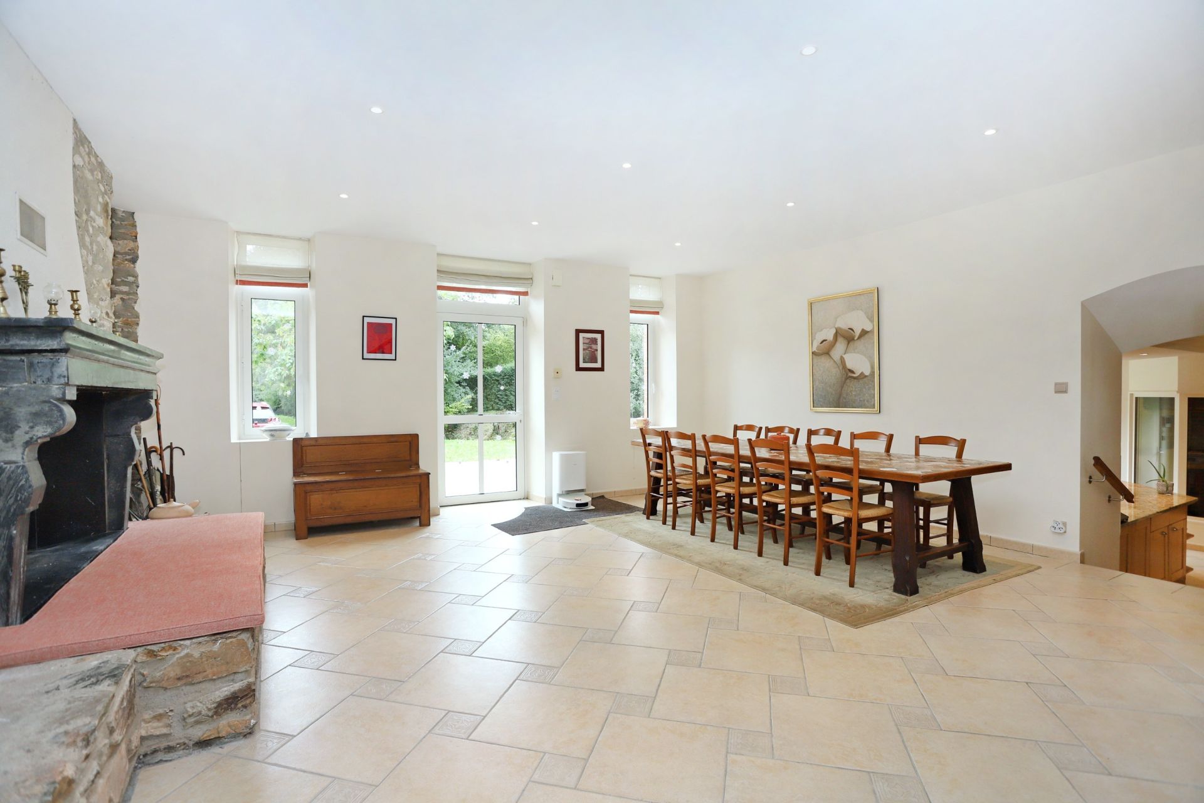
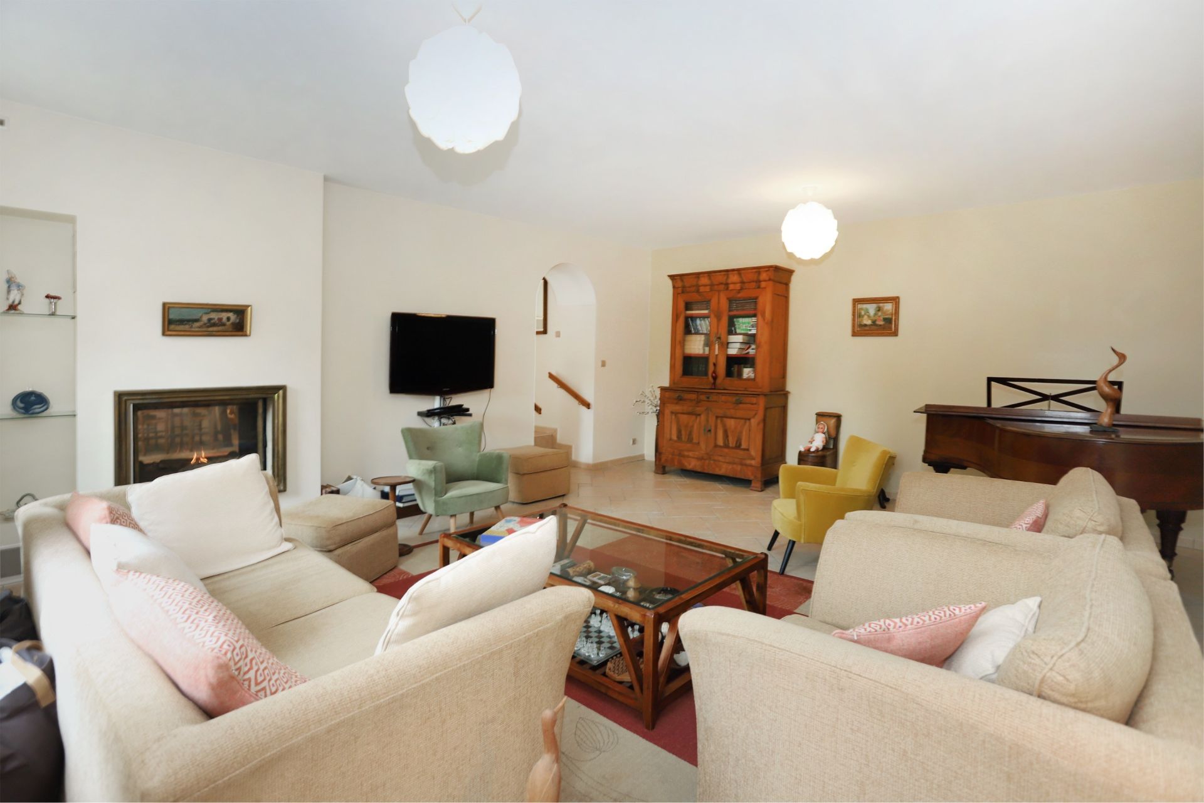
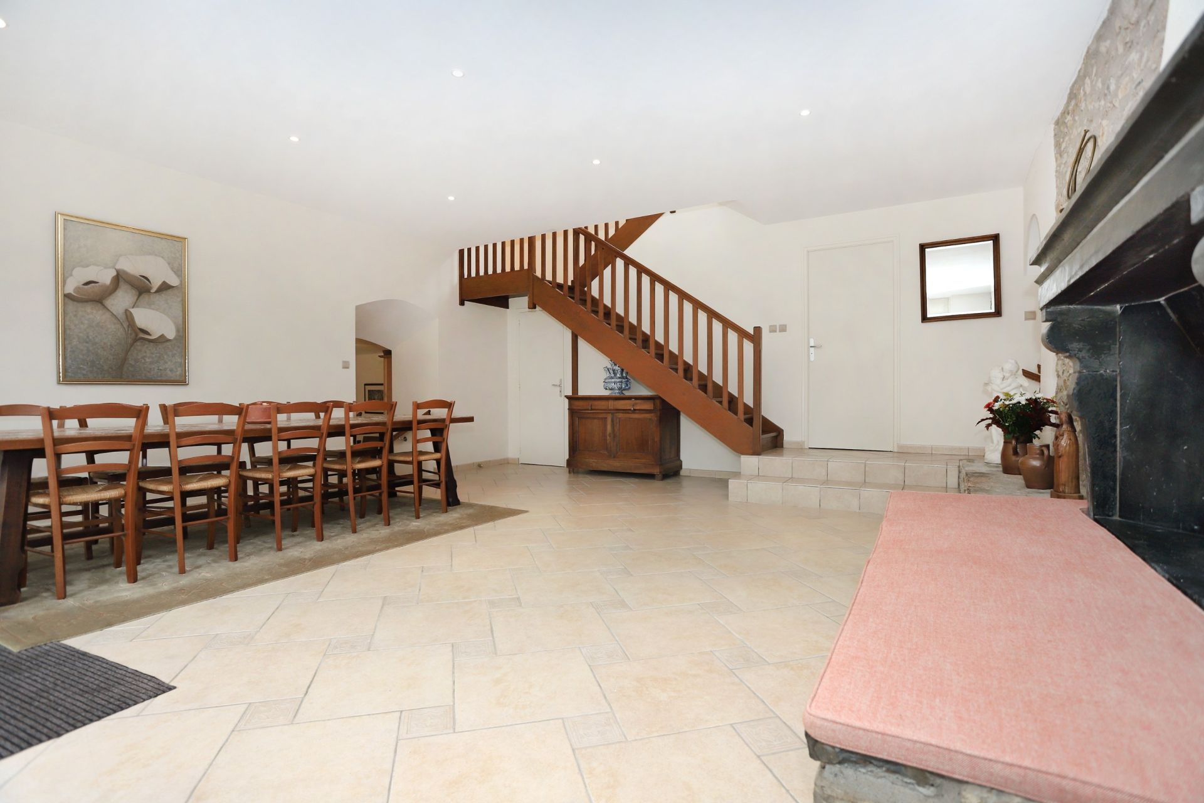
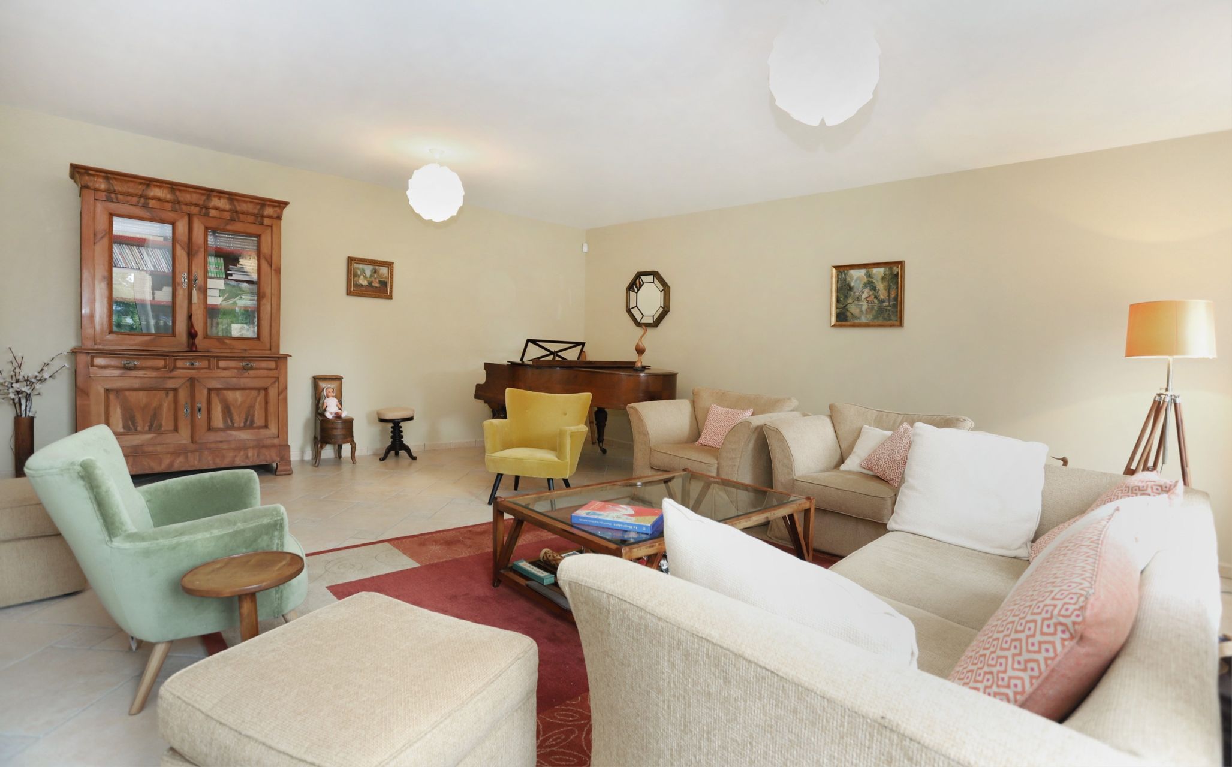
A spacious entrance and dining hall leads to a separate drawing room, the two rooms connected by a double-sided fireplace.
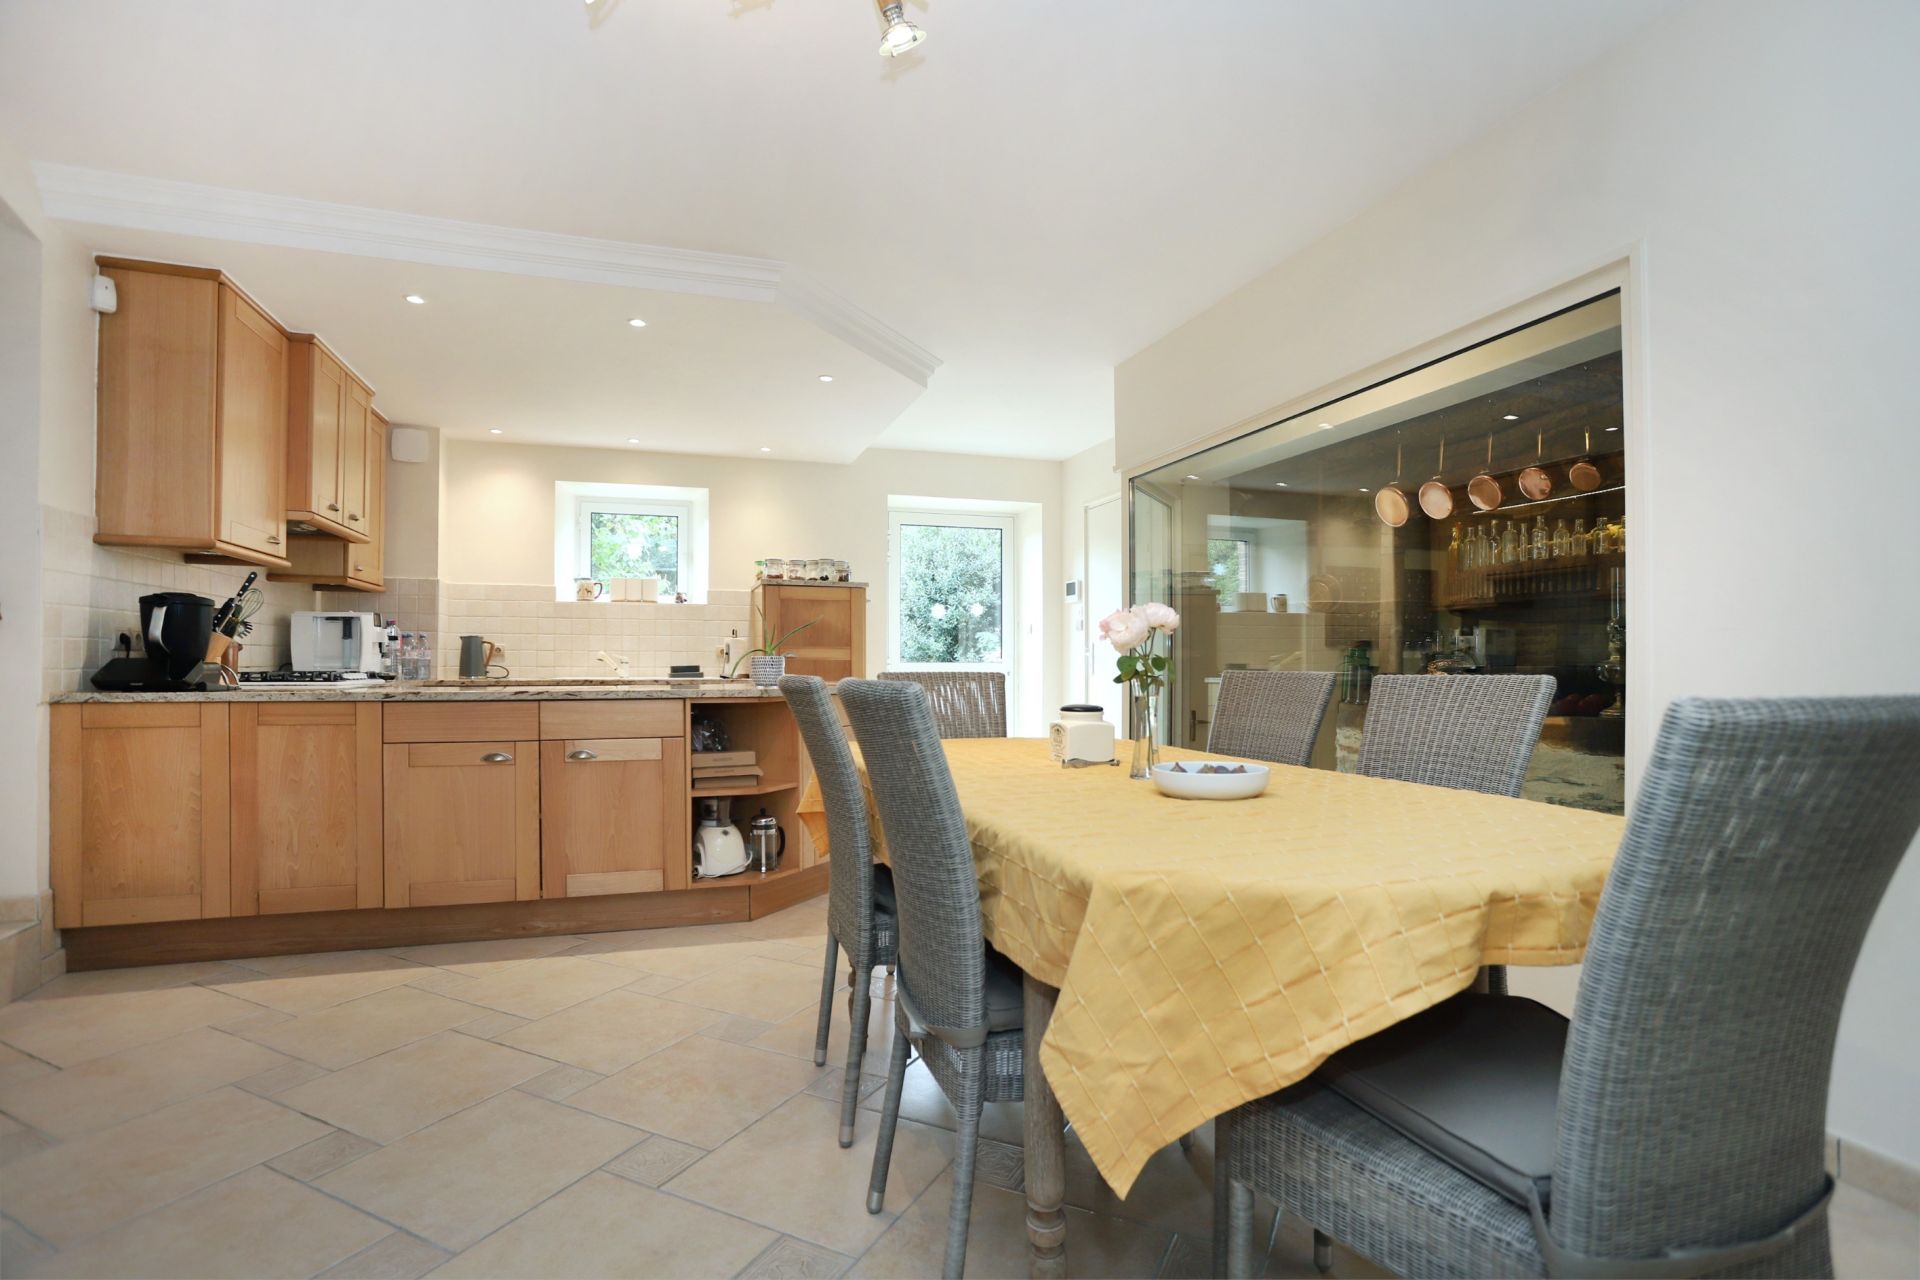
The fitted kitchen includes a pantry and a glazed feature overlooking the original mill machinery. A large secondary kitchen and utility room provides additional practical space, with direct access to the rear vehicle entrance.
A WC with shower completes this level.
First Floor
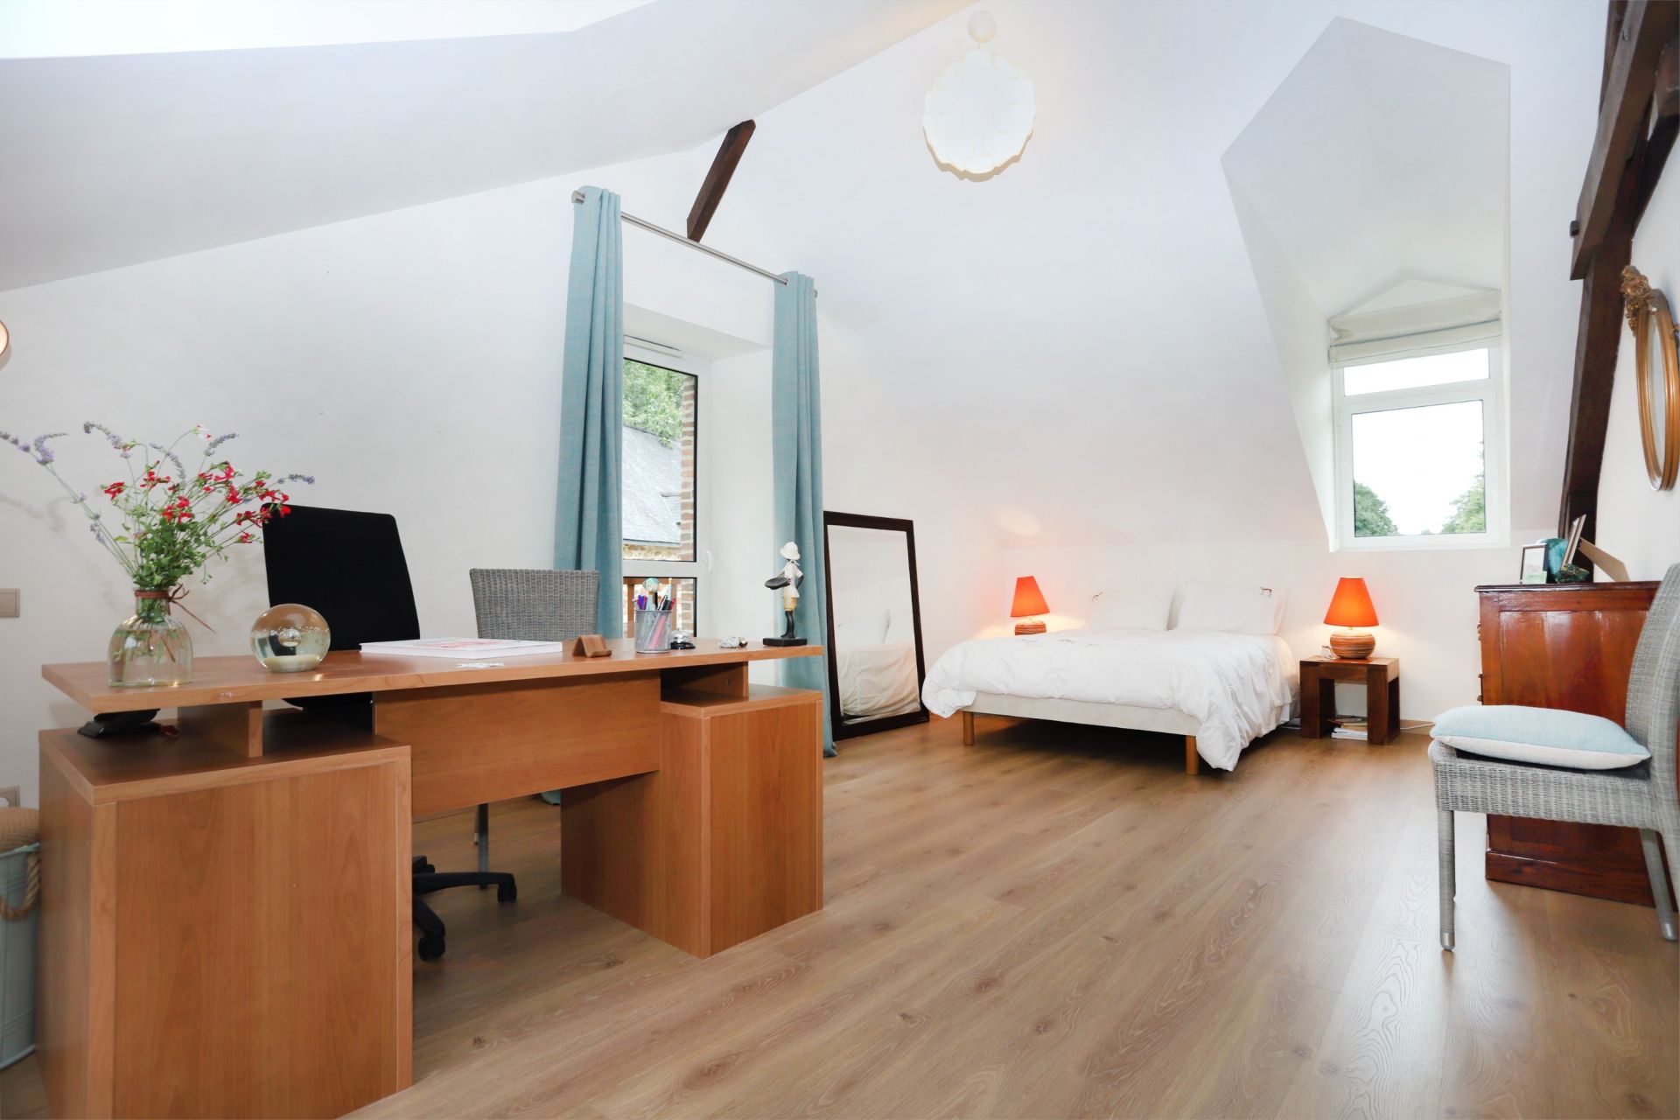
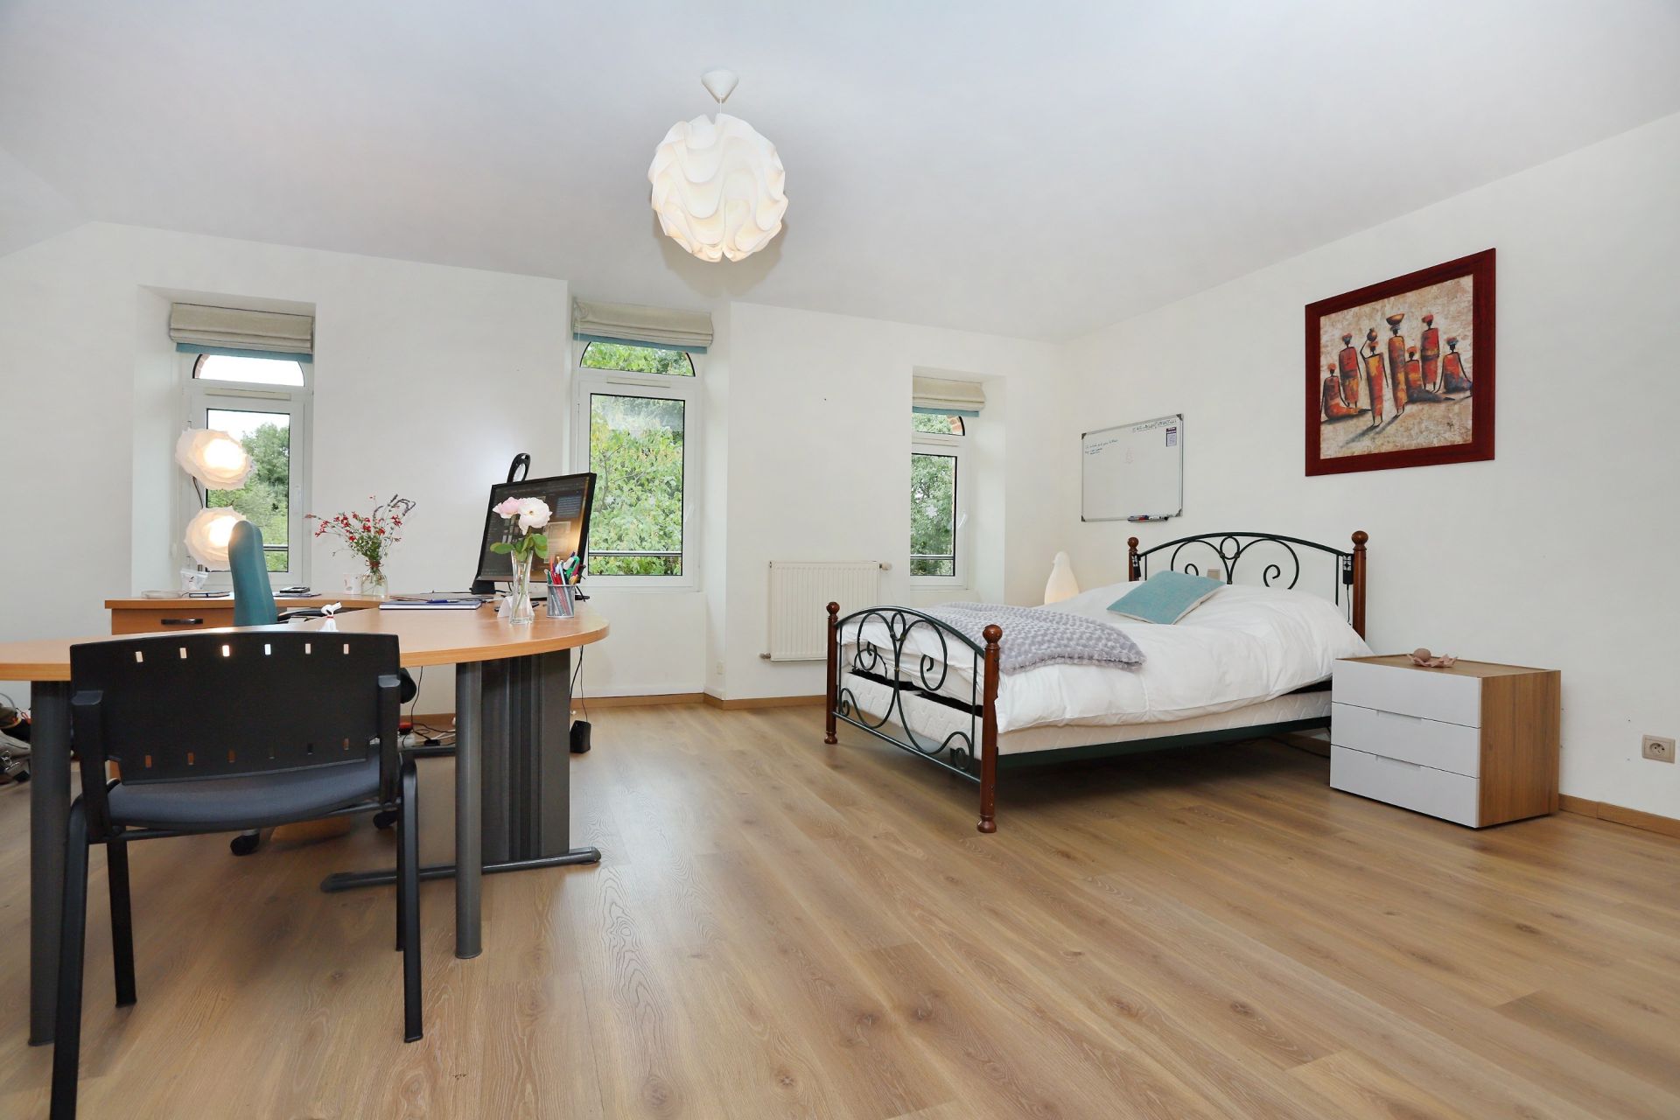
Two double bedrooms, one benefiting from an en-suite bathroom, with access through large glazed doors to a terrace overlooking the lake.
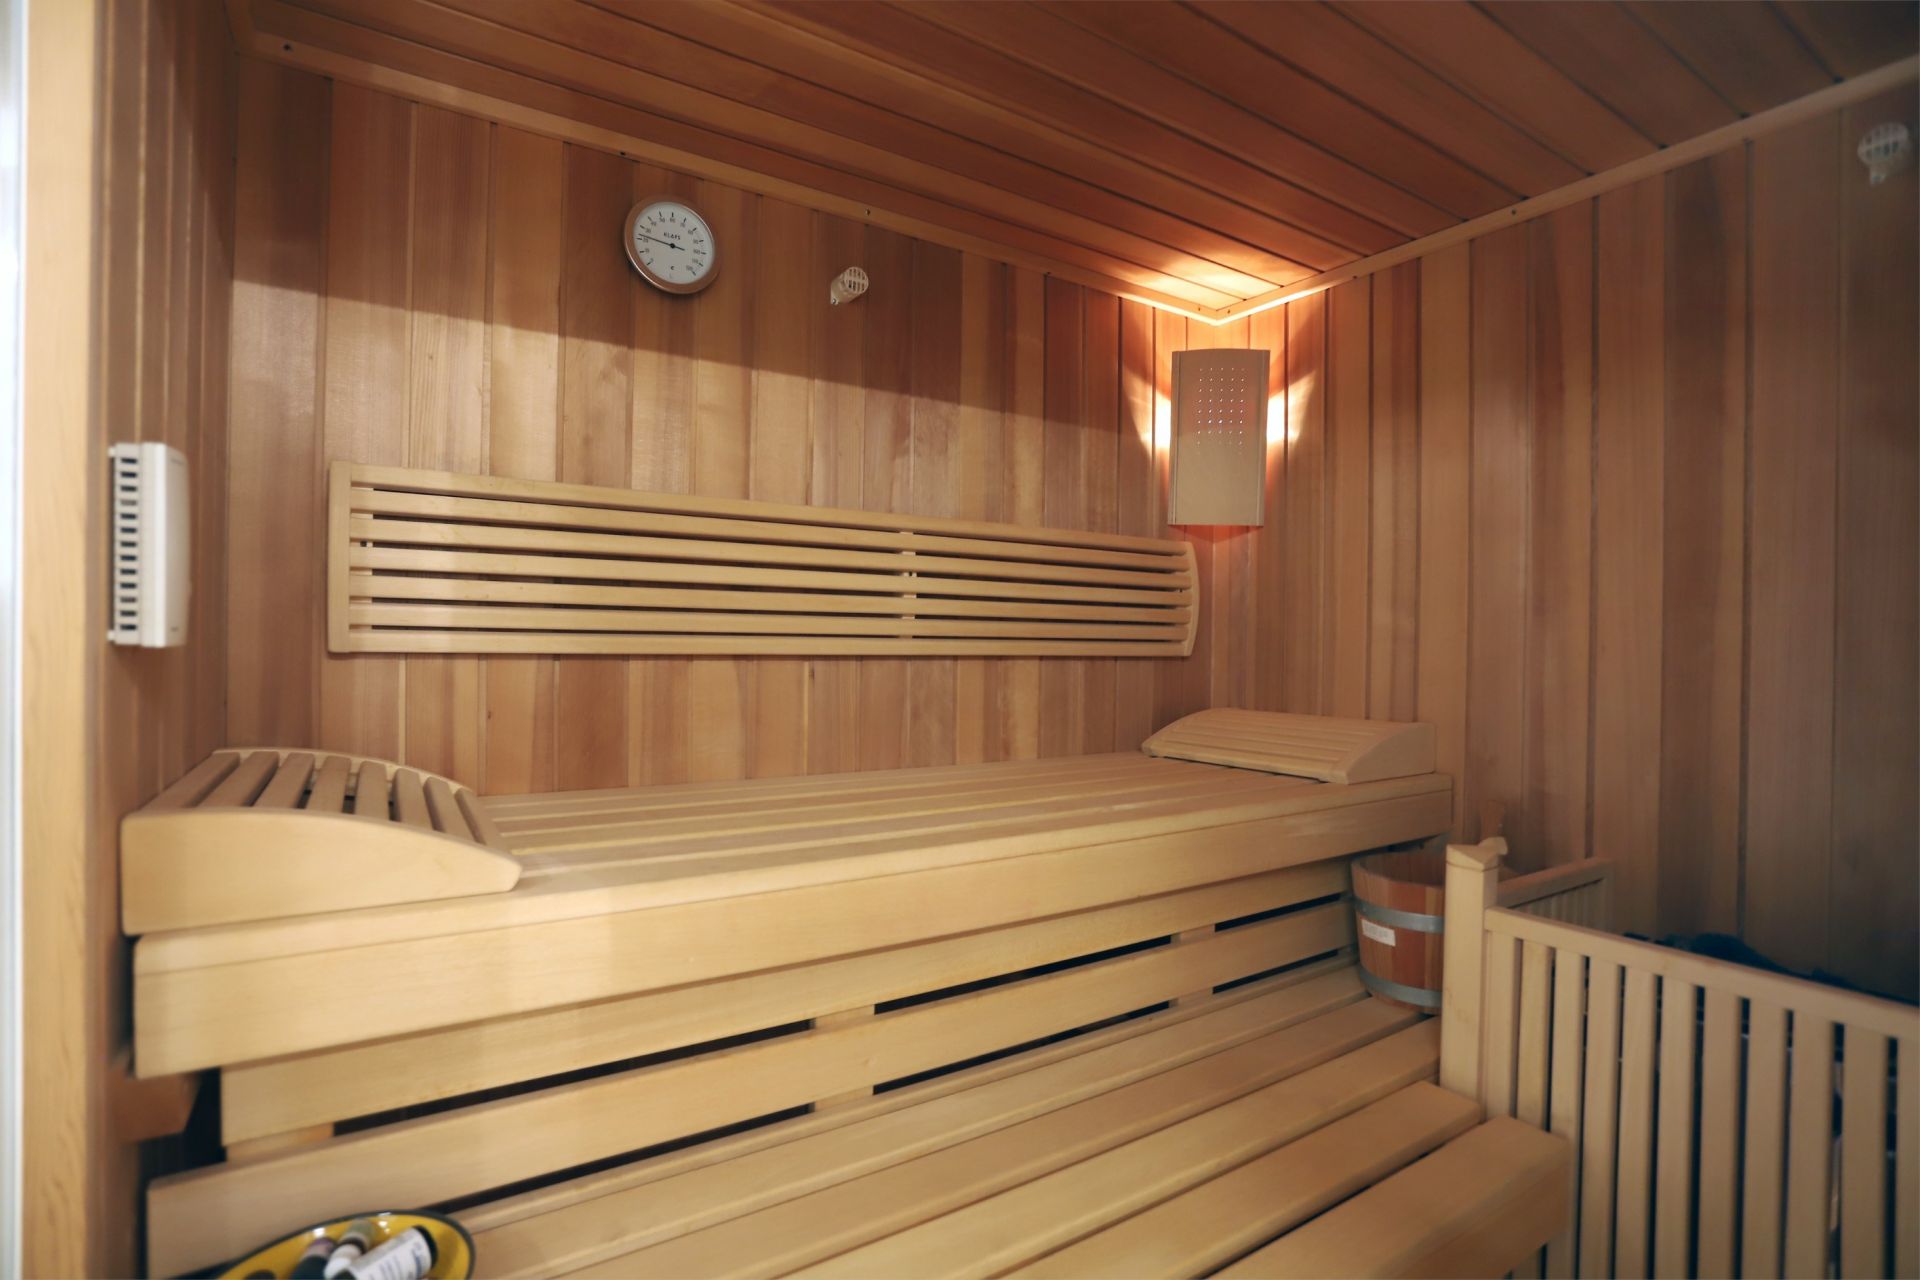
A further double bedroom enjoys lake views and includes fitted storage, a private sauna and an en-suite shower room.
Second Floor
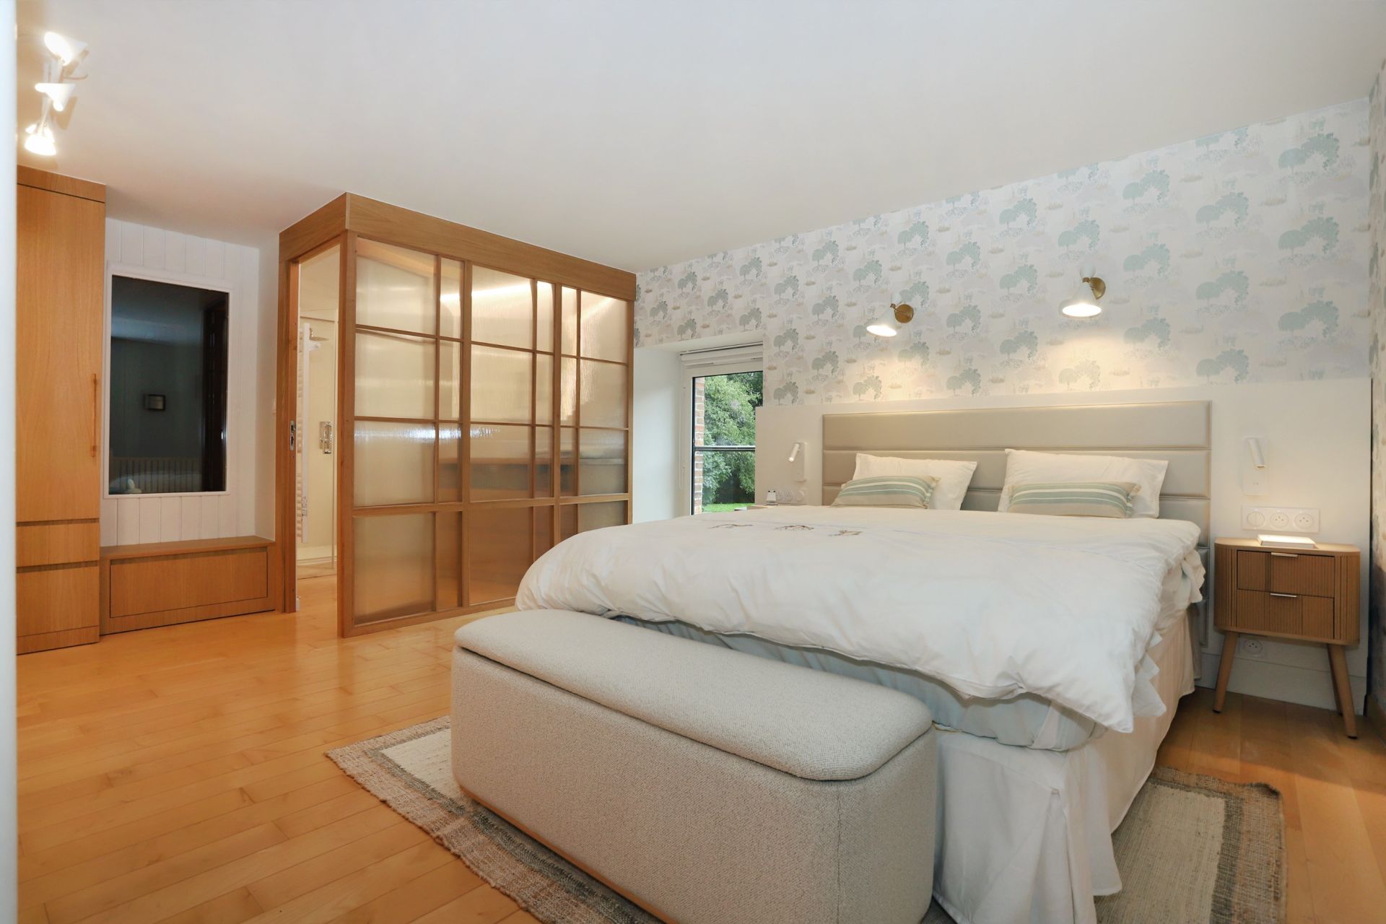
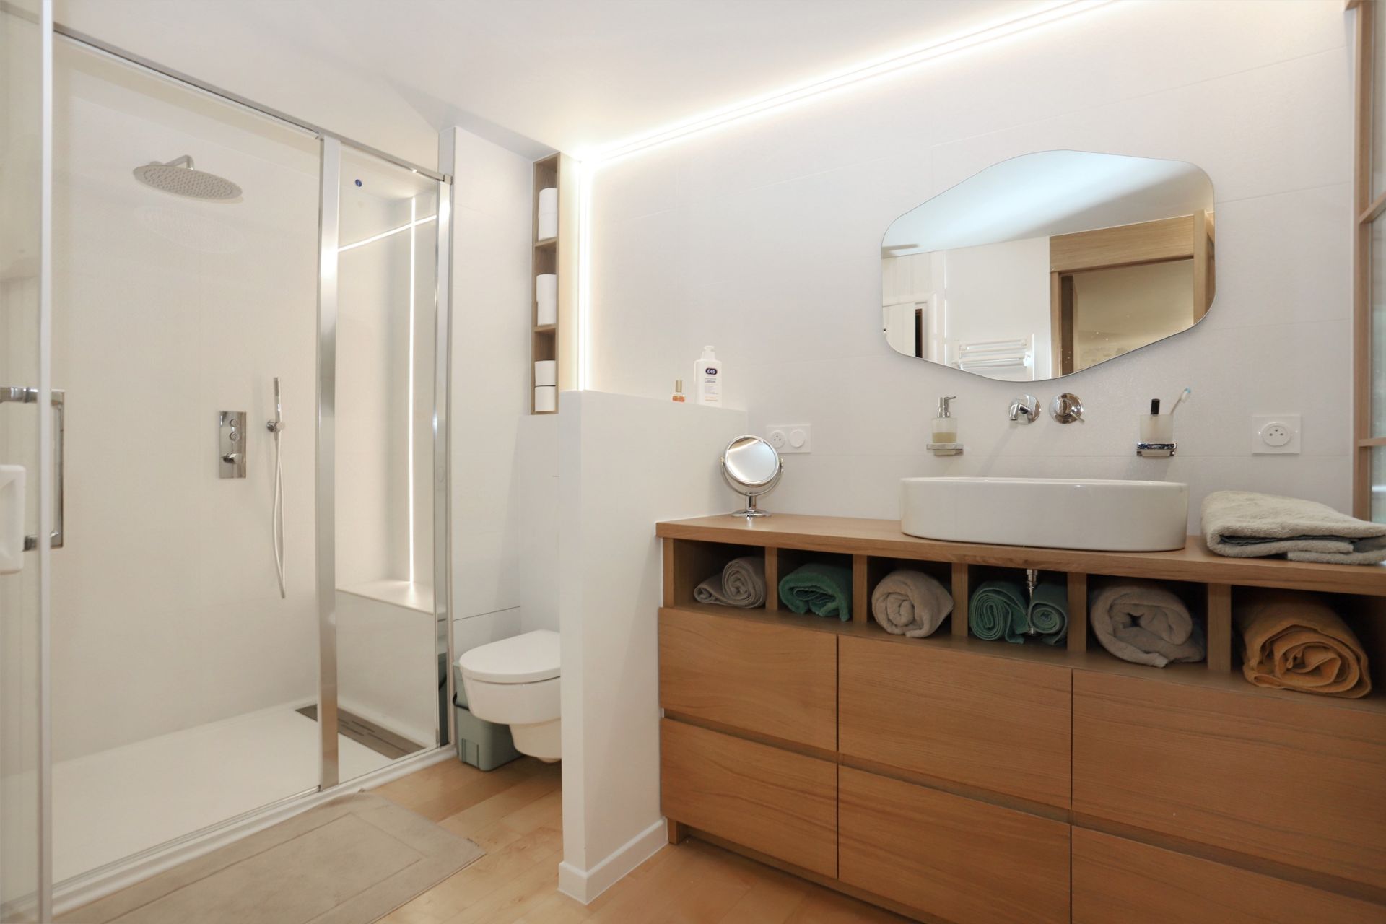
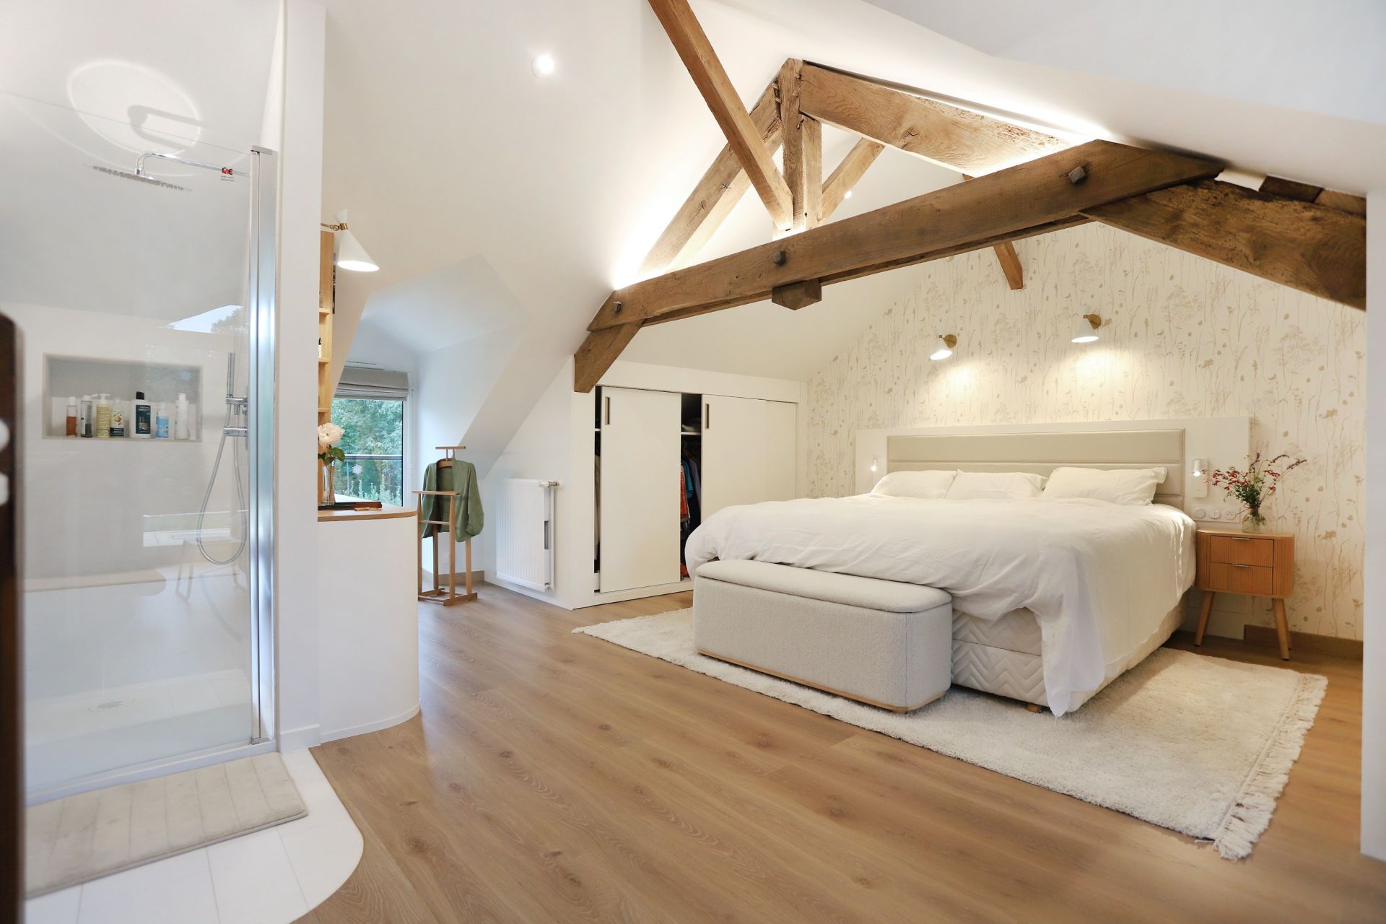
The principal bedroom occupies the upper floor and includes a dressing area, fitted storage and an en-suite shower room.
A private terrace provides elevated views across the lake and surrounding grounds.
Grounds and Outbuildings
Beyond the main residence, the estate offers a number of additional features:
* A lake of approximately 4 hectares, with its regulatory status formalised and drainage rights established, supporting a variety of fish species.
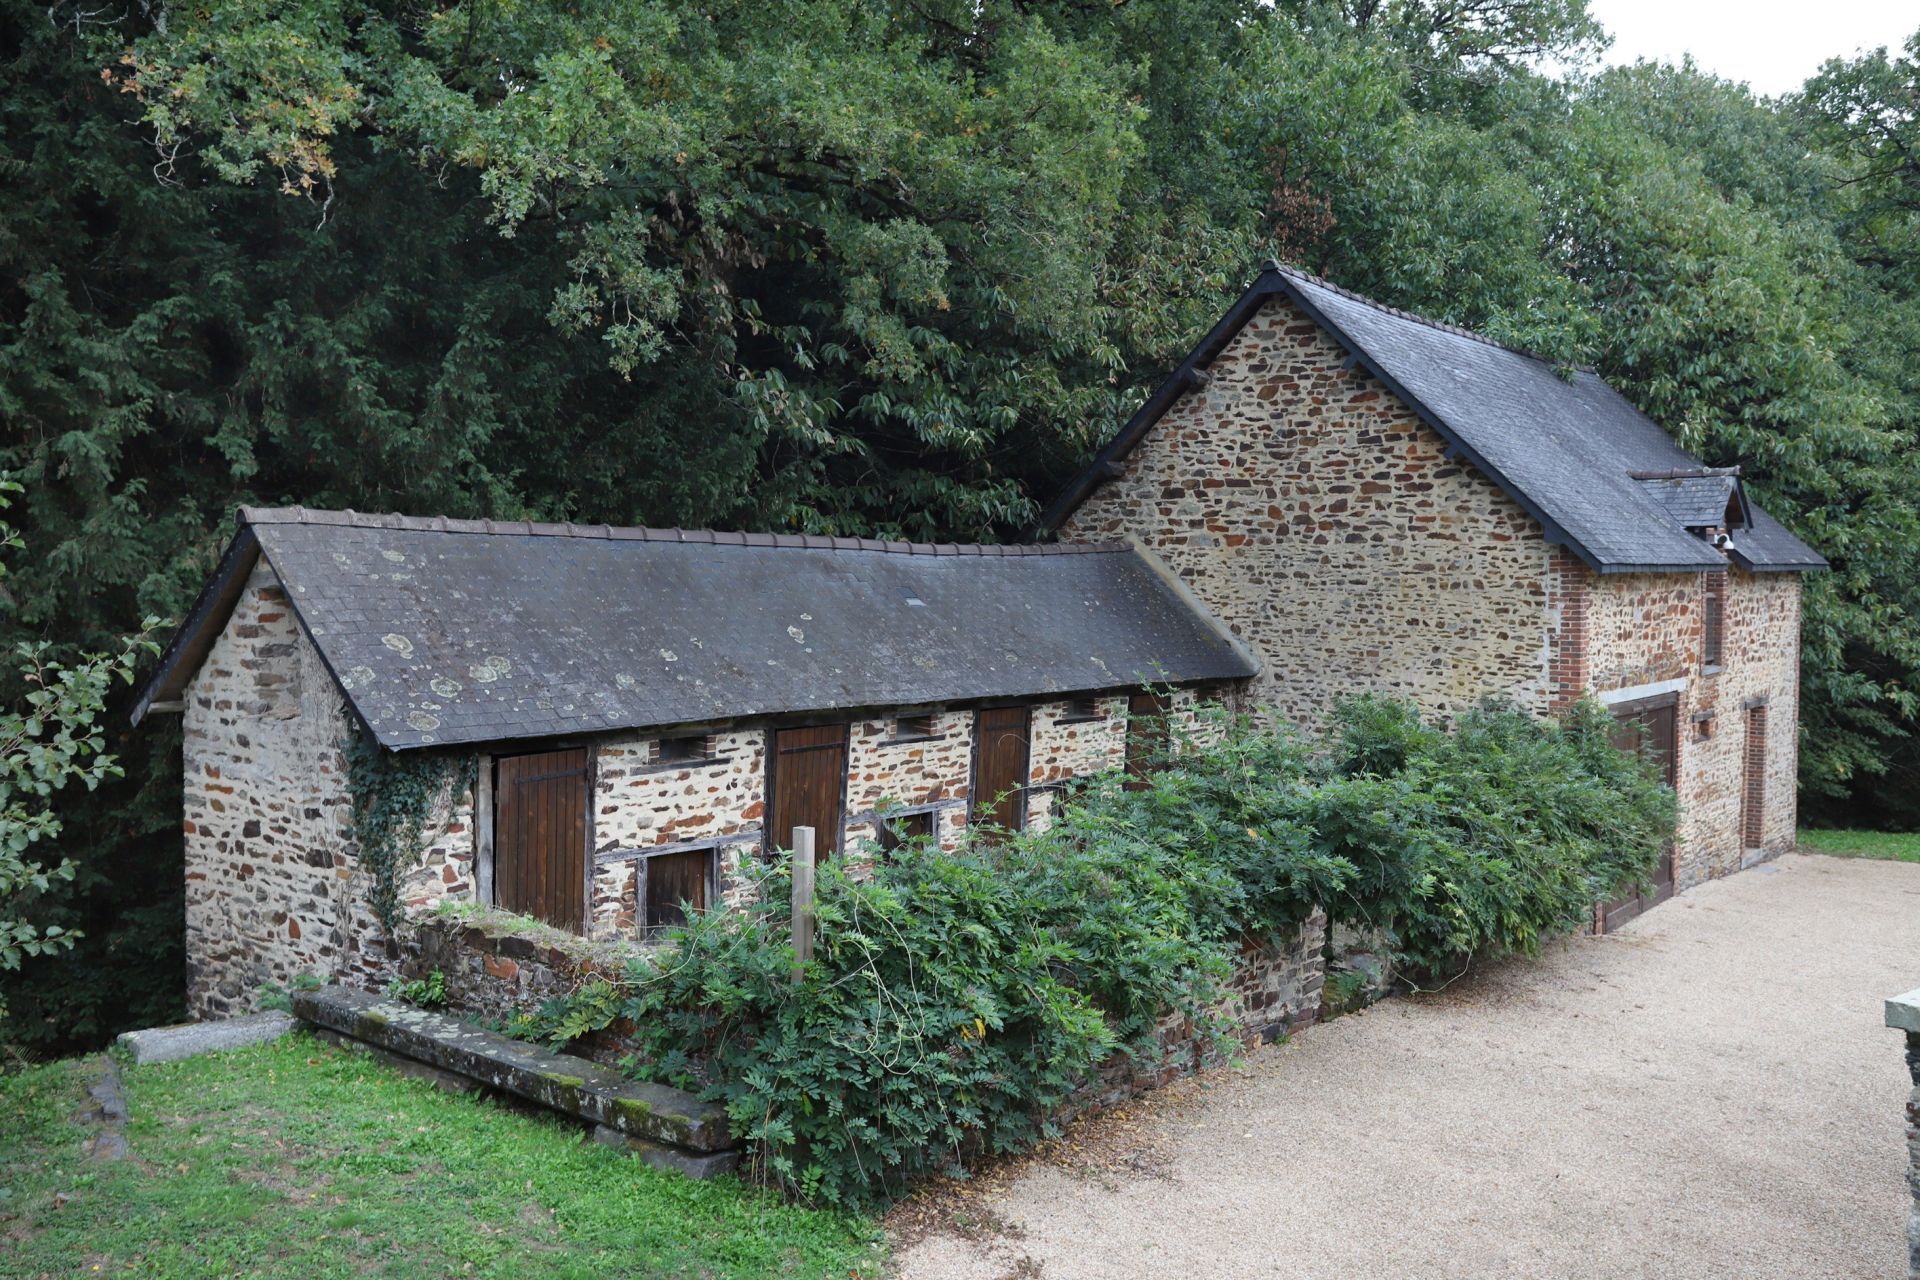
* An independent outbuilding with potential for conversion into guest accommodation, subject to the necessary permissions.
* A private well supplying water to the main residence.
* A separate building housing a traditional working bread oven, offering potential for use as a summer kitchen.
* Pastureland suitable for potential equestrian use.
* Woodland and protected natural areas supporting local wildlife.
Location
The property is situated approximately 3 km from the village of Saint-Aubin-des-Châteaux, providing access to local amenities.
The town of Châteaubriant is approximately 10 minutes away, offering a wider selection of shops, restaurants, services and transport connections.
Nantes and Rennes, including their respective airports, are both approximately one hour away by car.
A Private Estate with a Remarkable History
Combining a historic watermill, extensive private grounds and a substantial lake, this property offers an increasingly rare opportunity to enjoy a secluded rural setting without sacrificing access to nearby towns and regional connections.
Whether intended as a principal residence or a country retreat, the estate provides an exceptional setting for those who value privacy, nature and architectural heritage.
Information regarding the risks to which this property is exposed is available on the Géorisques website: www.georisques.gouv.fr.
Read more