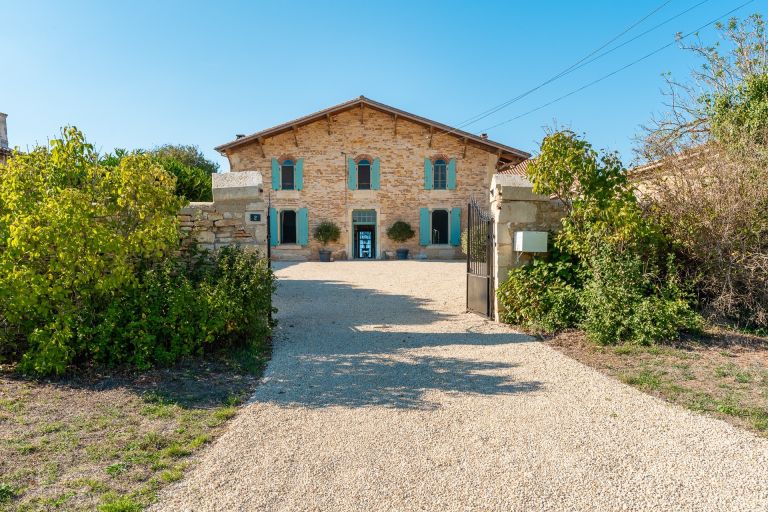
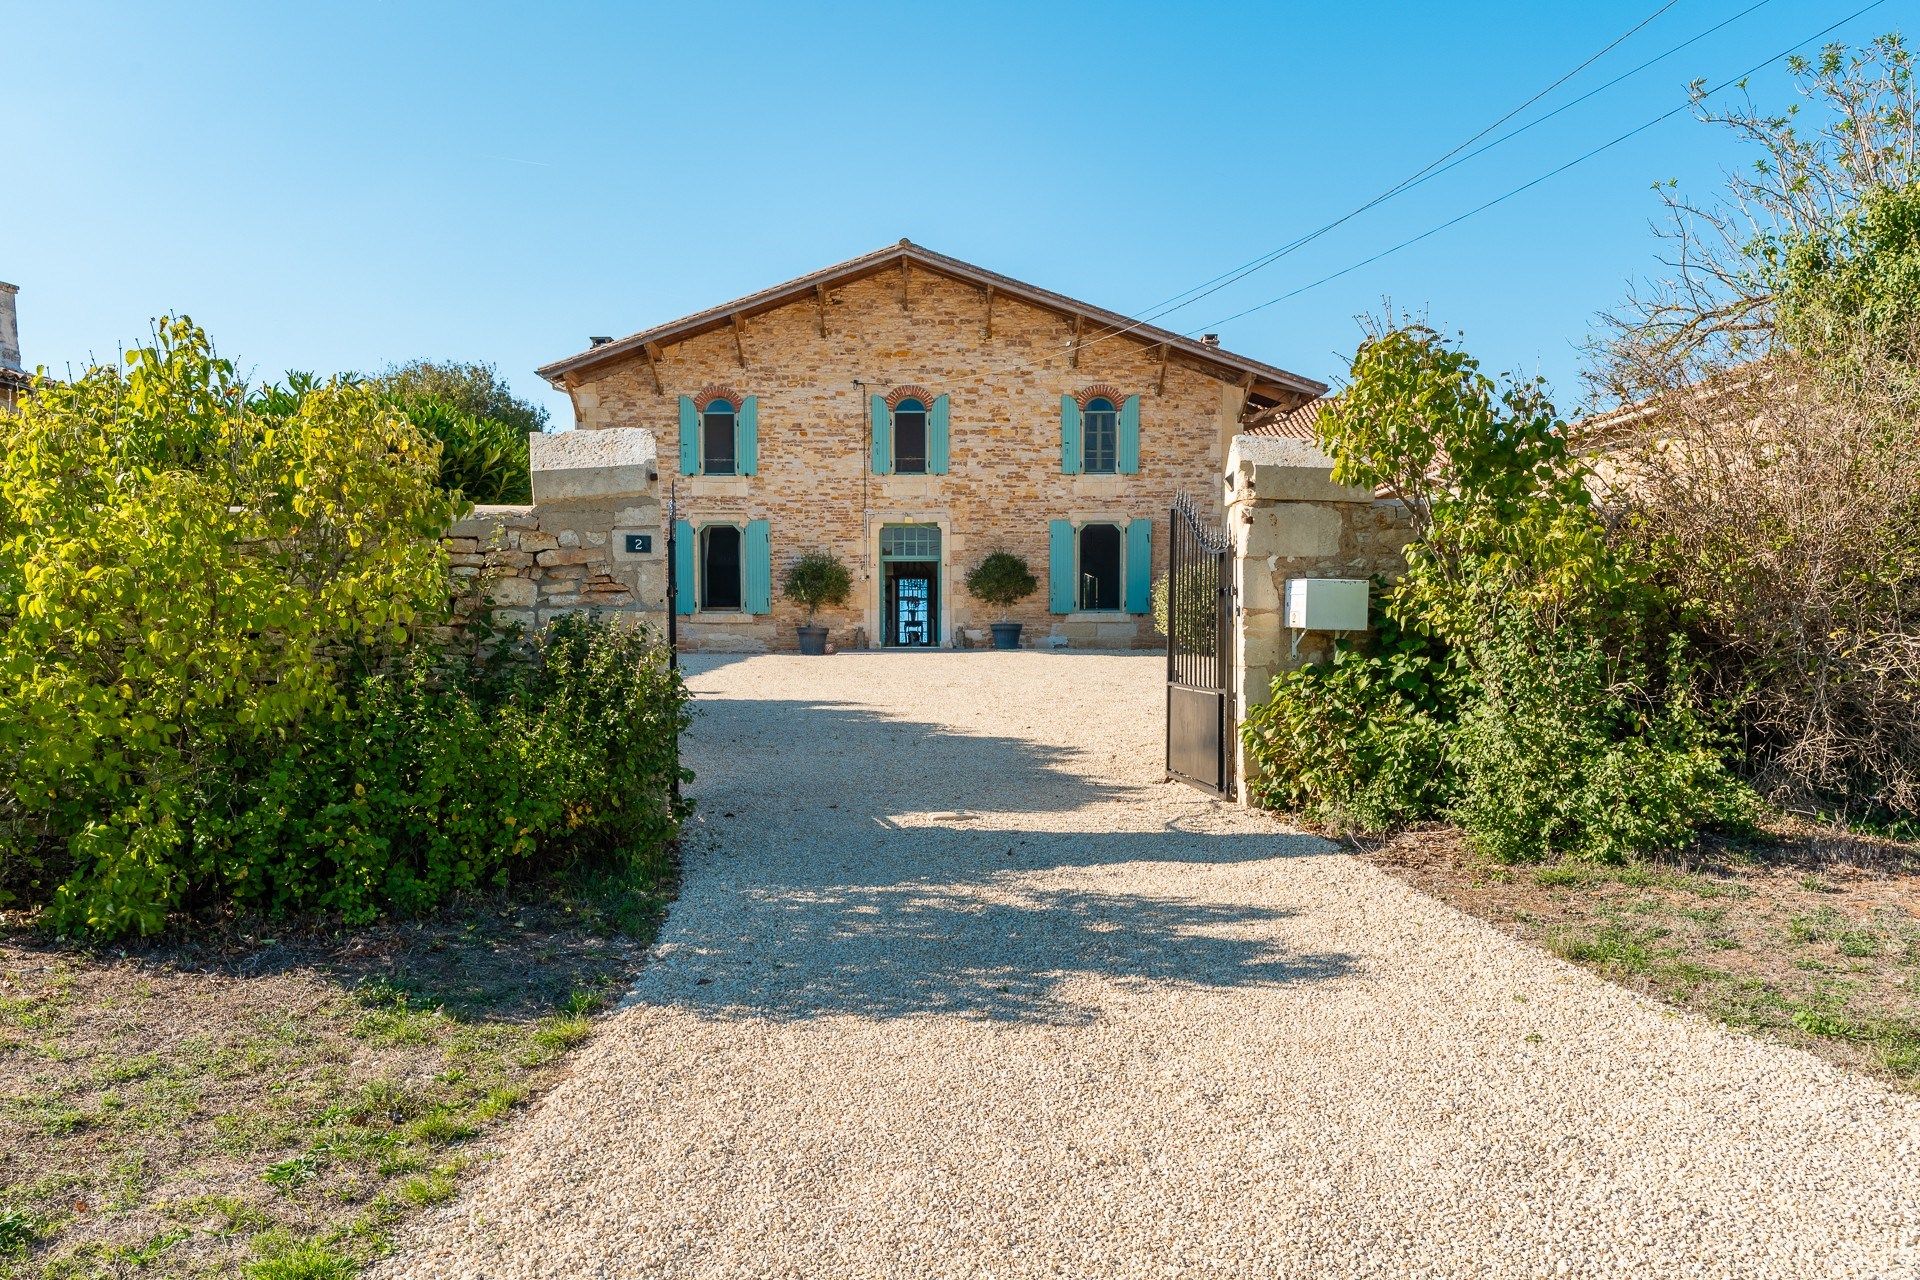
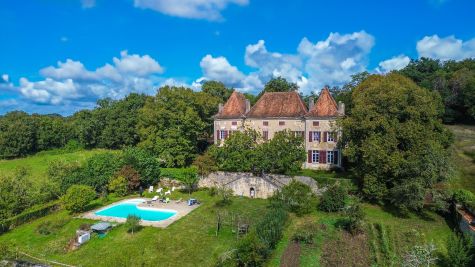
Nantes Sotheby’s International Realty is delighted to present this exceptional stone-built country property, comprising a beautifully restored three-bedroom maison de maître (192 m²), a substantial four-bedroom gîte (130 m²), two swimming pools and an impressive collection of outbuildings, all set within 2.54 hectares of private grounds.
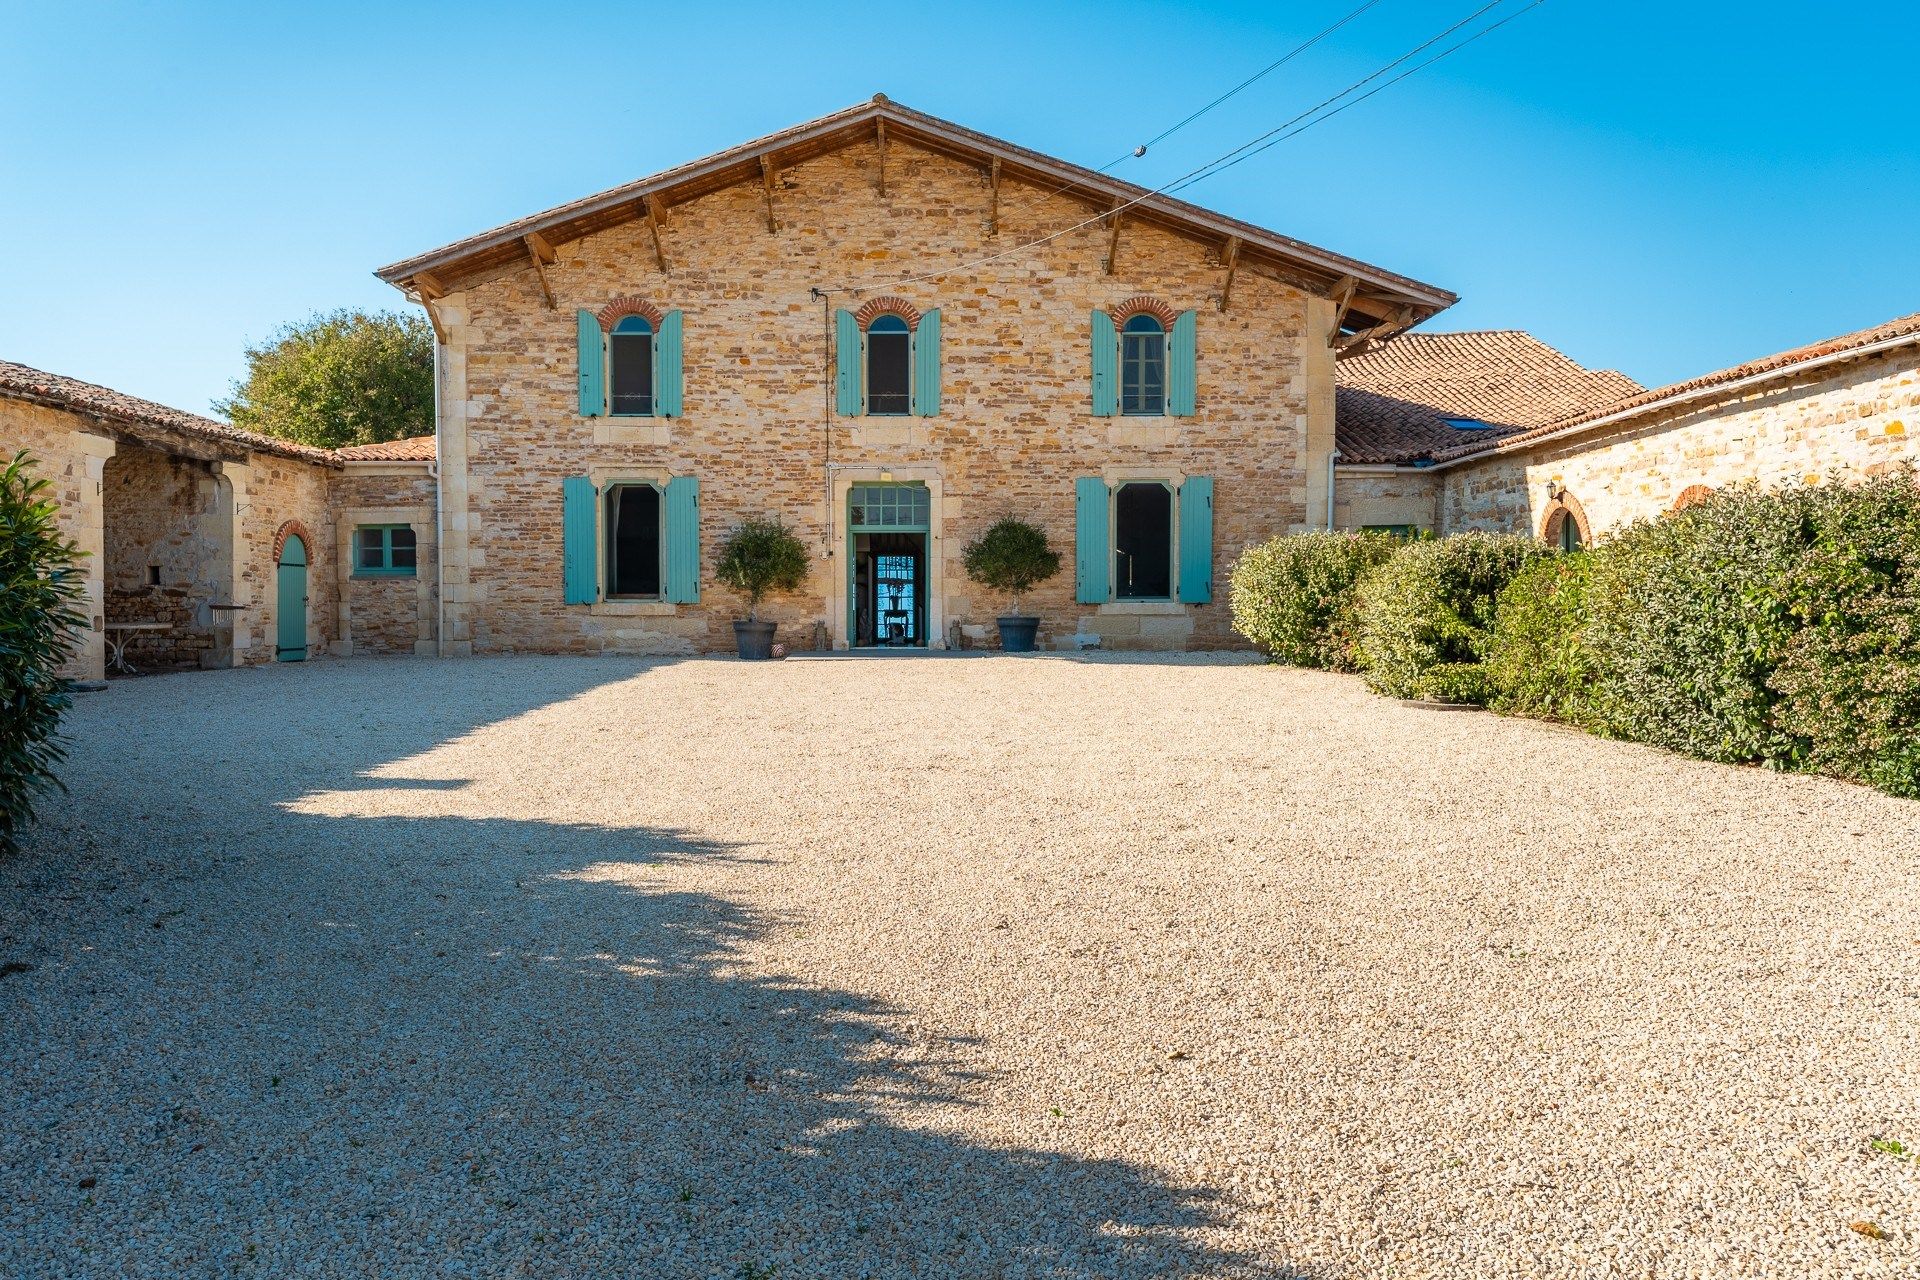
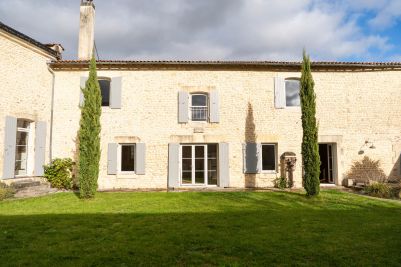
Arranged around an attractive courtyard, this charming rural estate combines traditional architectural character with modern comforts. Surrounded by mature trees and open pasture, the property enjoys a peaceful, secluded setting on the edge of a quiet hamlet, just five minutes from everyday amenities.
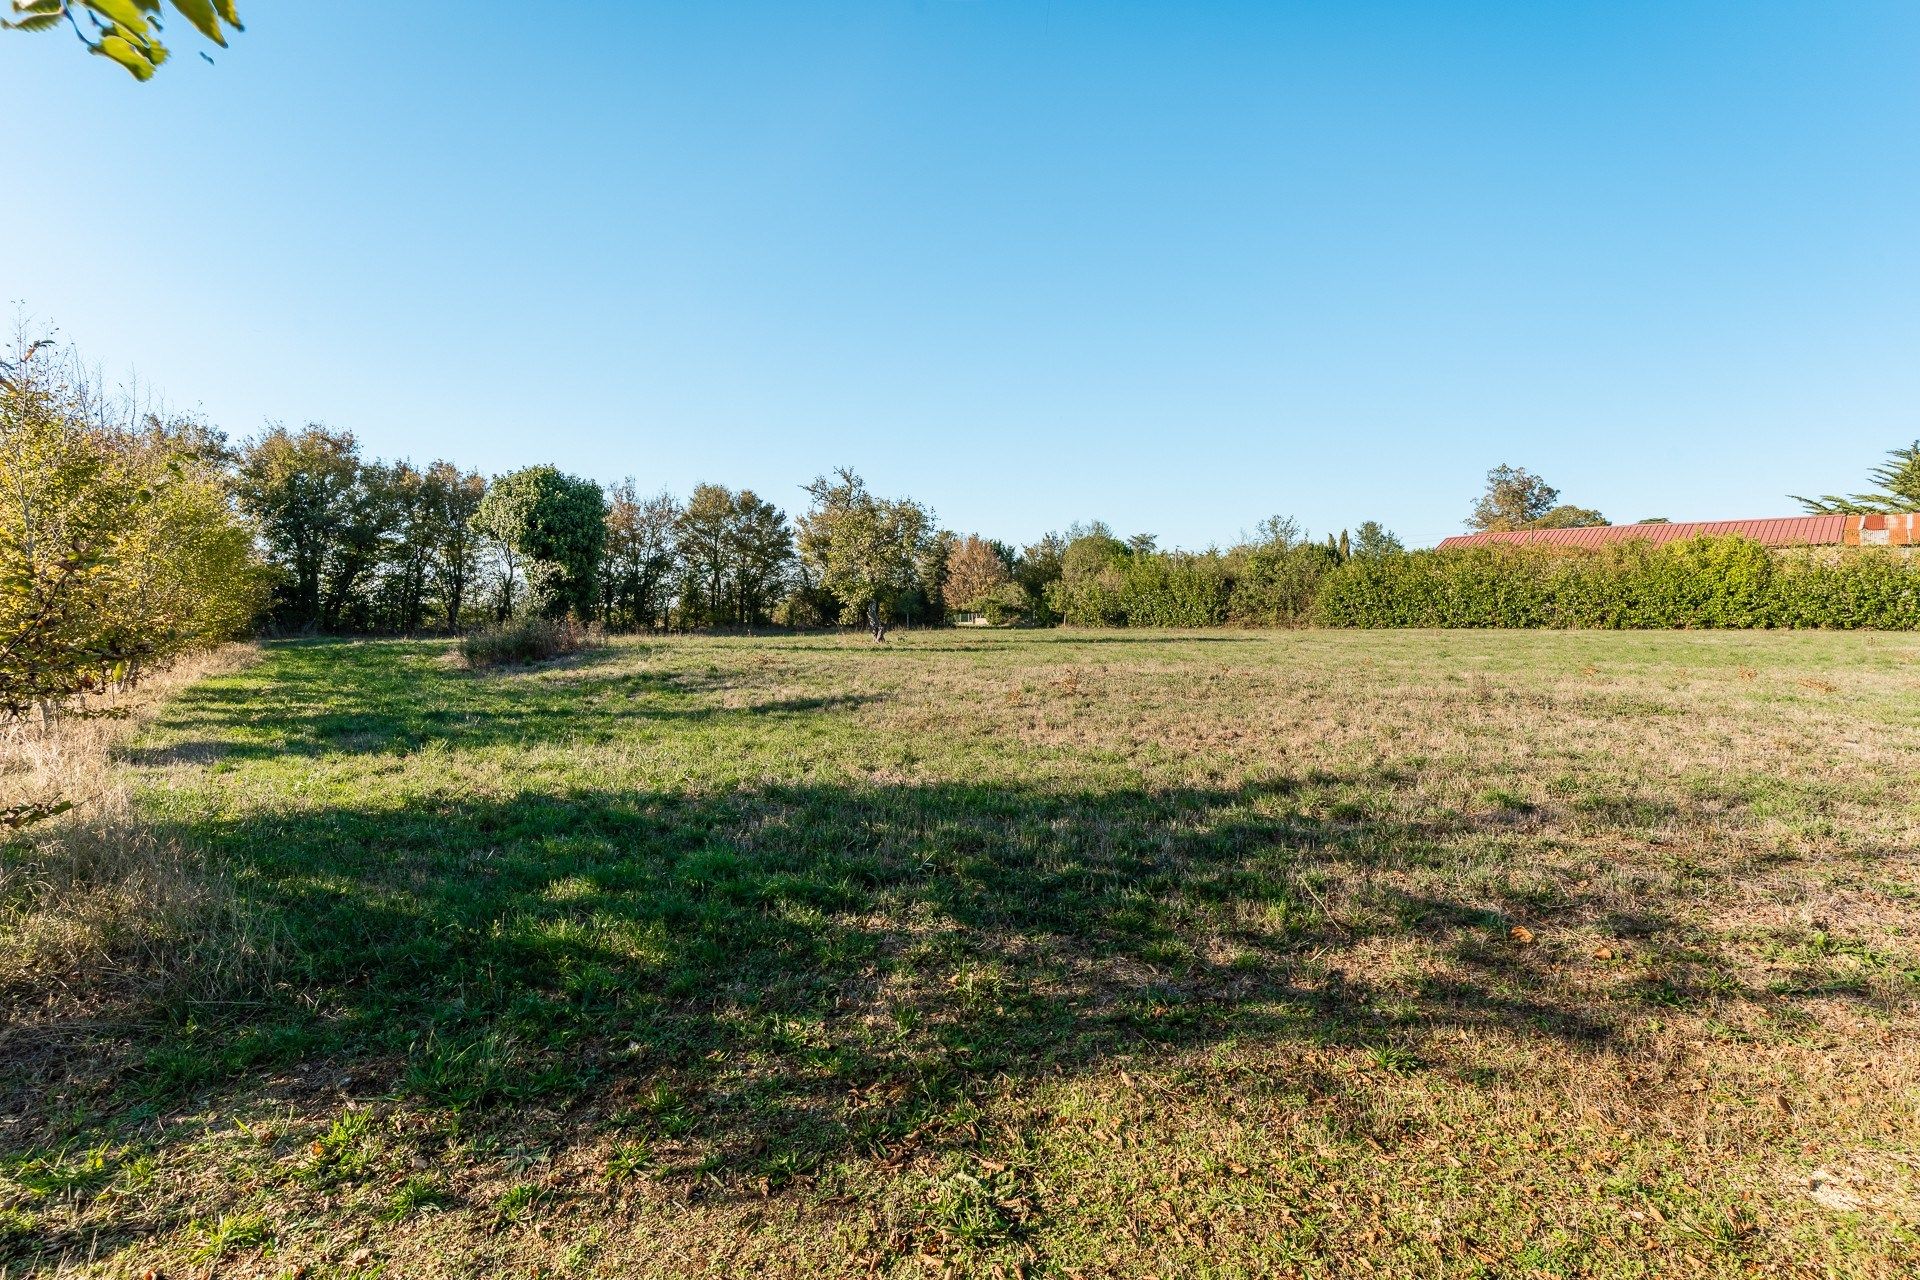
Offering considerable versatility, the estate is ideally suited to an extended family residence, a multigenerational purchase or a hospitality venture, with the gîte having previously operated successfully as holiday accommodation. The adjoining pasture also lends itself to equestrian pursuits or keeping animals.
The Main Residence – 192 m²
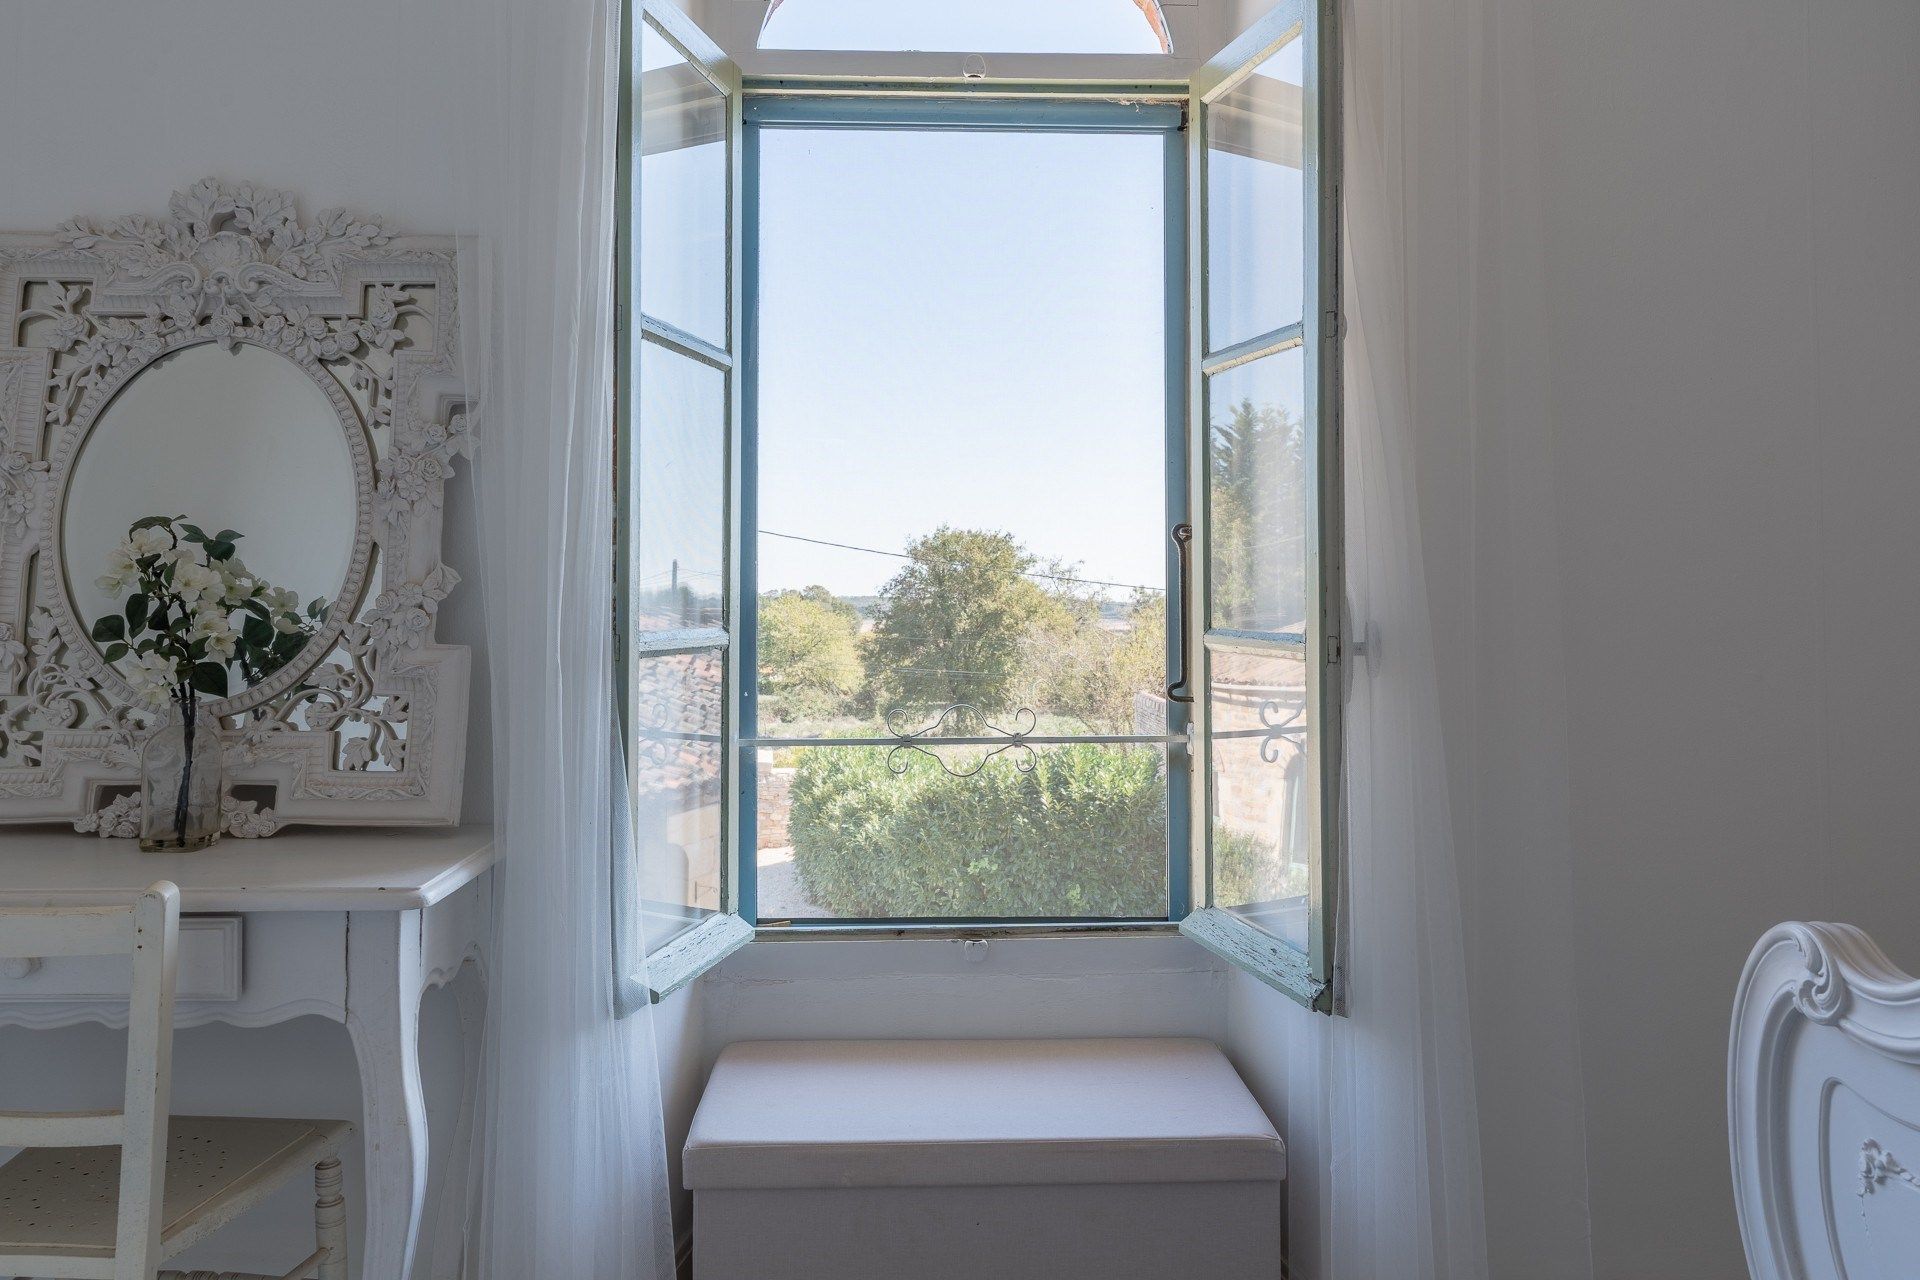
The principal house has been thoughtfully renovated to preserve its original charm, with exposed stonework, generous ceiling heights, timber beams and traditional fireplaces creating a warm and welcoming atmosphere.
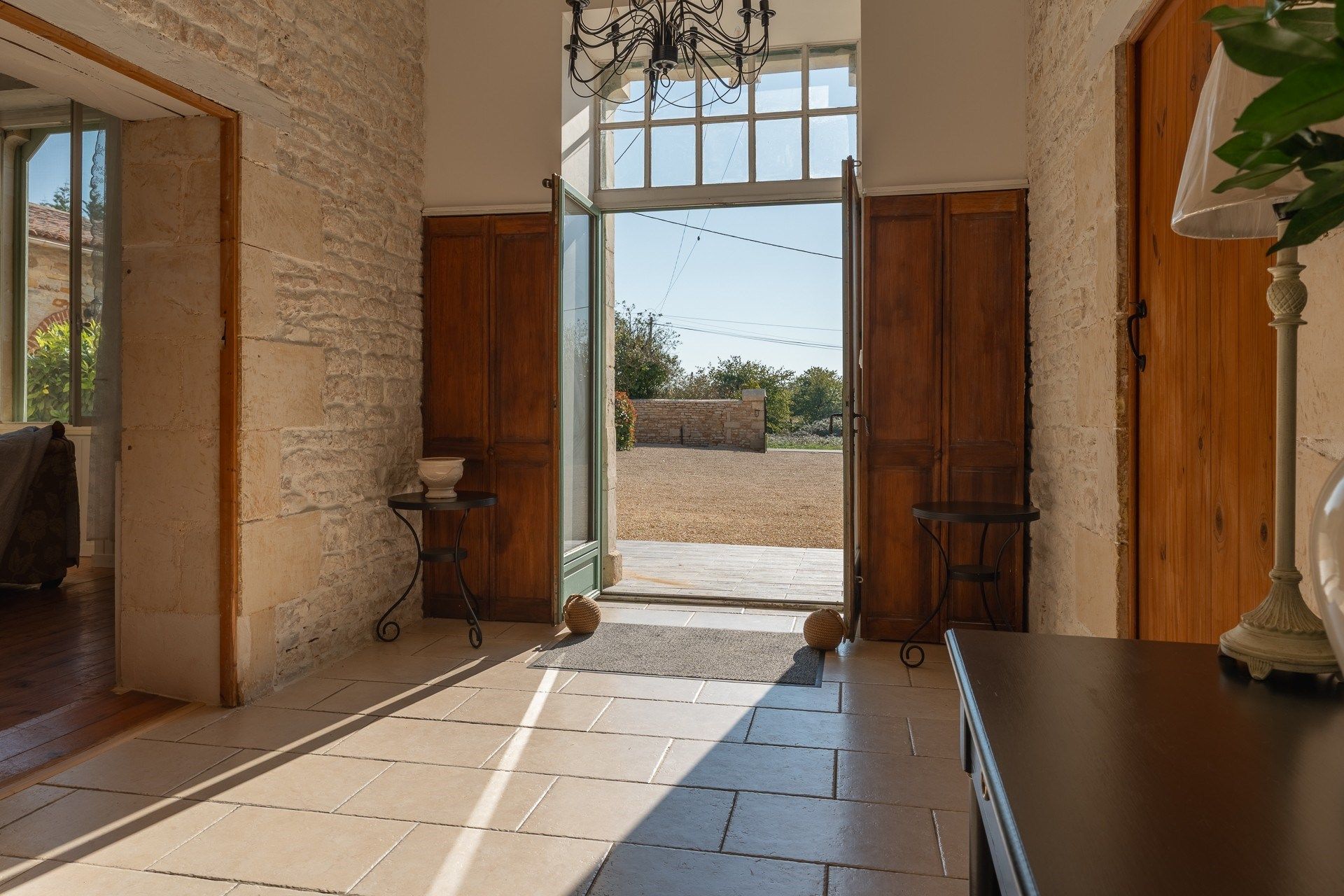
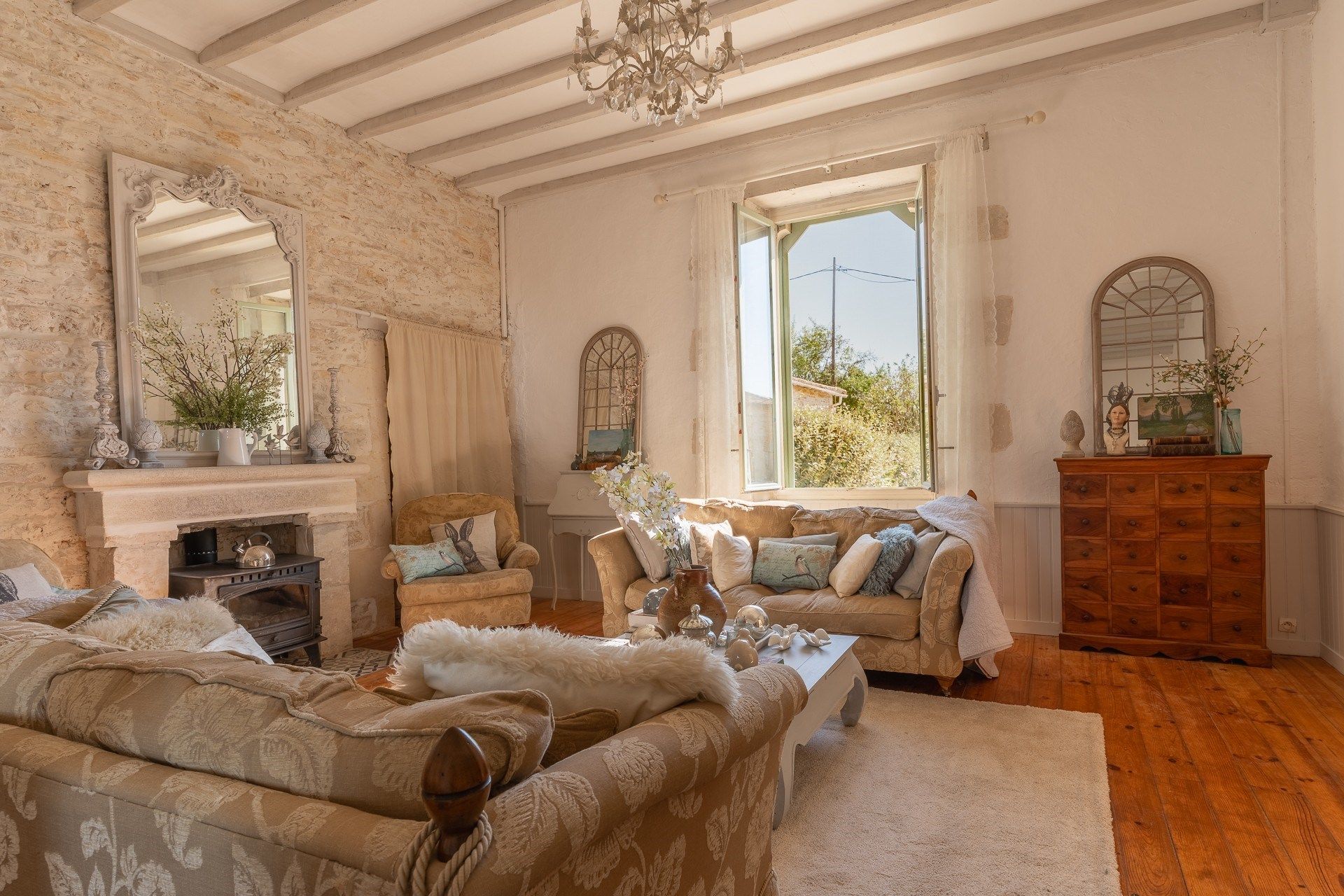
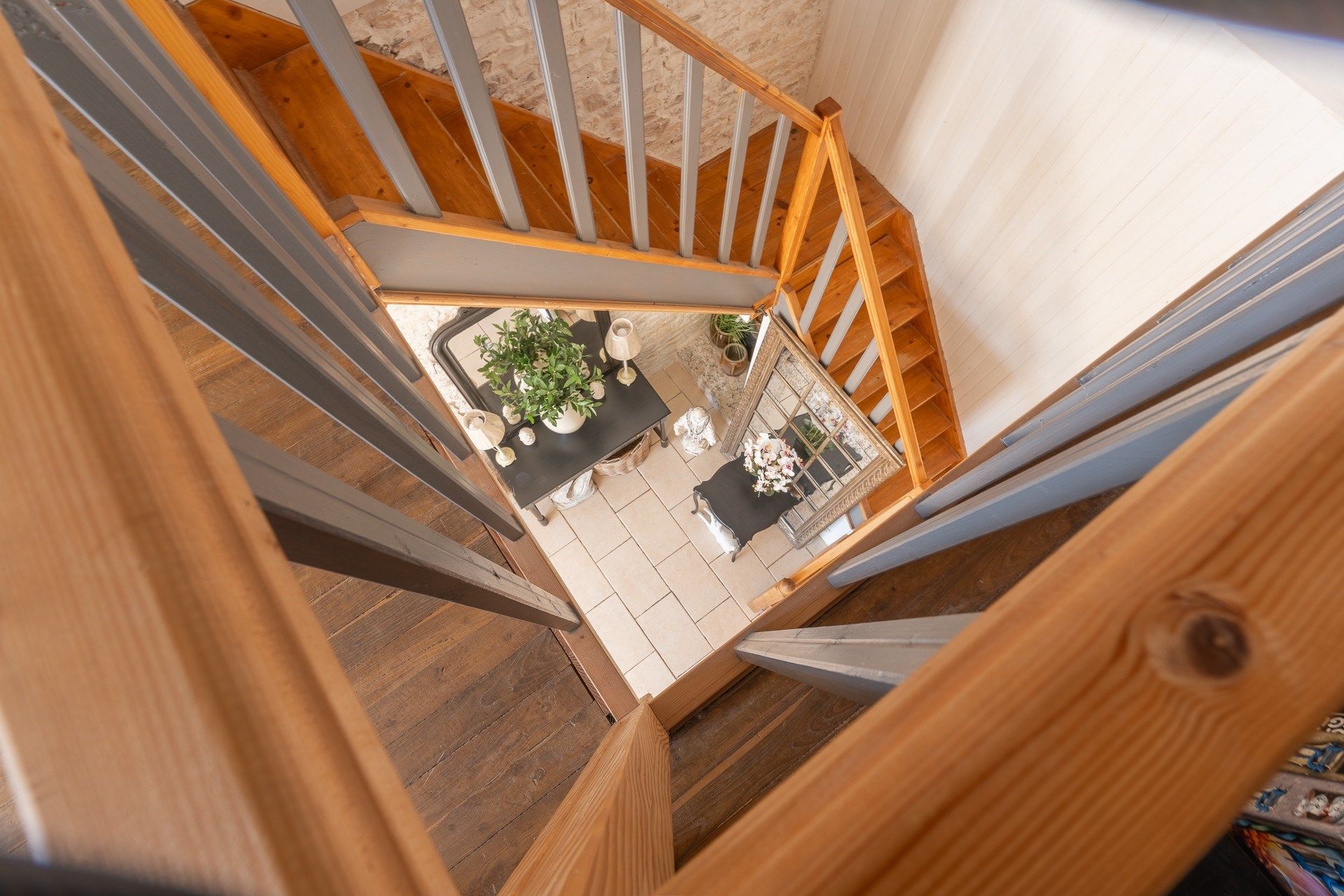
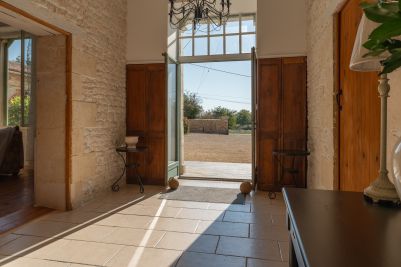
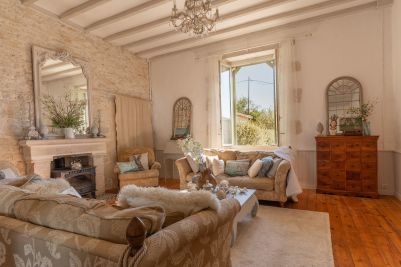
The ground floor opens into an impressive entrance hall (16 m²), featuring limewashed stone walls and ceilings reaching 3.5 metres. An elegant sitting room (32 m²) offers a traditional stone fireplace, exposed beams and attractive period detailing.
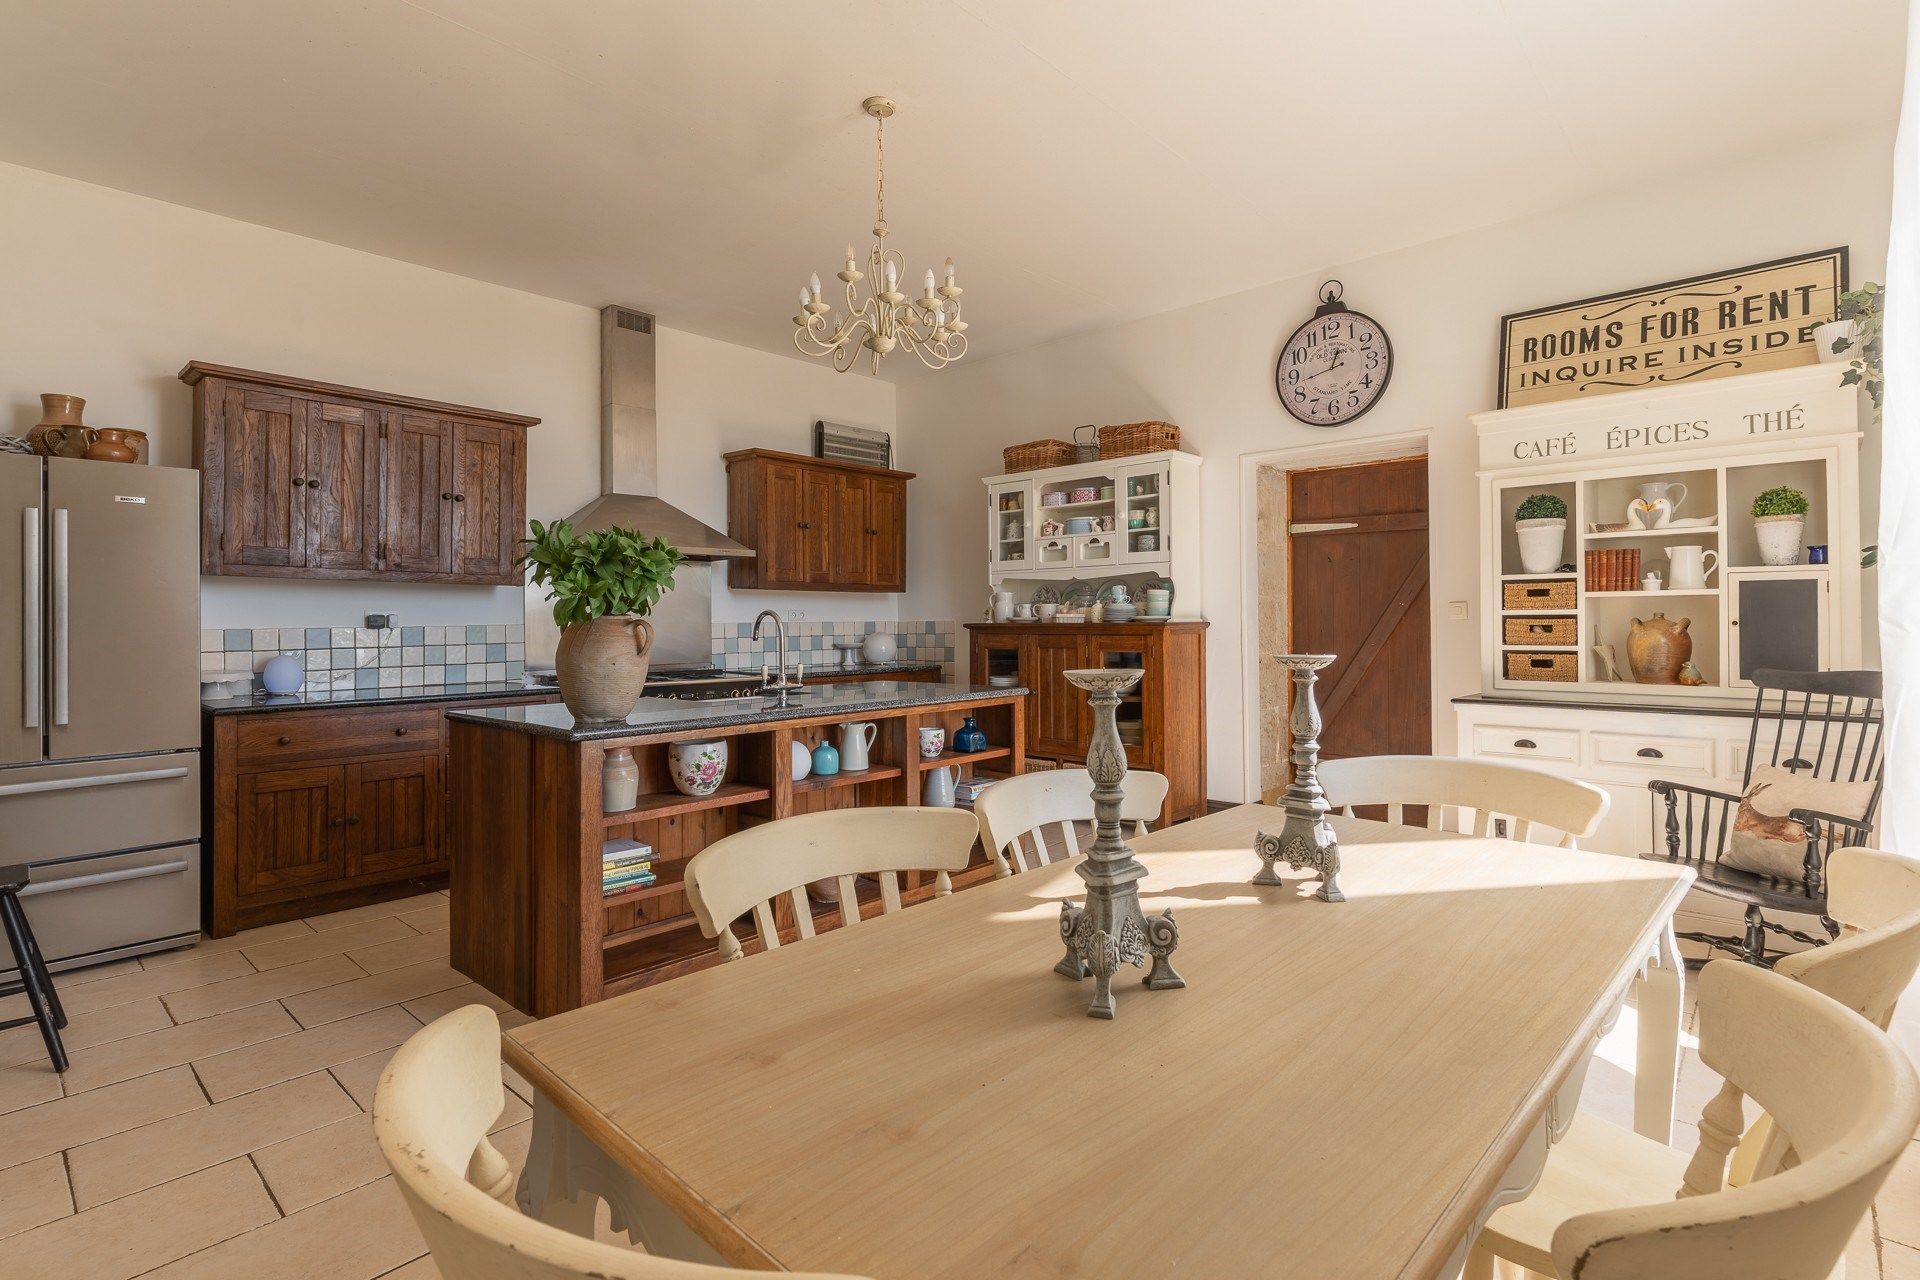
The spacious kitchen and dining room (30 m²) forms the heart of the home, with bespoke solid oak cabinetry, granite worktops, a central island incorporating a Belfast sink, tiled flooring and a further stone fireplace.
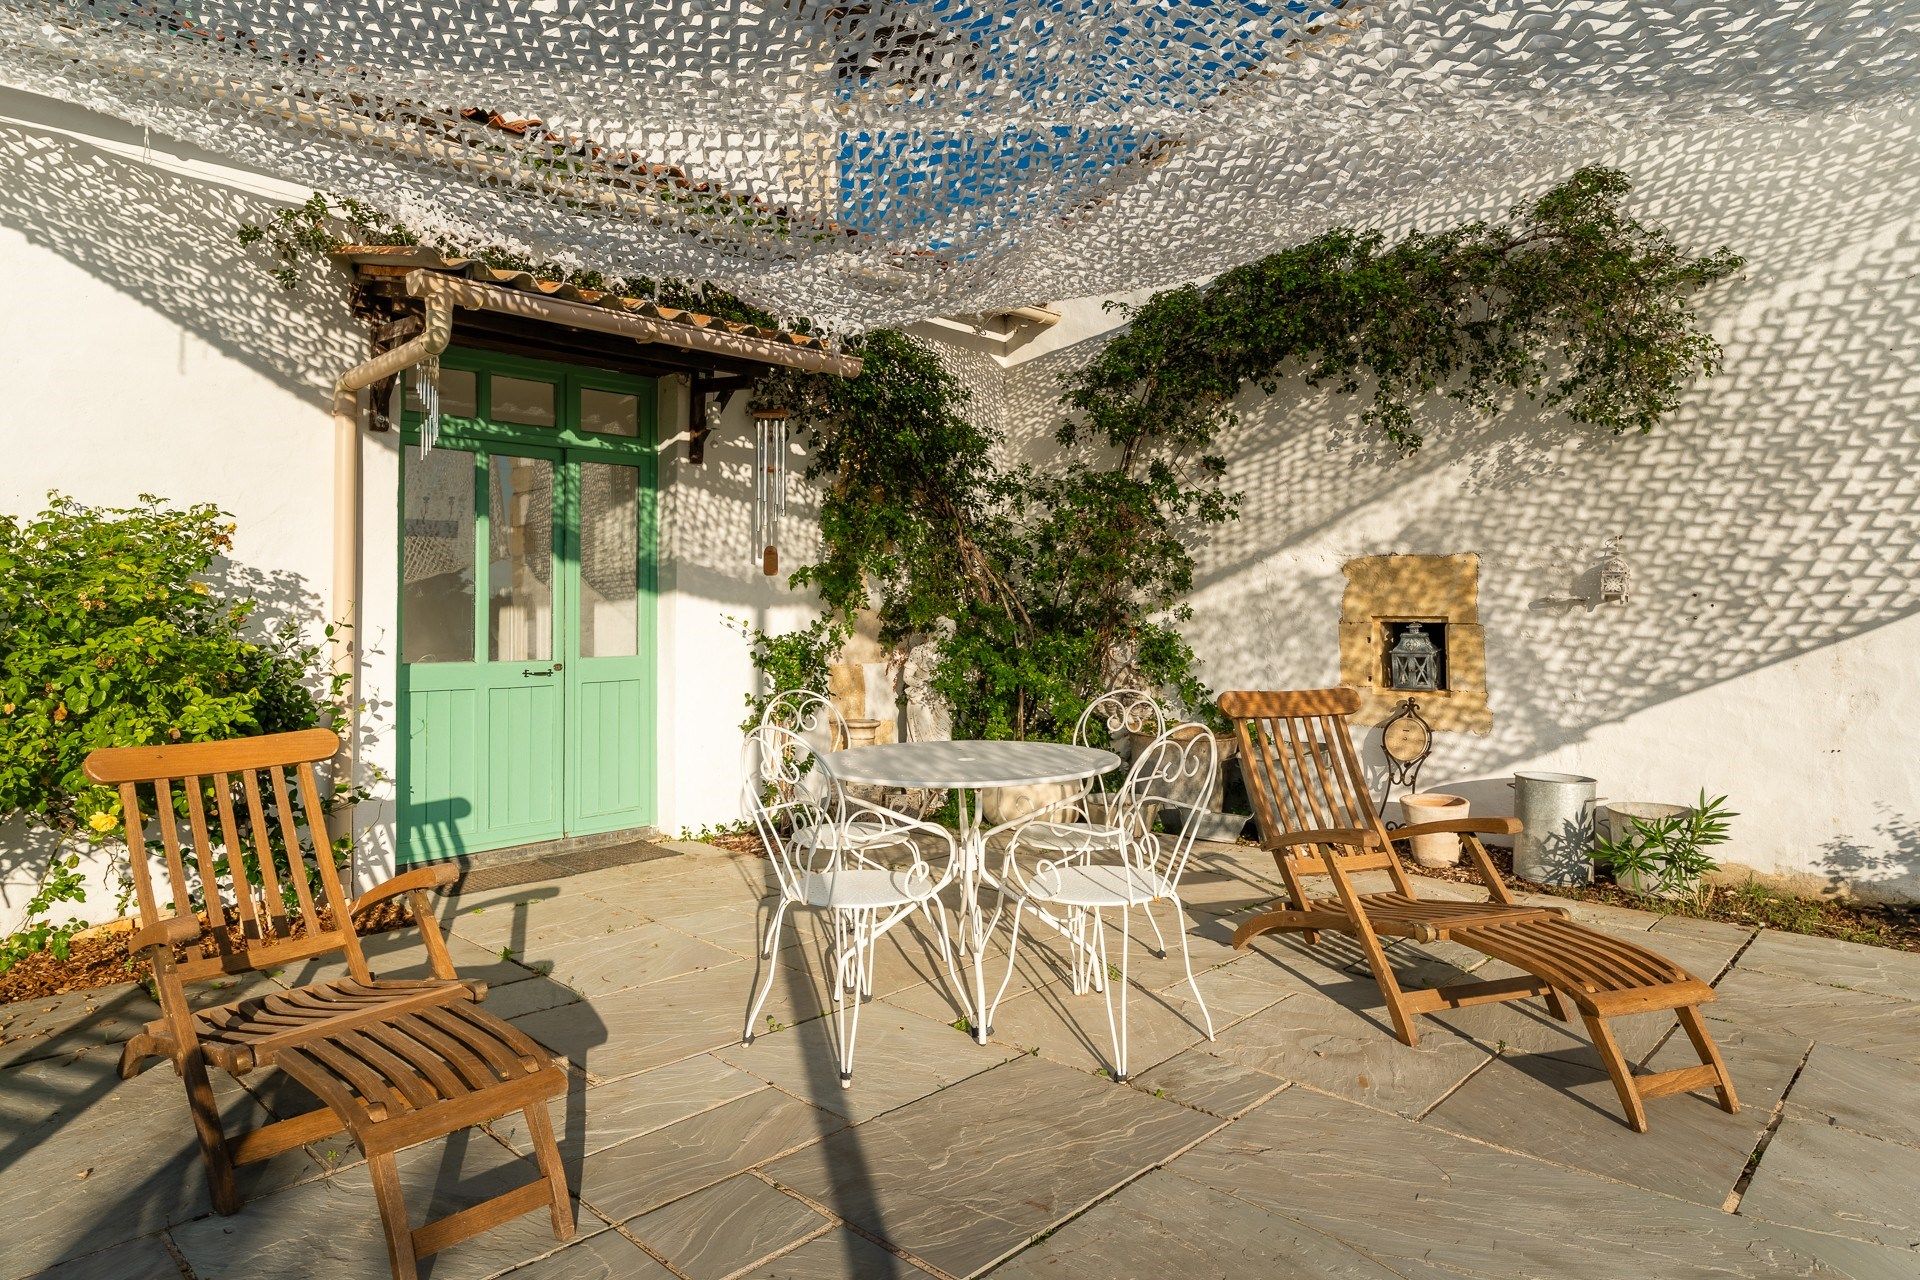
A separate utility room and contemporary shower room with WC complete the ground floor, while direct access to the terrace and courtyard provides a seamless connection to the surrounding gardens and countryside.
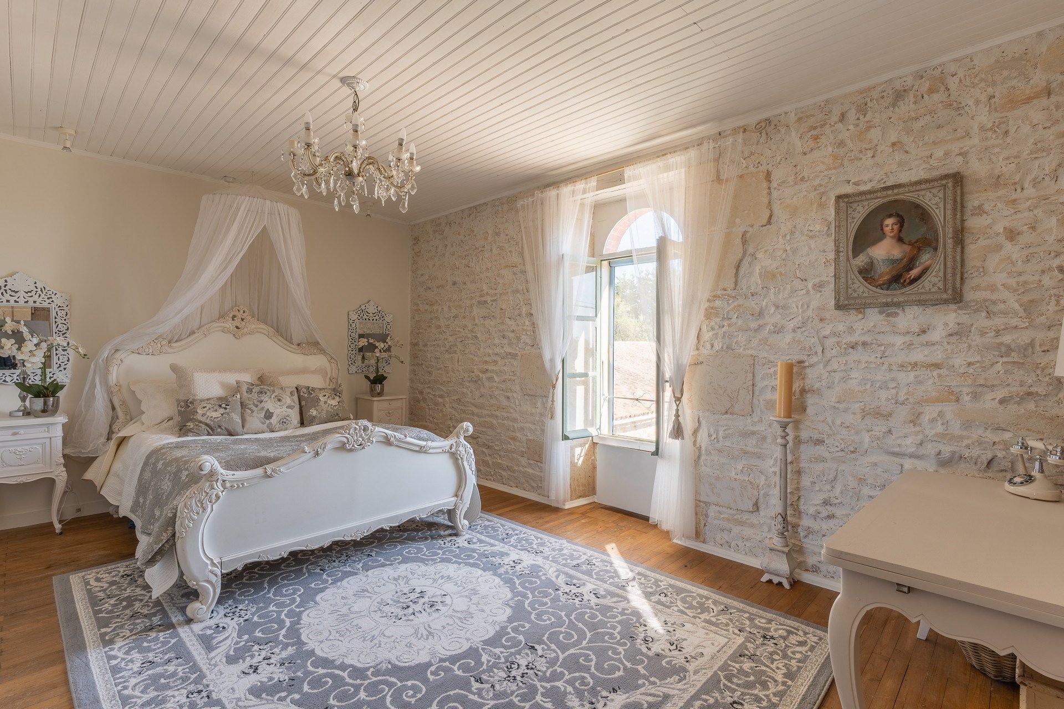
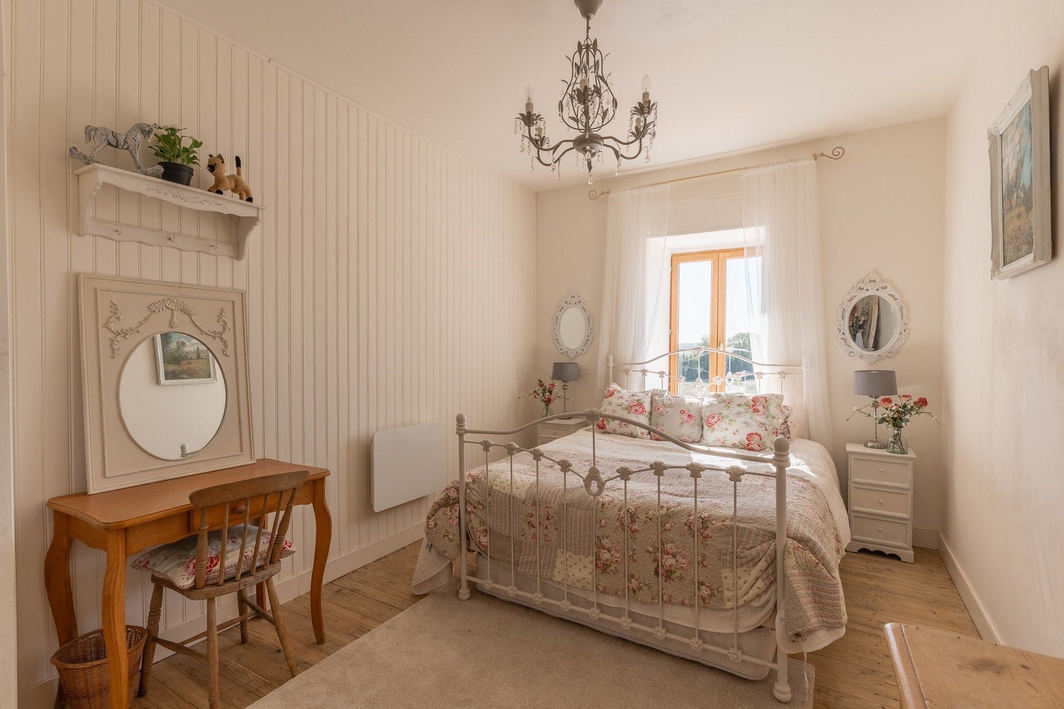
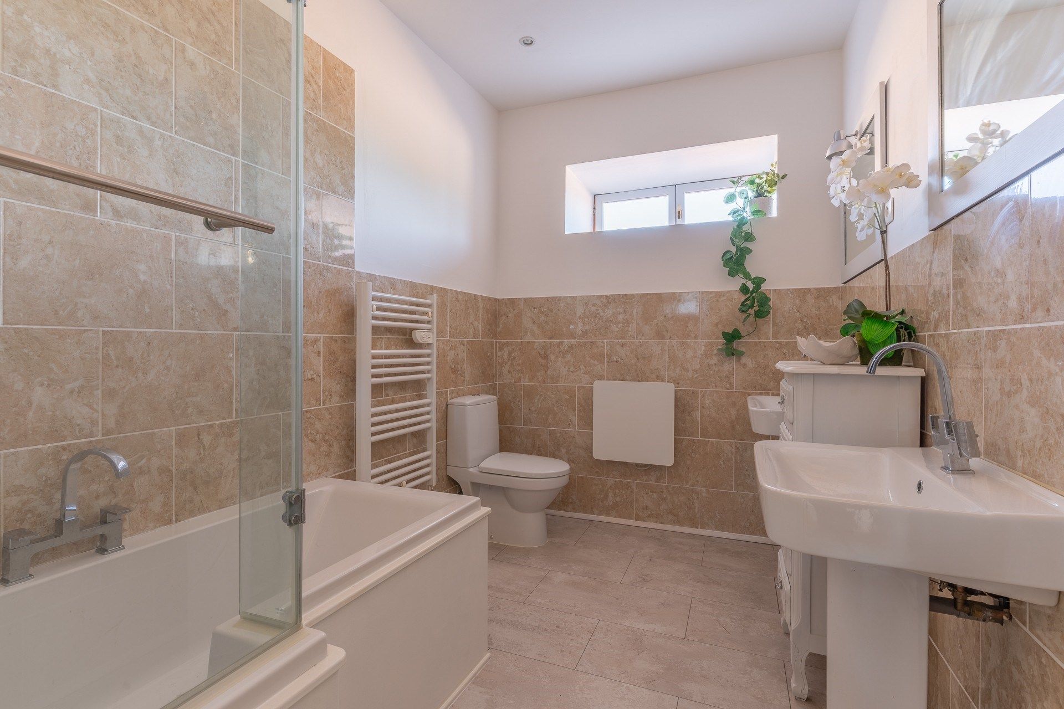
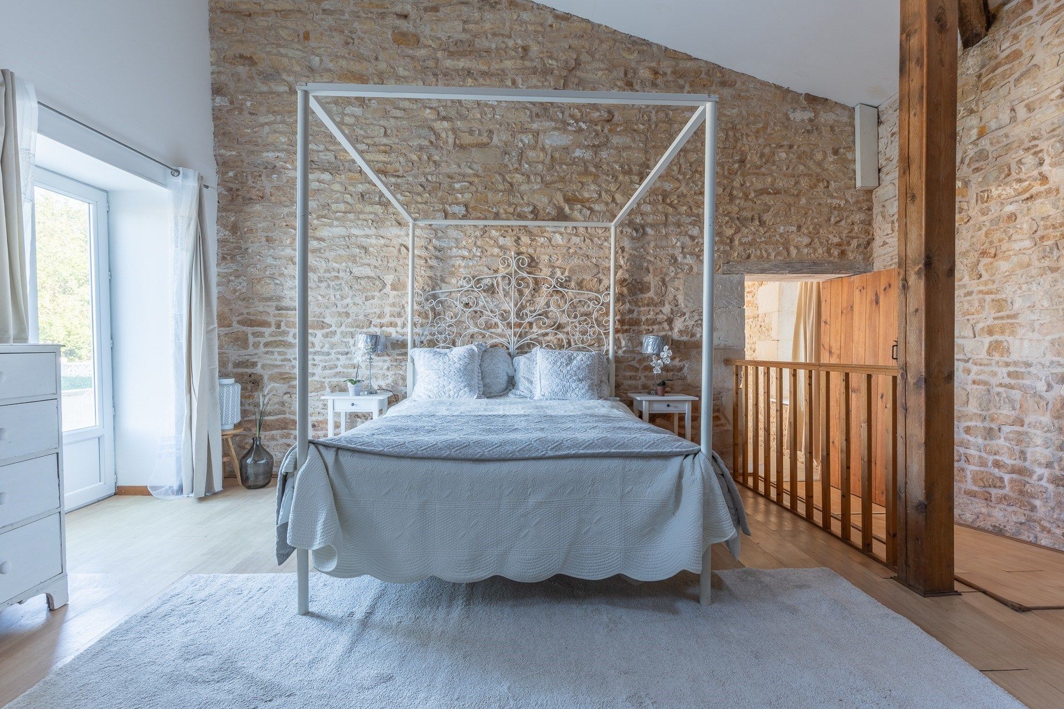
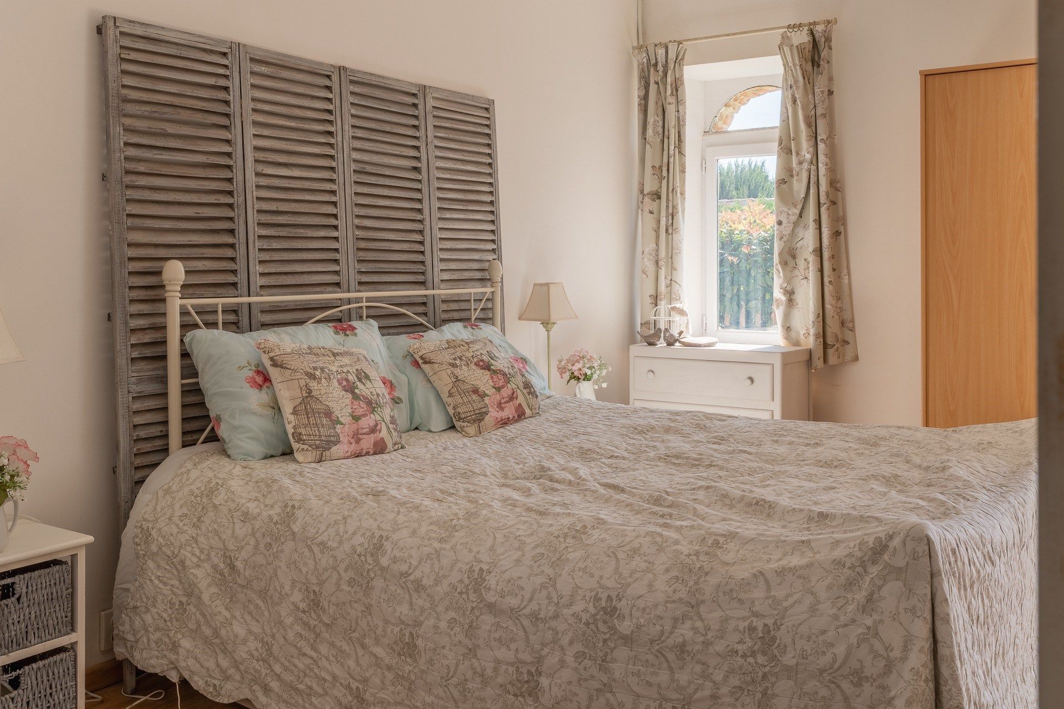
Upstairs, a generous landing (18 m²), currently used as a study and entertainment area, leads to the principal bedroom suite (32 m²), complete with a dressing room and private bathroom. Two further bright bedrooms, each measuring approximately 13 m², share a family bathroom.
The upper floor also provides access to an attic of approximately 60 m², offering additional conversion potential, subject to the necessary permissions.
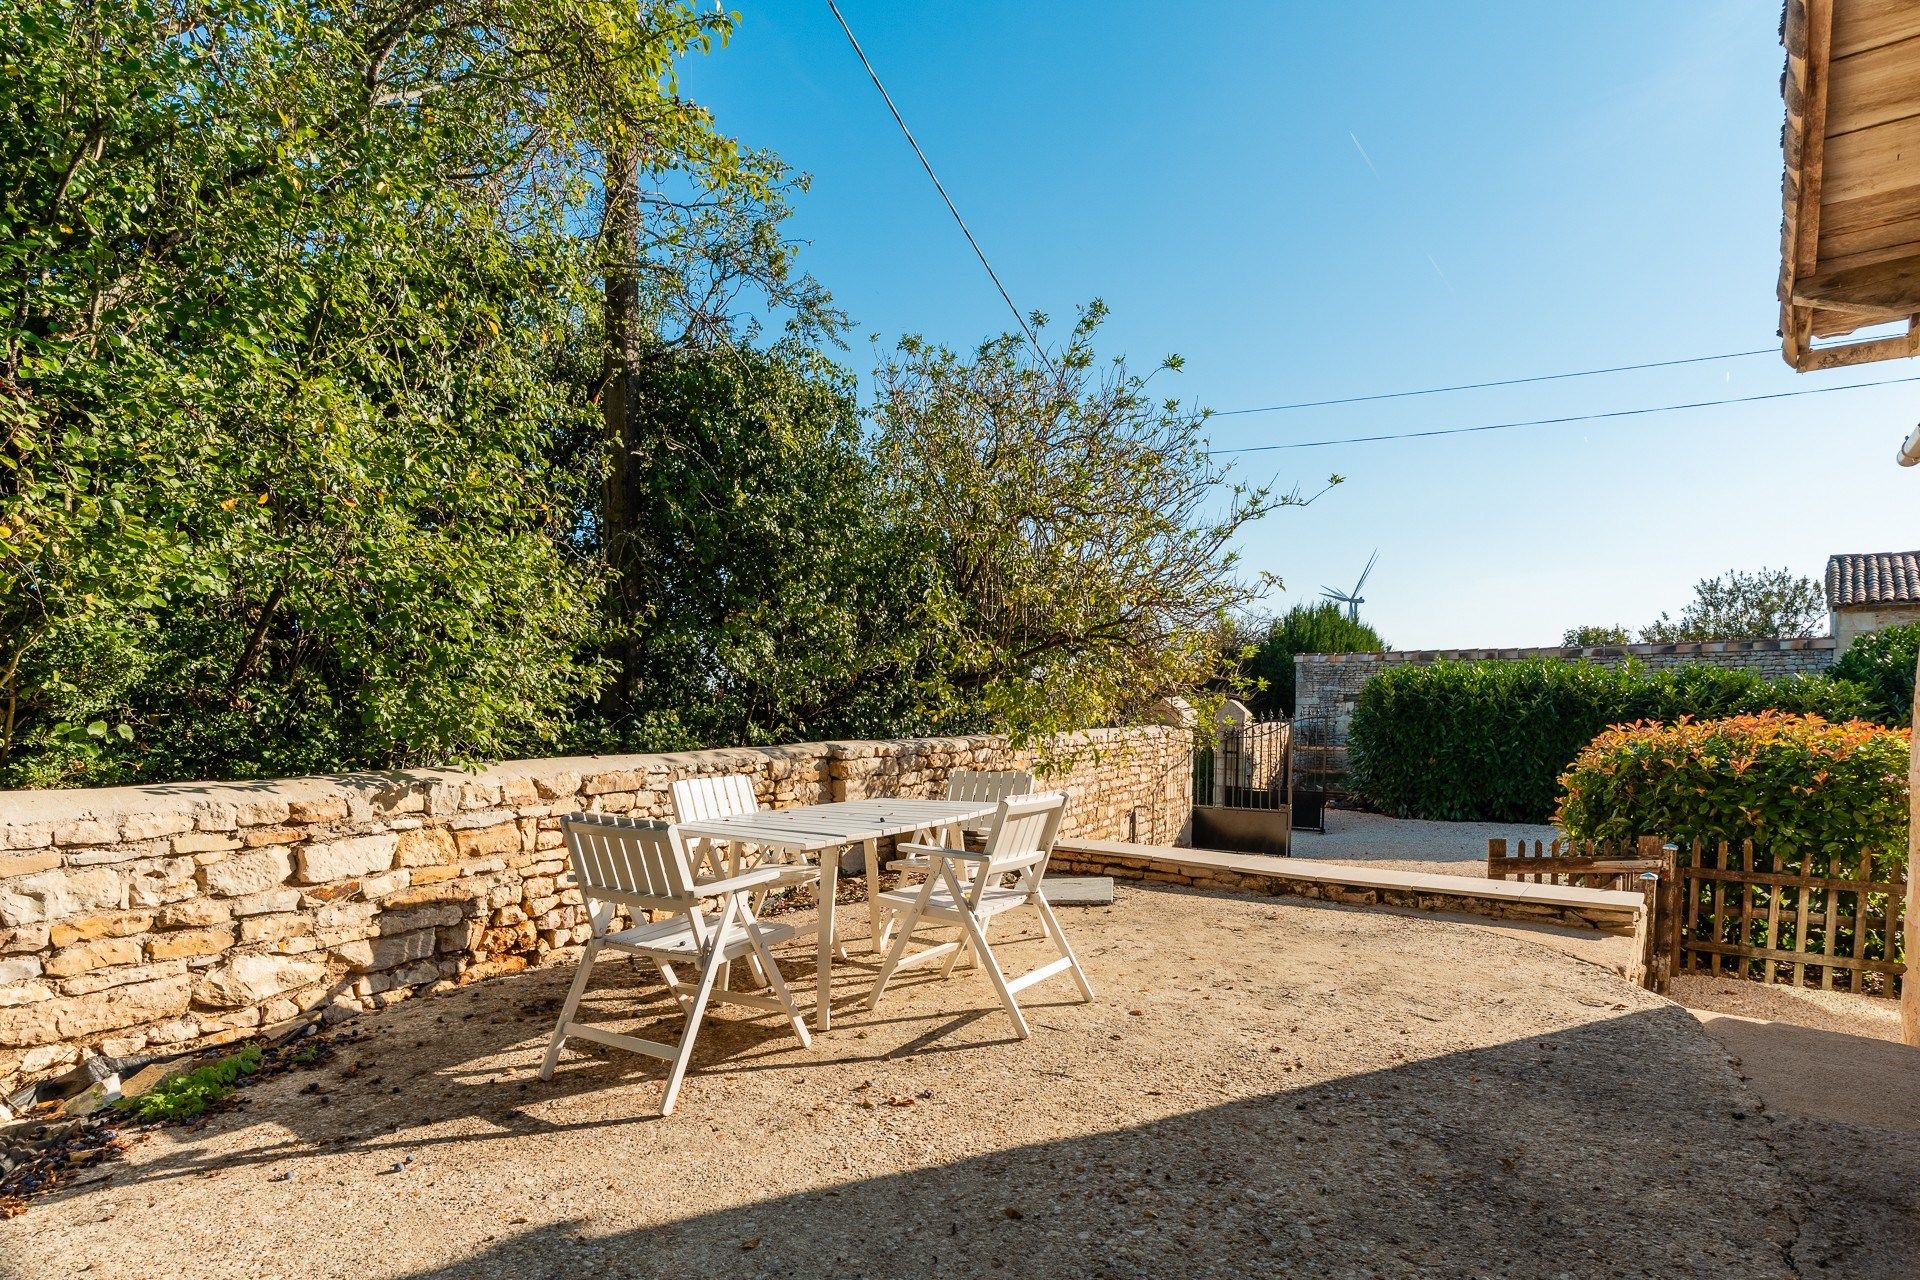
Outside, the main residence benefits from an enclosed garden, an above-ground swimming pool and direct access to the surrounding pasture.
The Guest House – 130 m²
The independent gîte provides spacious and characterful accommodation, ideally configured for welcoming guests or generating rental income.
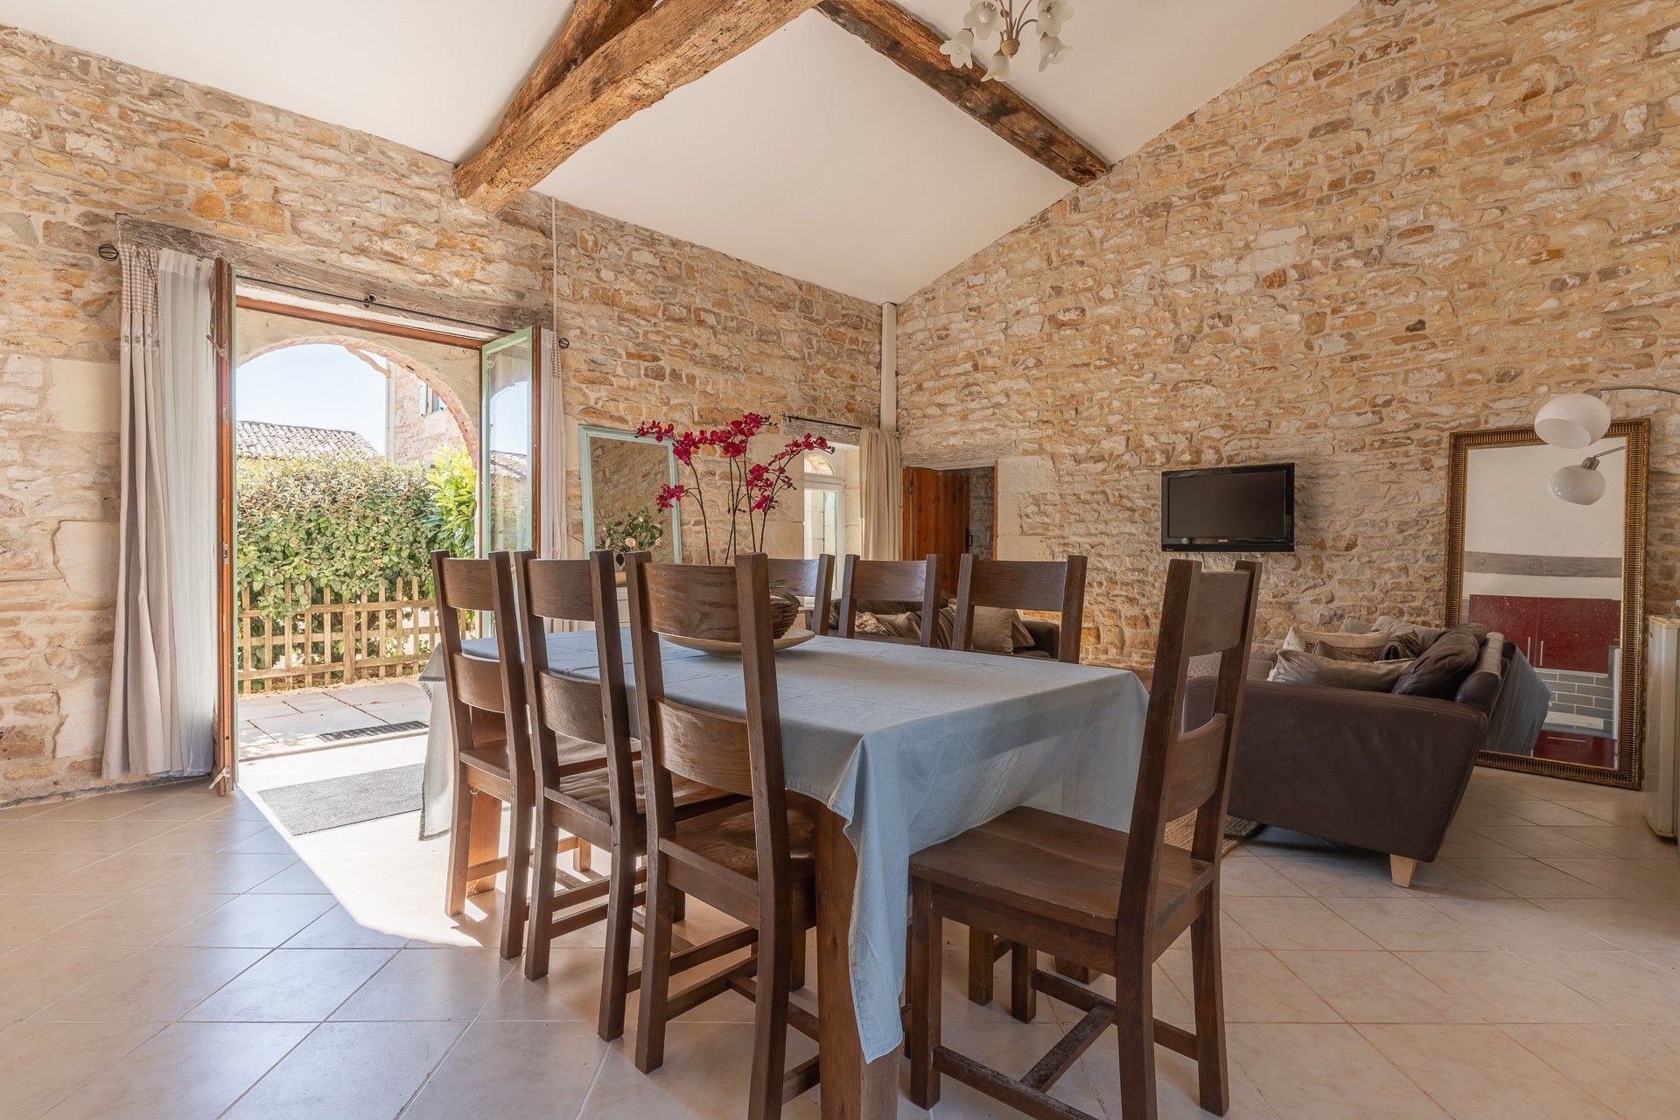
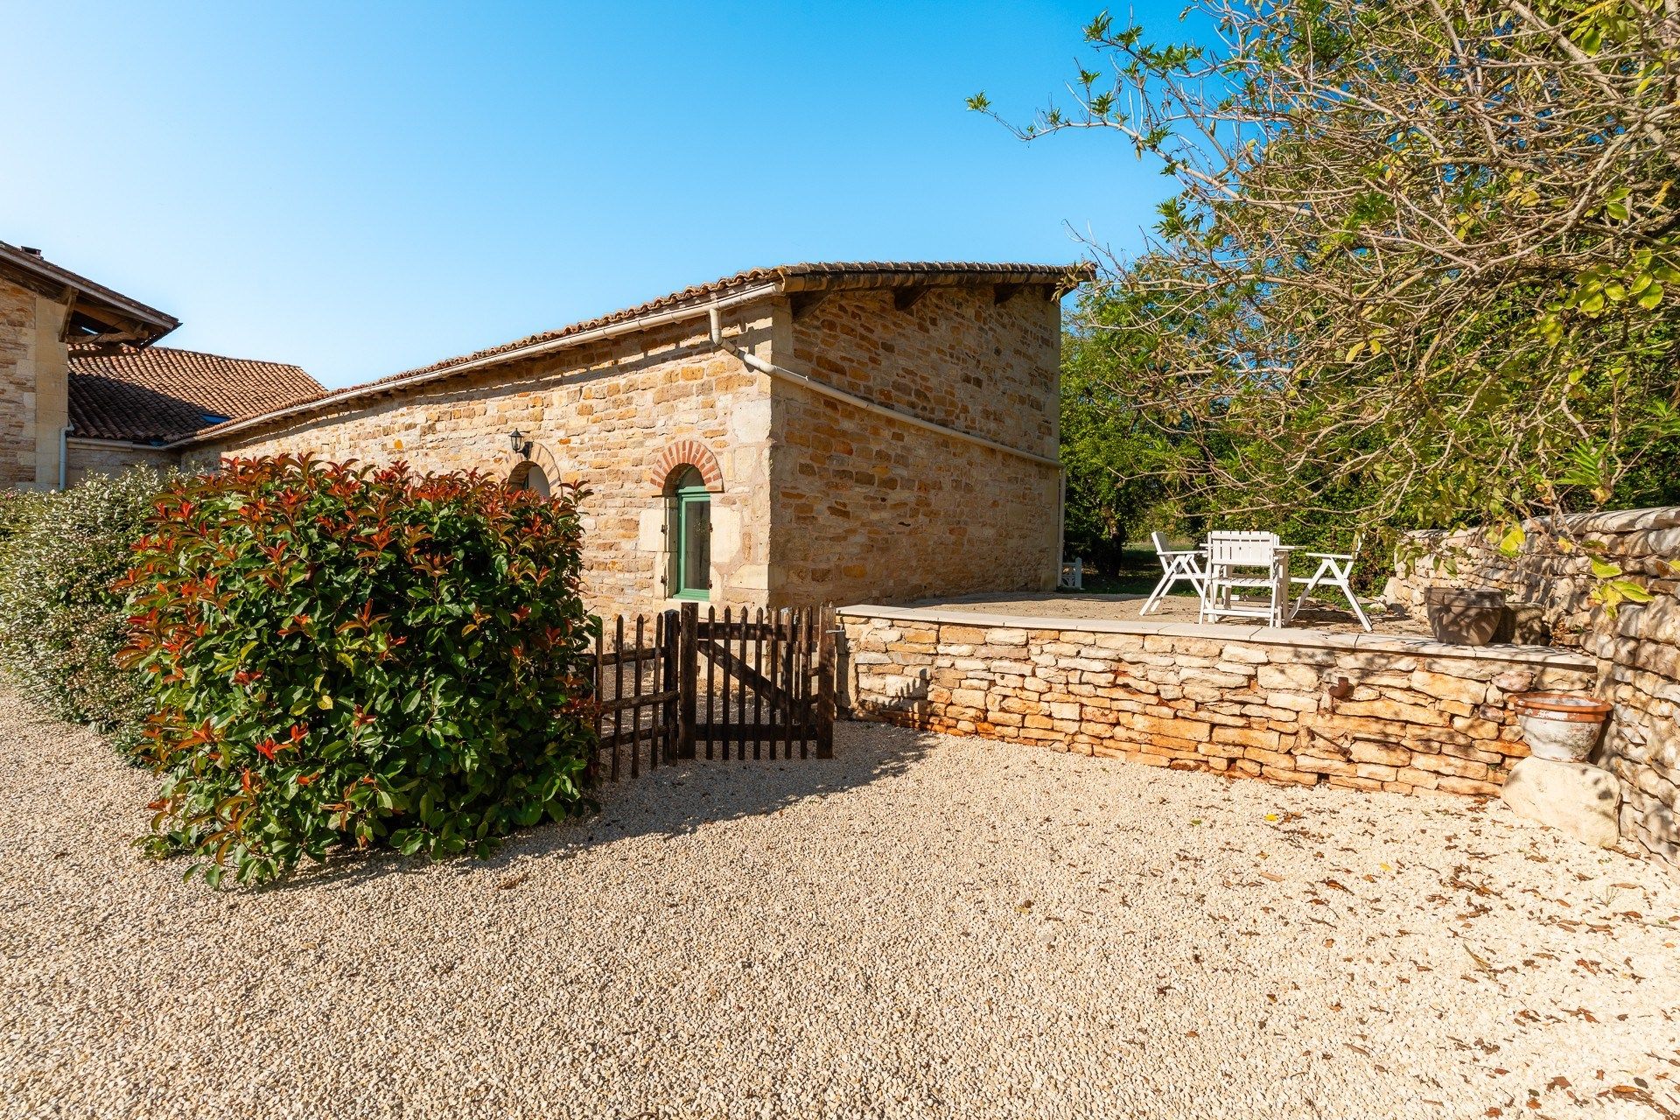
Its principal living area (37 m²) features a fully equipped open-plan kitchen, tiled flooring and a striking full-height ceiling with exposed beams. French doors open directly onto a private terrace overlooking the swimming pool.
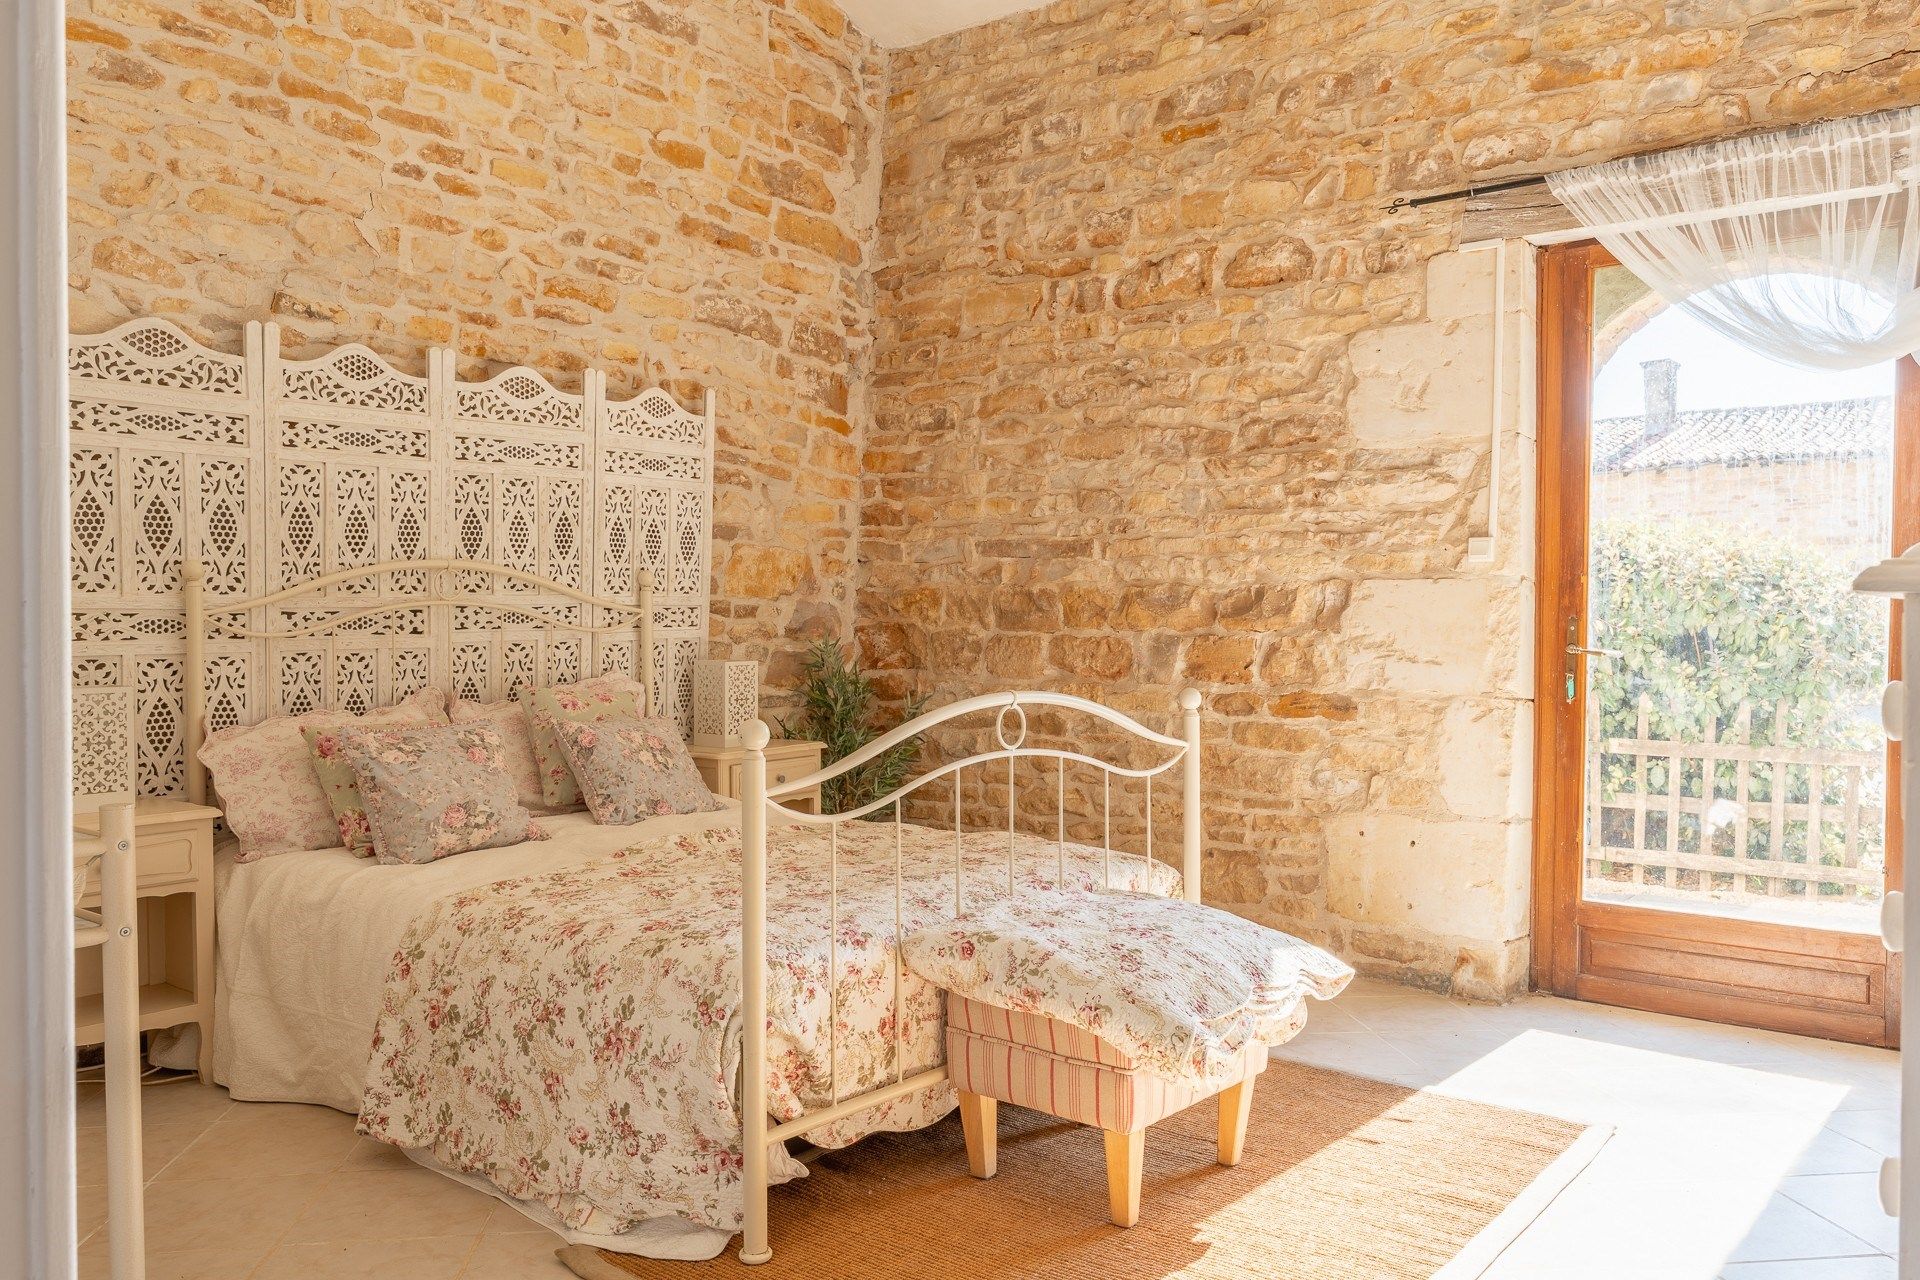
The accommodation includes a generous family bedroom (37 m²) with exposed stone walls, a mezzanine level (10 m²) and a private bathroom. A further spacious bedroom benefits from its own en-suite shower room.
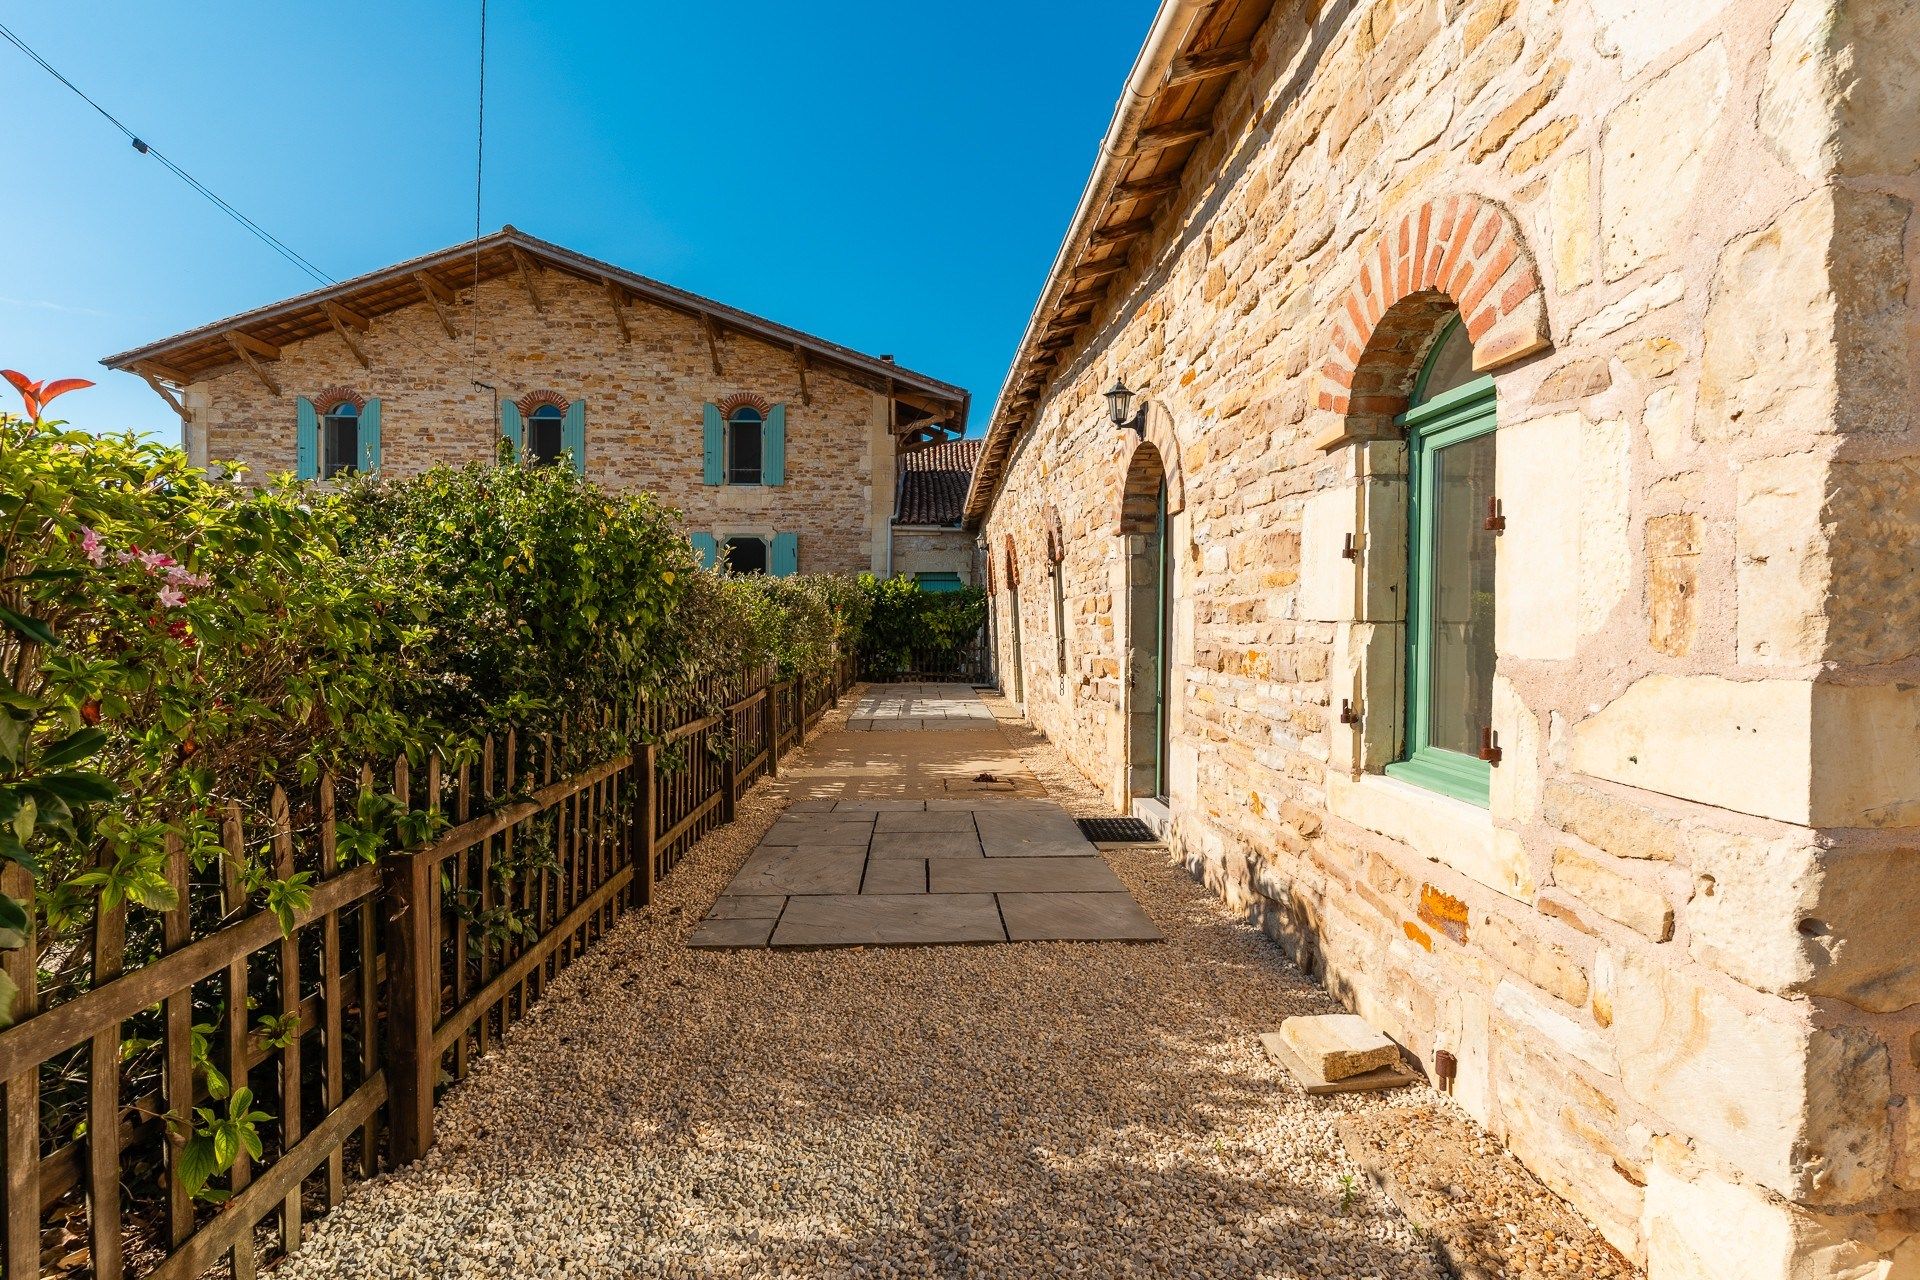
Two additional en-suite guest bedrooms, each approximately 17 m², adjoin the gîte and enjoy independent access, offering flexibility and privacy for visitors.
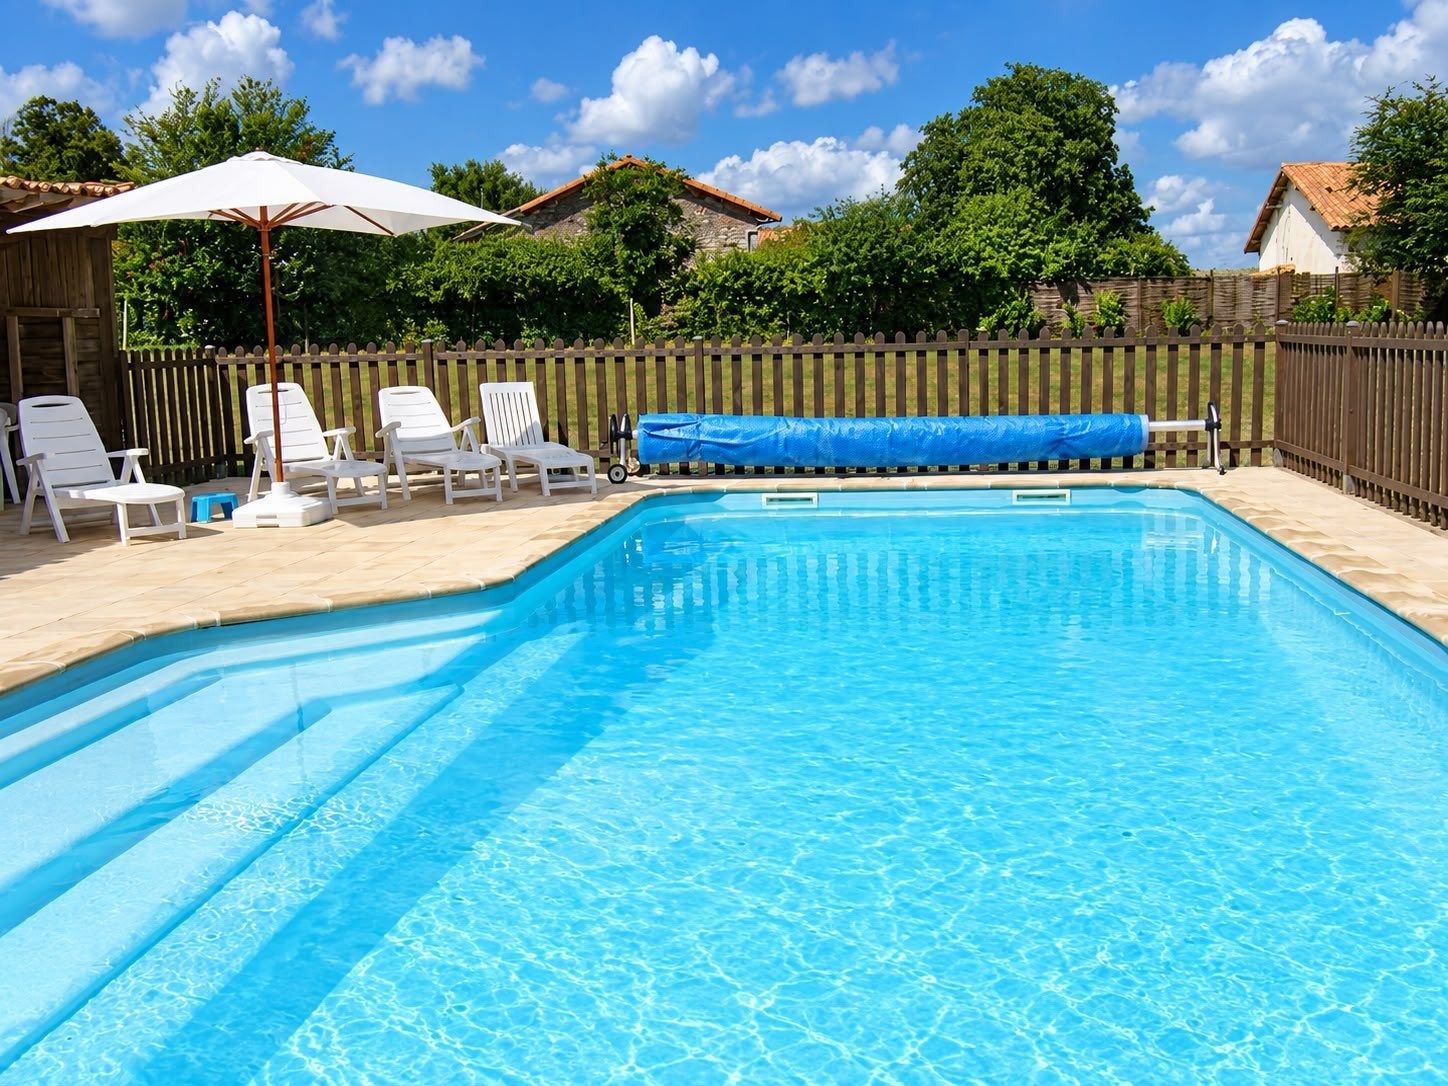
The guest accommodation also benefits from its own outdoor entertaining areas, a substantial 10 x 5 metre in-ground swimming pool and a pool house with a sheltered seating area.
Grounds and Outbuildings
The estate extends across 2.54 hectares of contiguous land, offering a combination of open pasture, established gardens and mature trees.
A large gravel courtyard provides ample parking and connects the various buildings, including stabling, workshops and a substantial adjoining barn of approximately 260 m², equipped with electricity and lighting.
These buildings present exciting possibilities for additional accommodation, leisure facilities or other uses, subject to the appropriate authorisations.
The grounds are entirely enclosed, with two gated entrances, and benefit from an exceptional degree of privacy without being overlooked. There are no rights of way or agricultural leases affecting the land.
A variety of established fruit trees, including apple, cherry, plum, mirabelle, pear, quince and walnut, enhance the property’s authentic countryside appeal.
Water resources include a well providing year-round water, two underground reservoirs and rainwater collection tanks with a combined capacity of 4,000 litres.
Features and Amenities
* Southeast-facing orientation
* Renovated using quality natural materials wherever possible
* Roof renewed in 2012
* Heating provided by wood-burning stoves and electric radiators
* Fibre-optic internet connection
* Two swimming pools, including a 10 x 5 metre in-ground pool
* Predominantly double-glazed windows, with two upstairs bedrooms retaining single glazing
* Insect screens fitted to most windows
* Approximately 60 m² of convertible attic space
* Extensive outbuildings with further development potential
* Private, enclosed grounds with no overlooking
* Two gated entrances and generous parking
* Suitable pasture for animals and potential equestrian use
Location and Lifestyle
The property enjoys an attractive rural position surrounded by quiet country lanes and countryside trails, ideal for walking, cycling and horse riding.
A nearby fishing lake is just five minutes away, while a recreational swimming lake can be reached in approximately 17 minutes.
A lively local town, offering supermarkets, schools, medical facilities, a pharmacy and other essential services, is accessible within five minutes by car.
The cities of Niort, Poitiers and Angoulême are all within approximately one hour’s drive, while the nearest railway station is just 13 minutes away.
The surrounding region offers a rich programme of local markets, festivals, cultural events and outdoor activities. An established international community and numerous social associations further contribute to the area’s welcoming atmosphere.
A Rare and Versatile Country Estate
With its elegant principal residence, independent guest accommodation, extensive outbuildings and beautifully established grounds, this distinctive property offers an appealing combination of privacy, character and lifestyle.
Whether envisaged as a substantial family home, a countryside retreat or a property with income-generating potential, it represents an opportunity to enjoy authentic French country living in a peaceful and accessible setting.
Information regarding the risks to which this property is exposed is available on the Géorisques website: www.georisques.gouv.fr.
Read more