Ref. CA14-851
Nice Crémat, 245 sqm architect designed villa with four bedrooms, pool and sea views
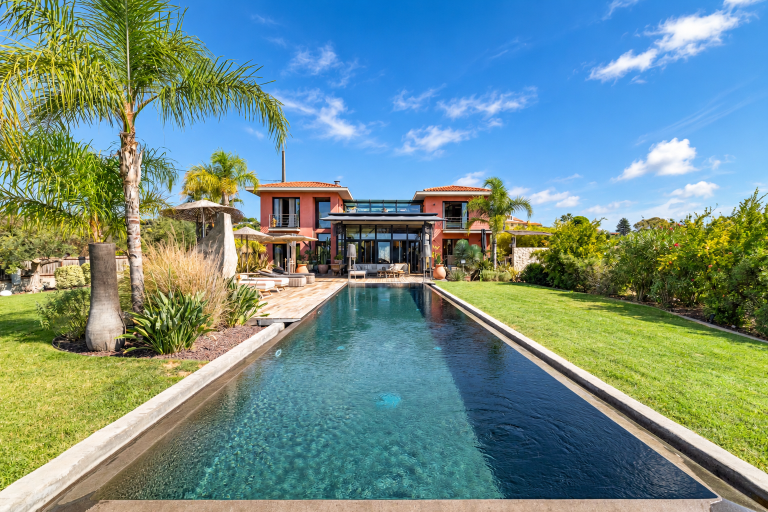
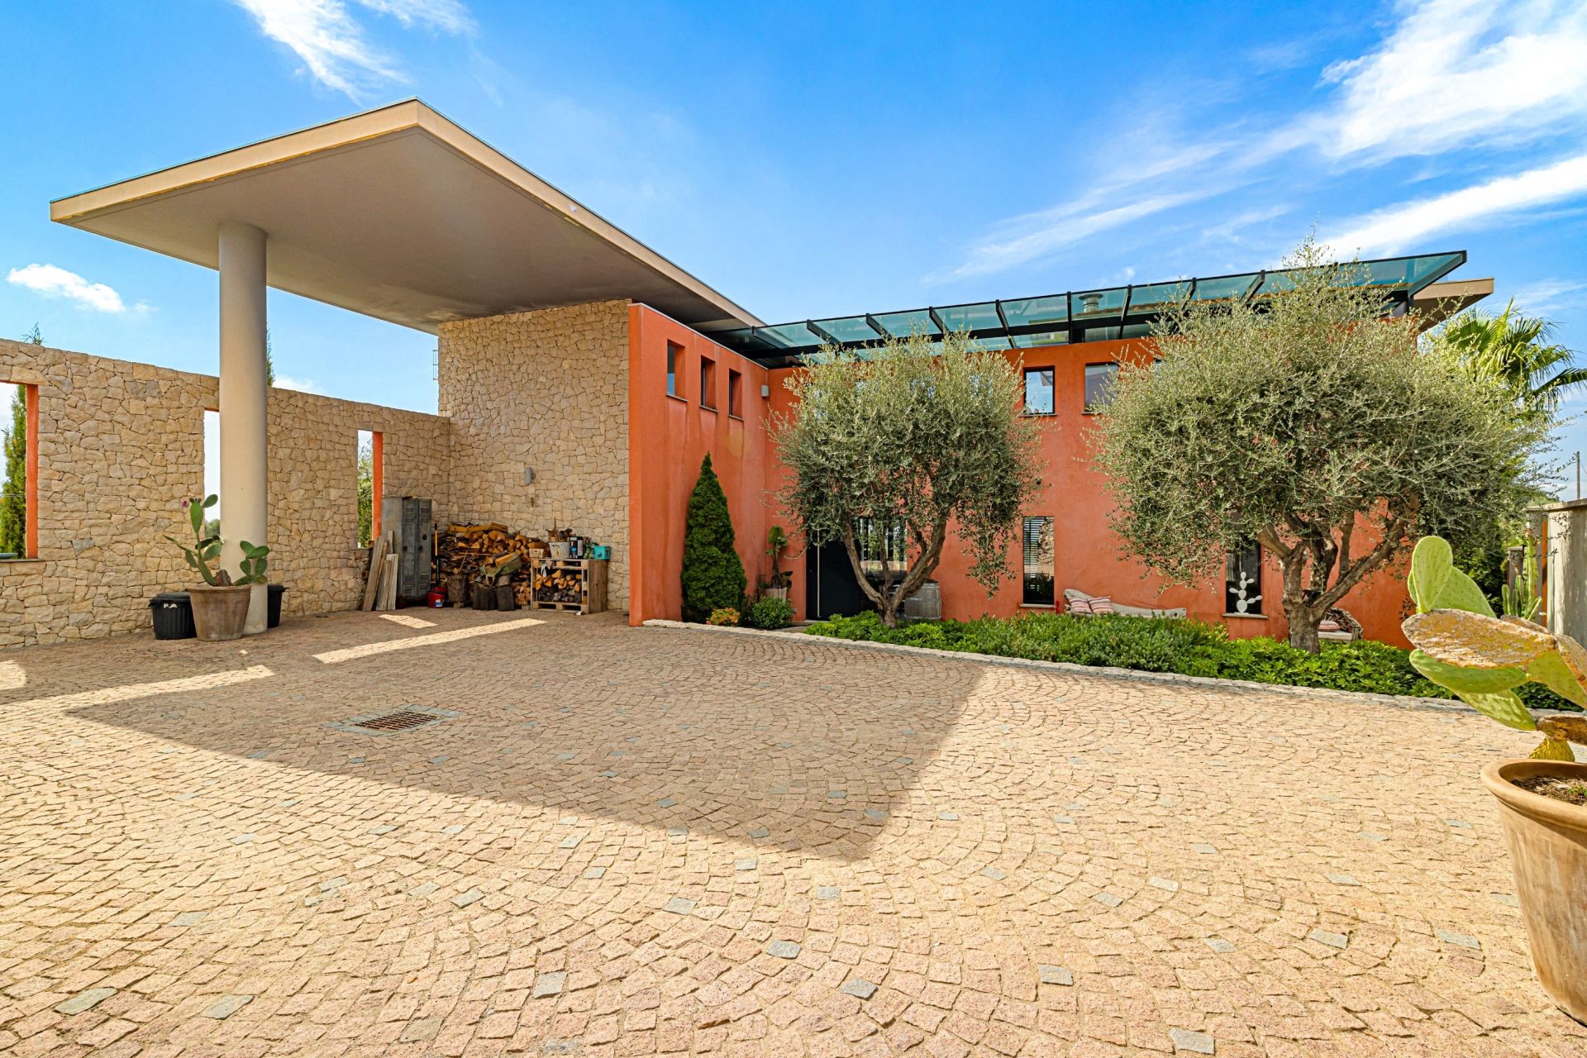
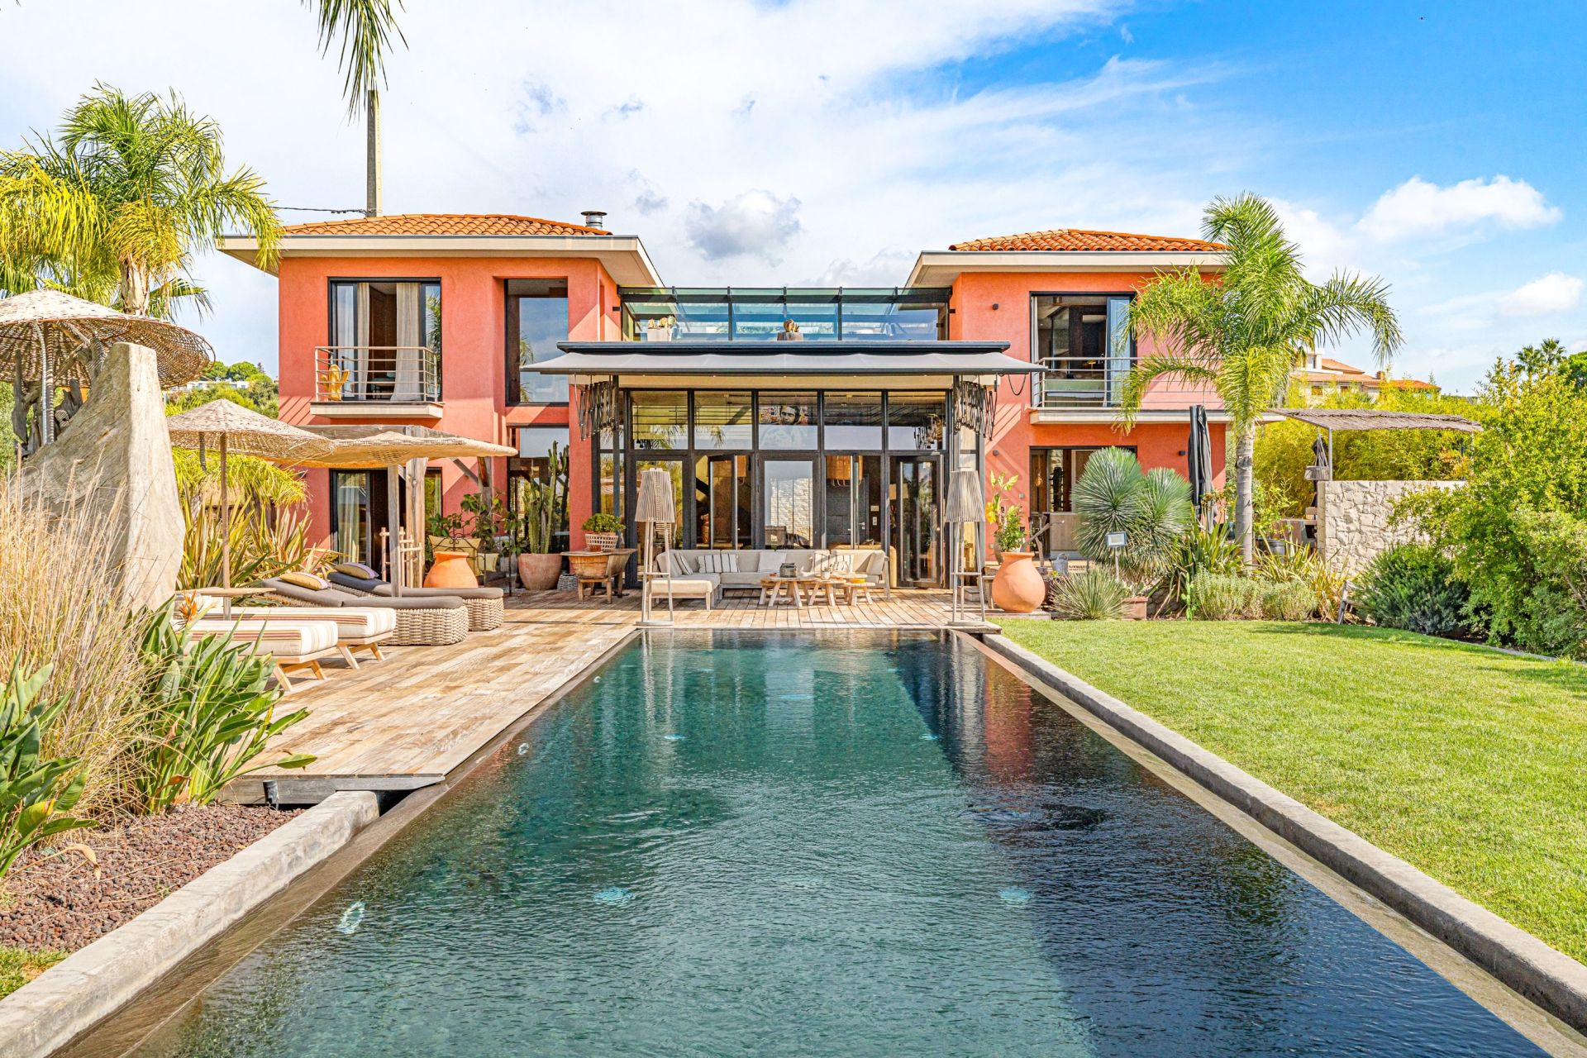
Located on the hills of Crémat in Nice, approximately fifteen minutes from the city centre and the Mediterranean, this architect designed villa was built in 2011 and offers approximately 245 sqm of living space plus additional areas.
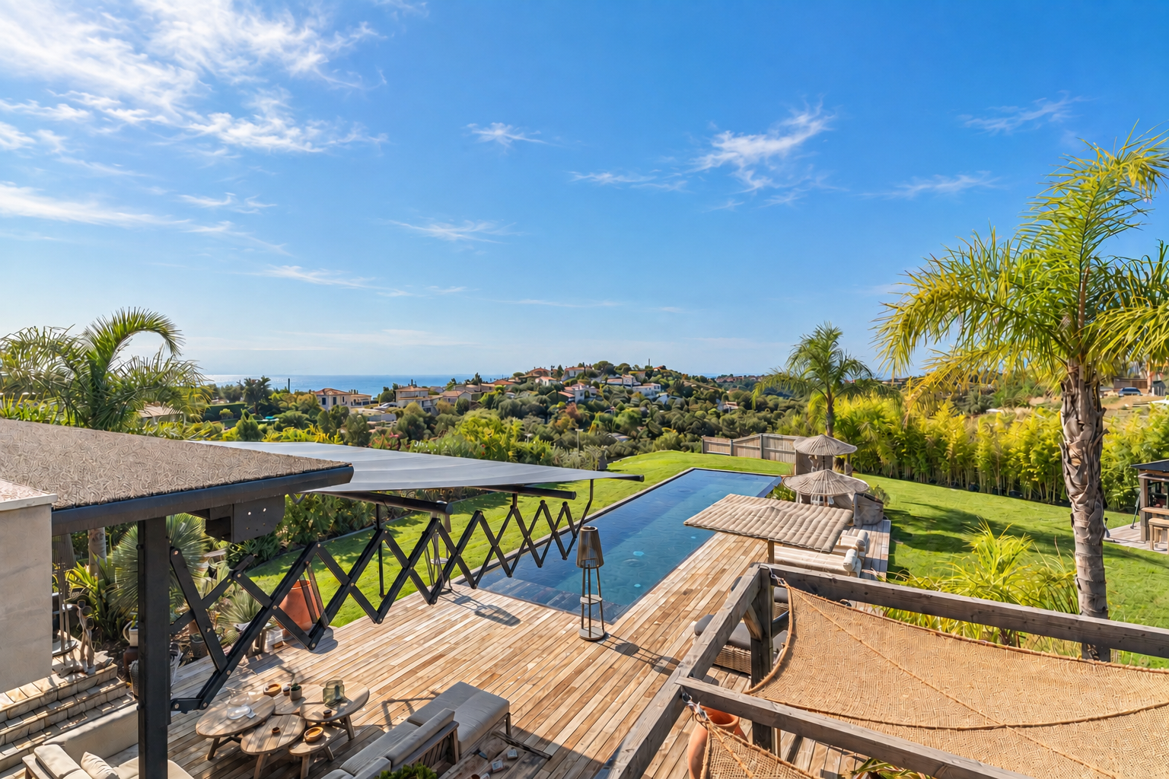
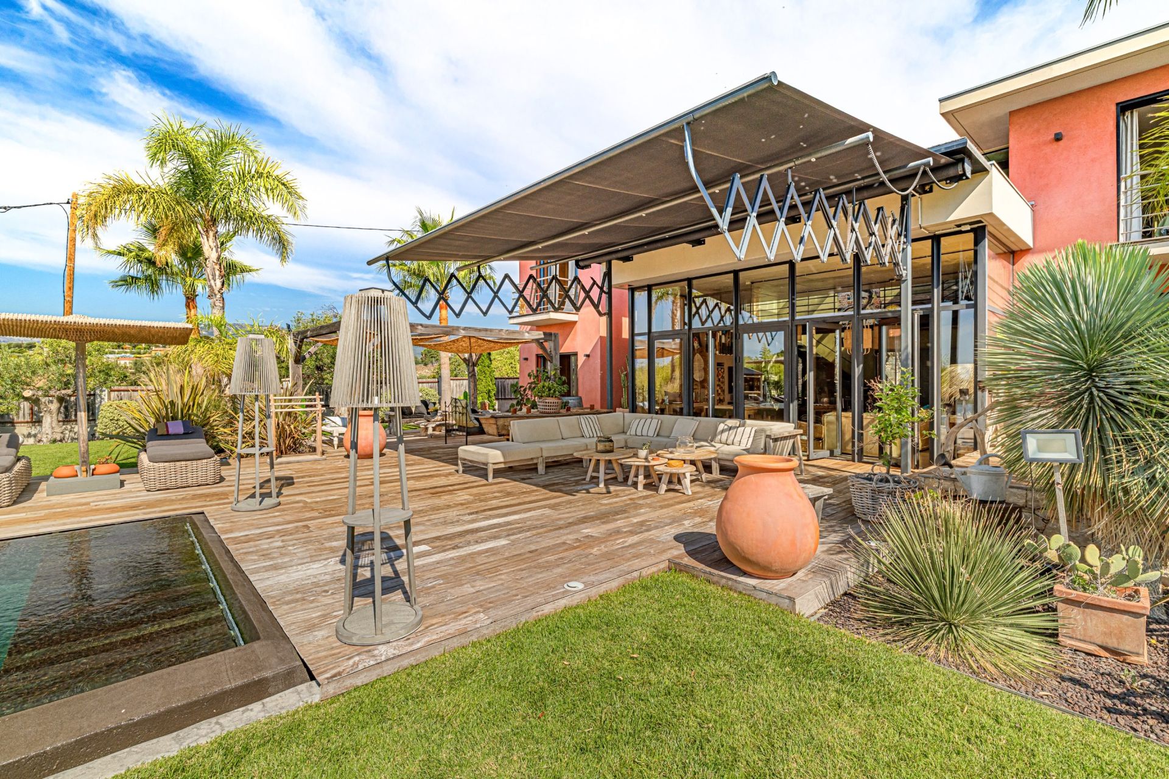
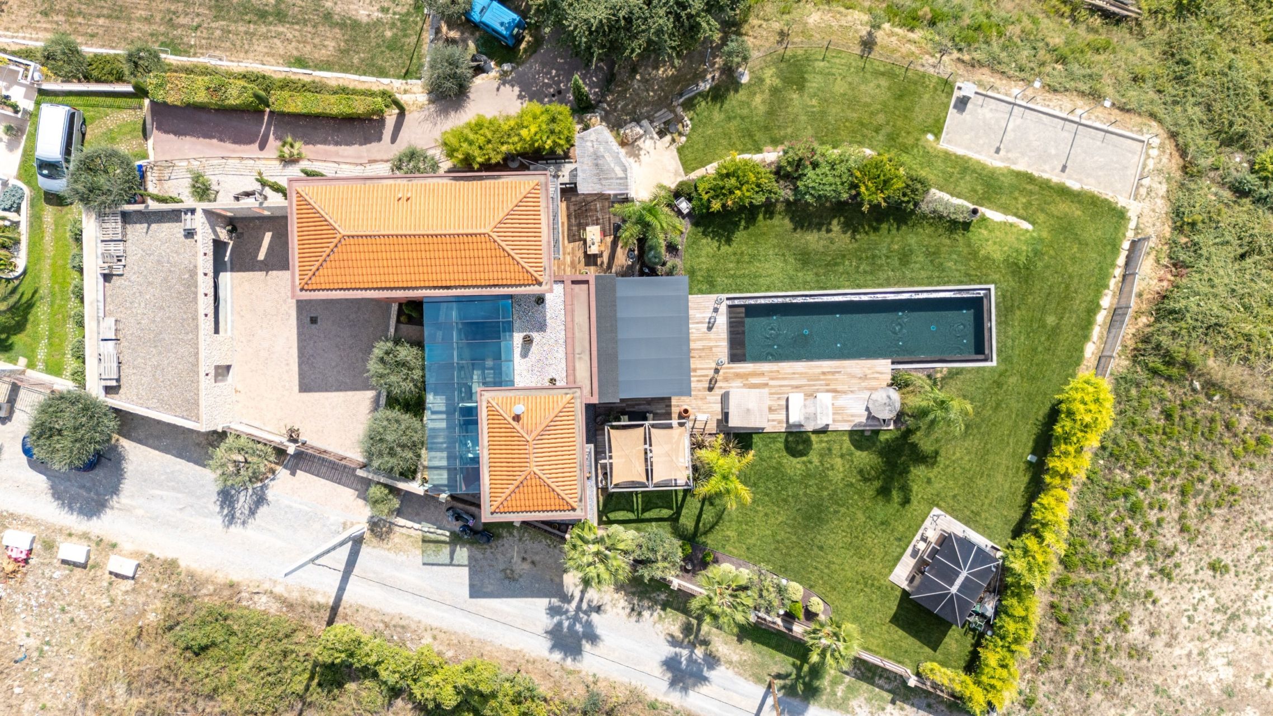
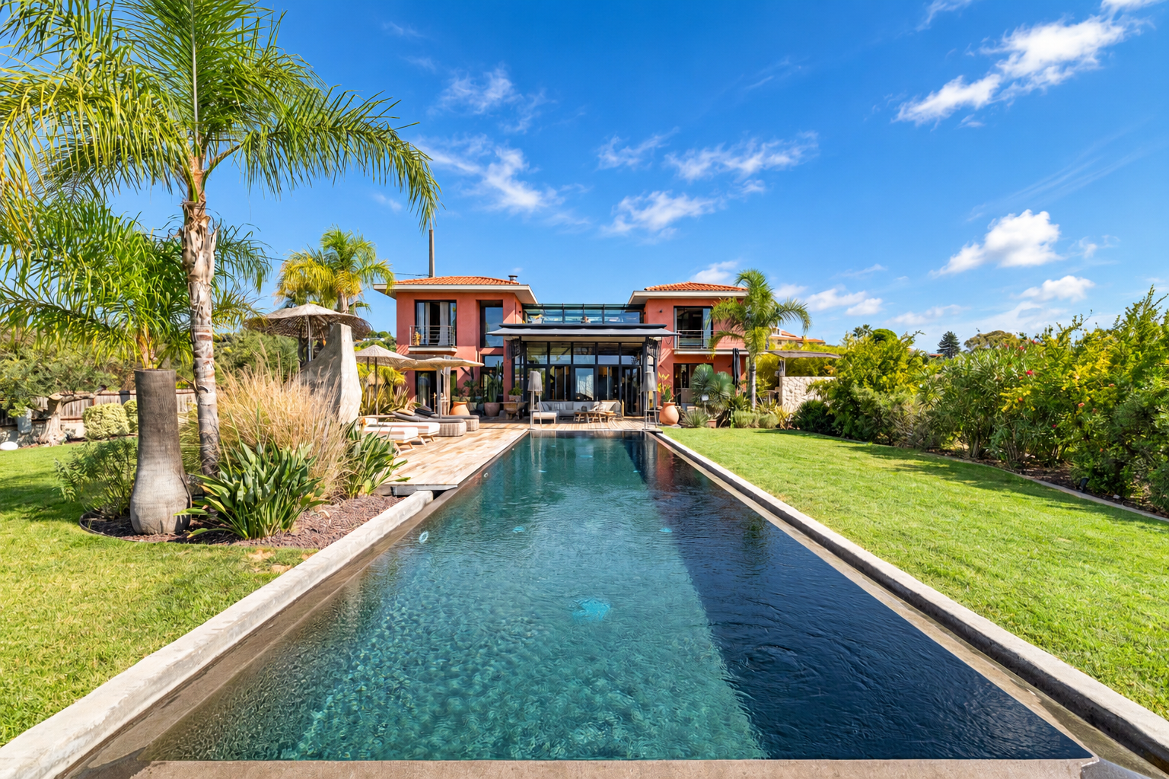
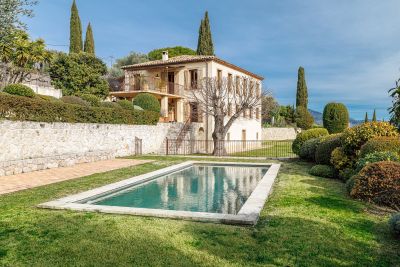
Facing due south and protected from overlooking neighbours, the property stands within 3,145 sqm of grounds bordered by non buildable land, in a preserved setting surrounded by vineyards.
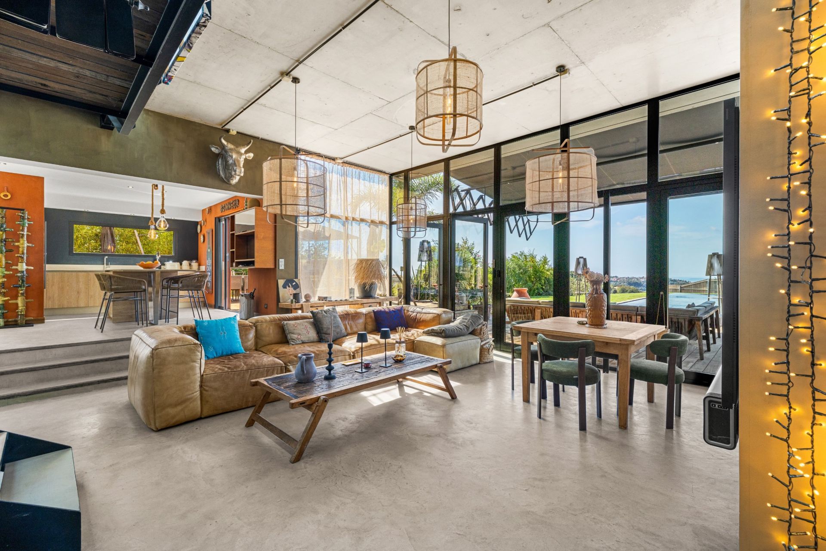
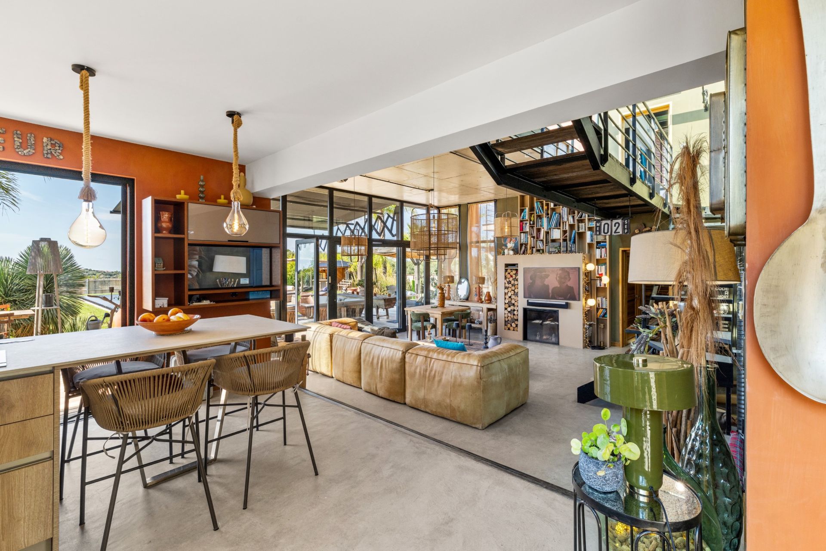
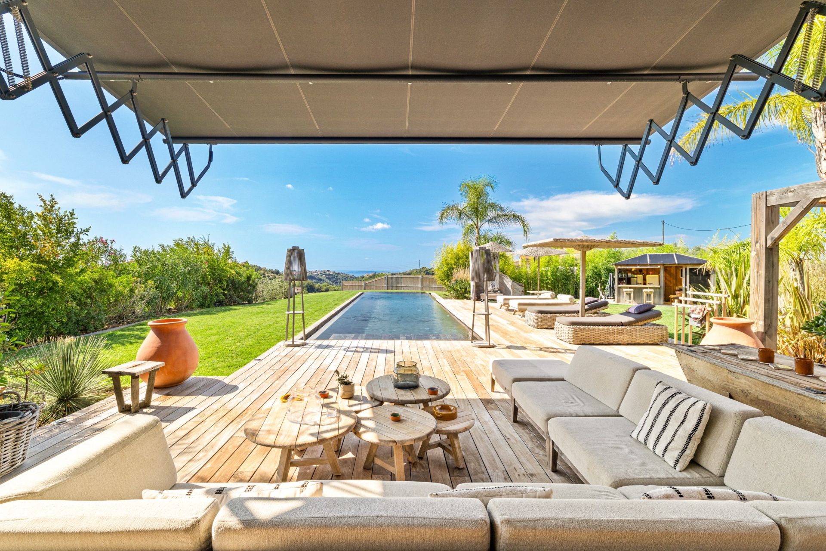
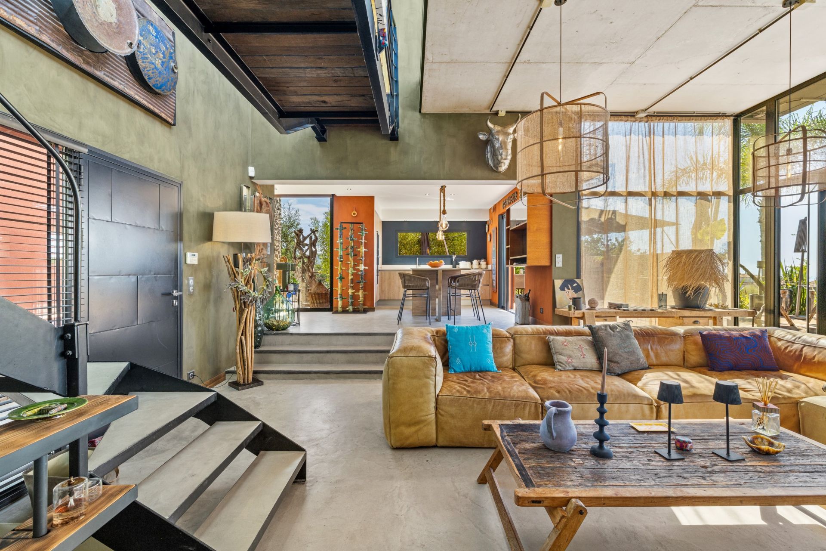
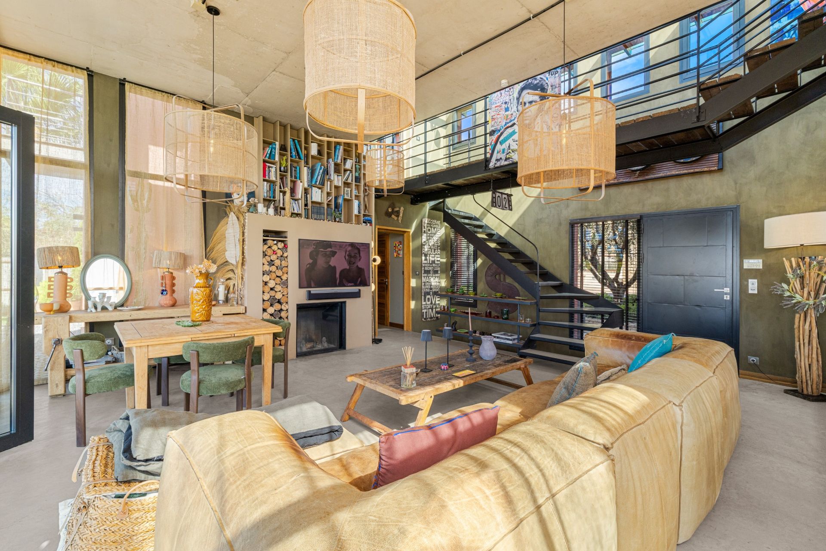
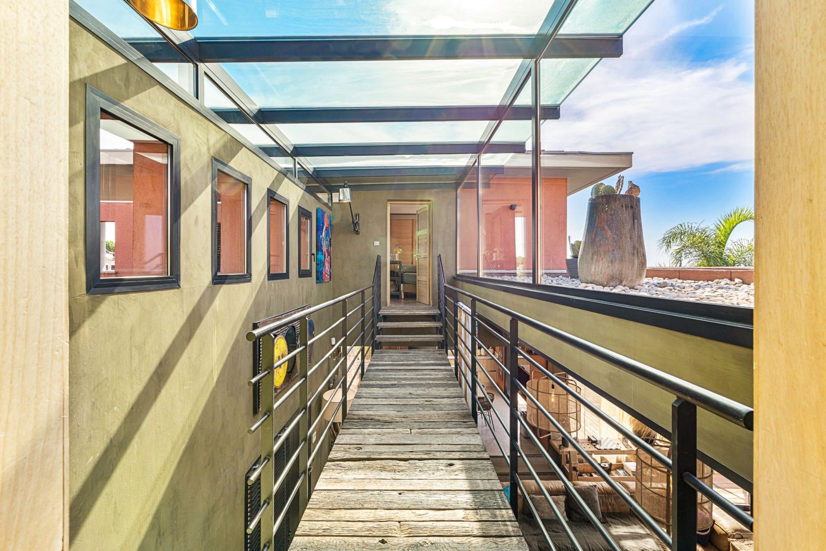
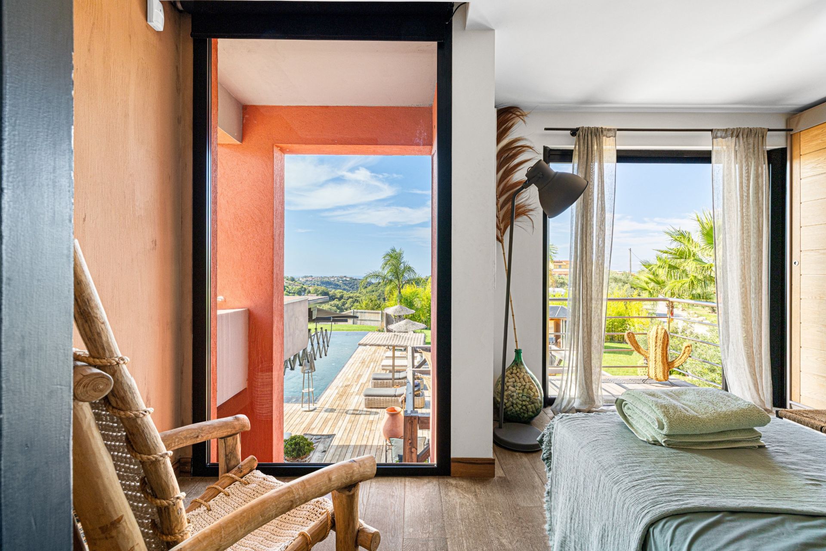
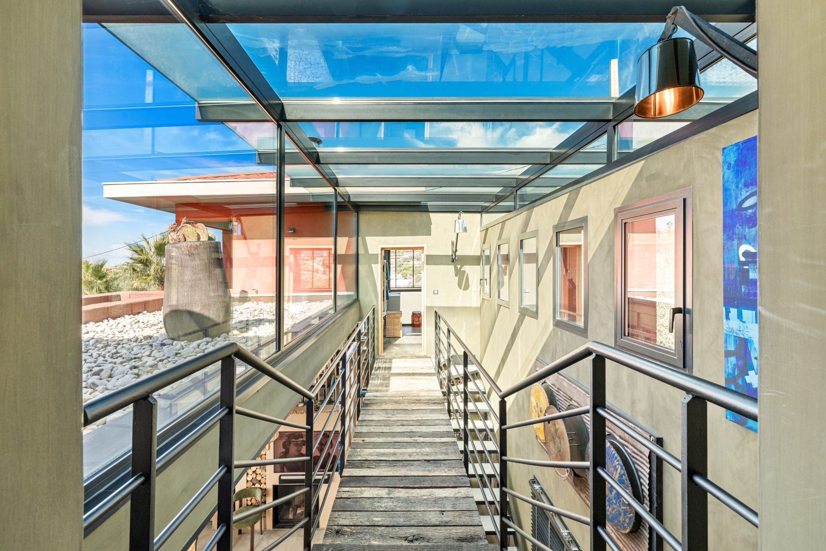
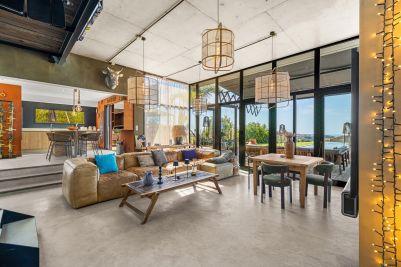
The architecture is defined by generous volumes, expansive glass doors and a distinctive glass roof, bringing abundant natural light into the interiors and opening the living spaces towards the garden, swimming pool and sea views.
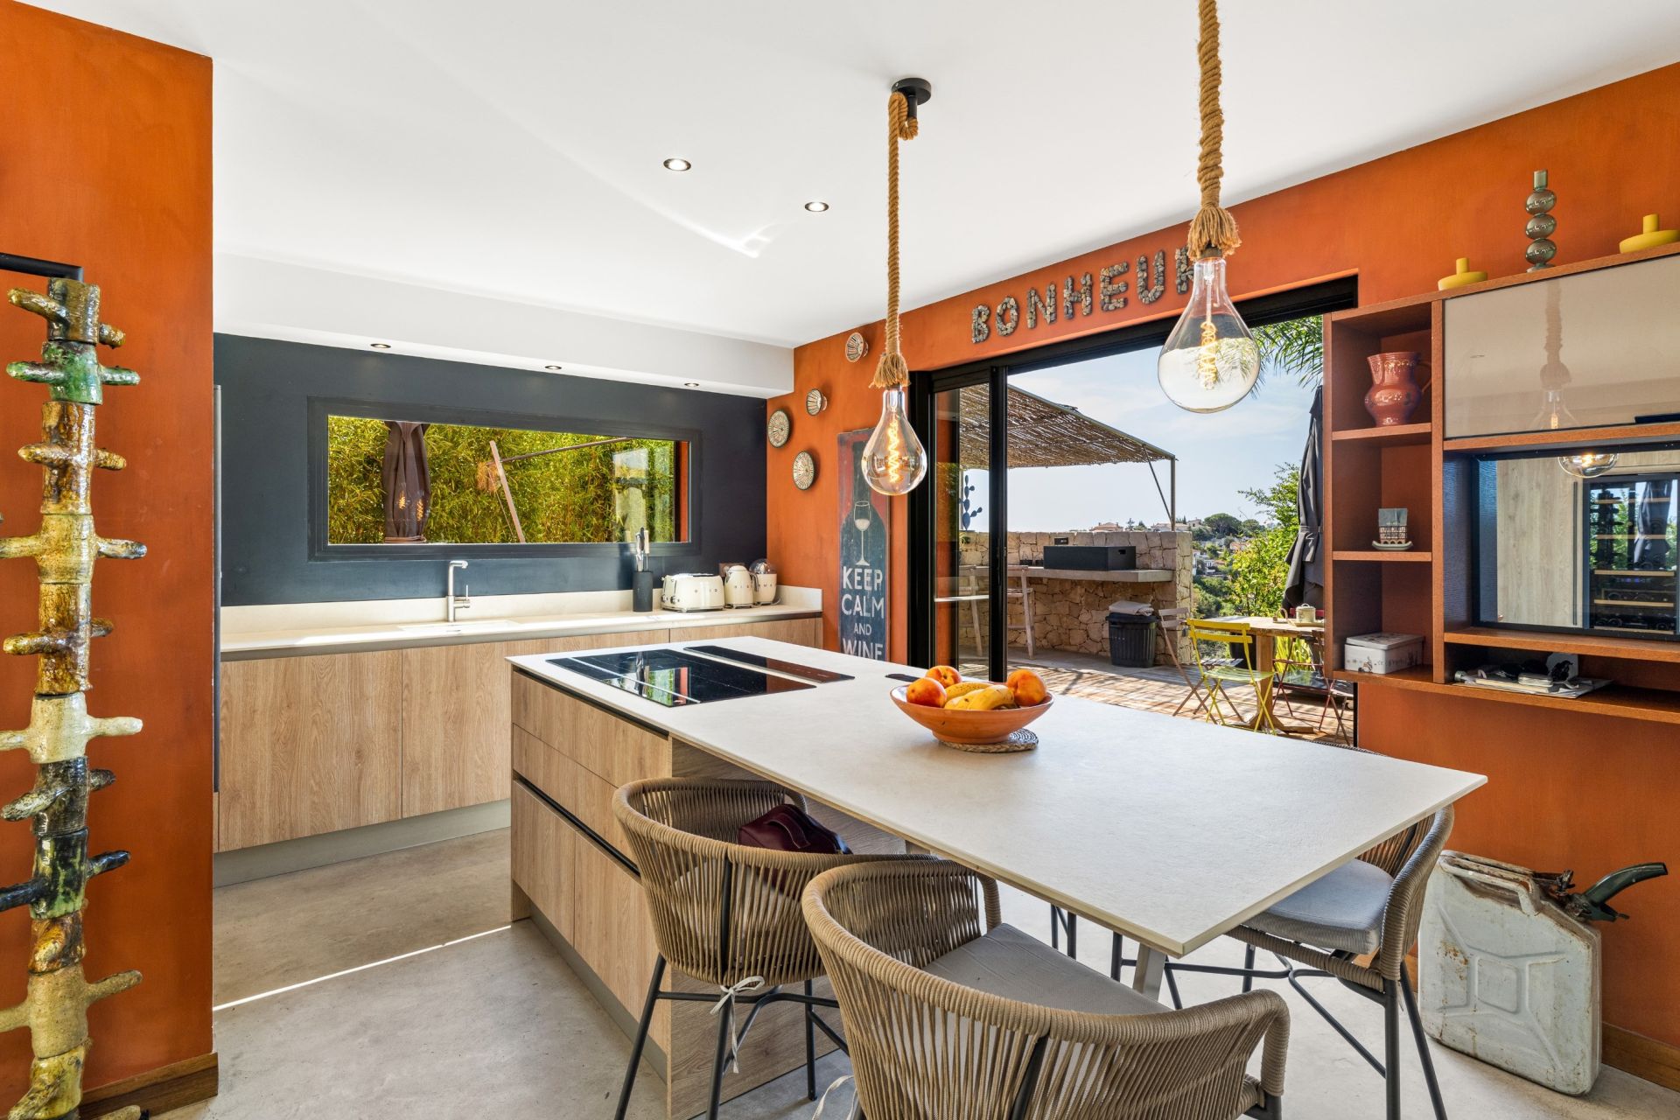
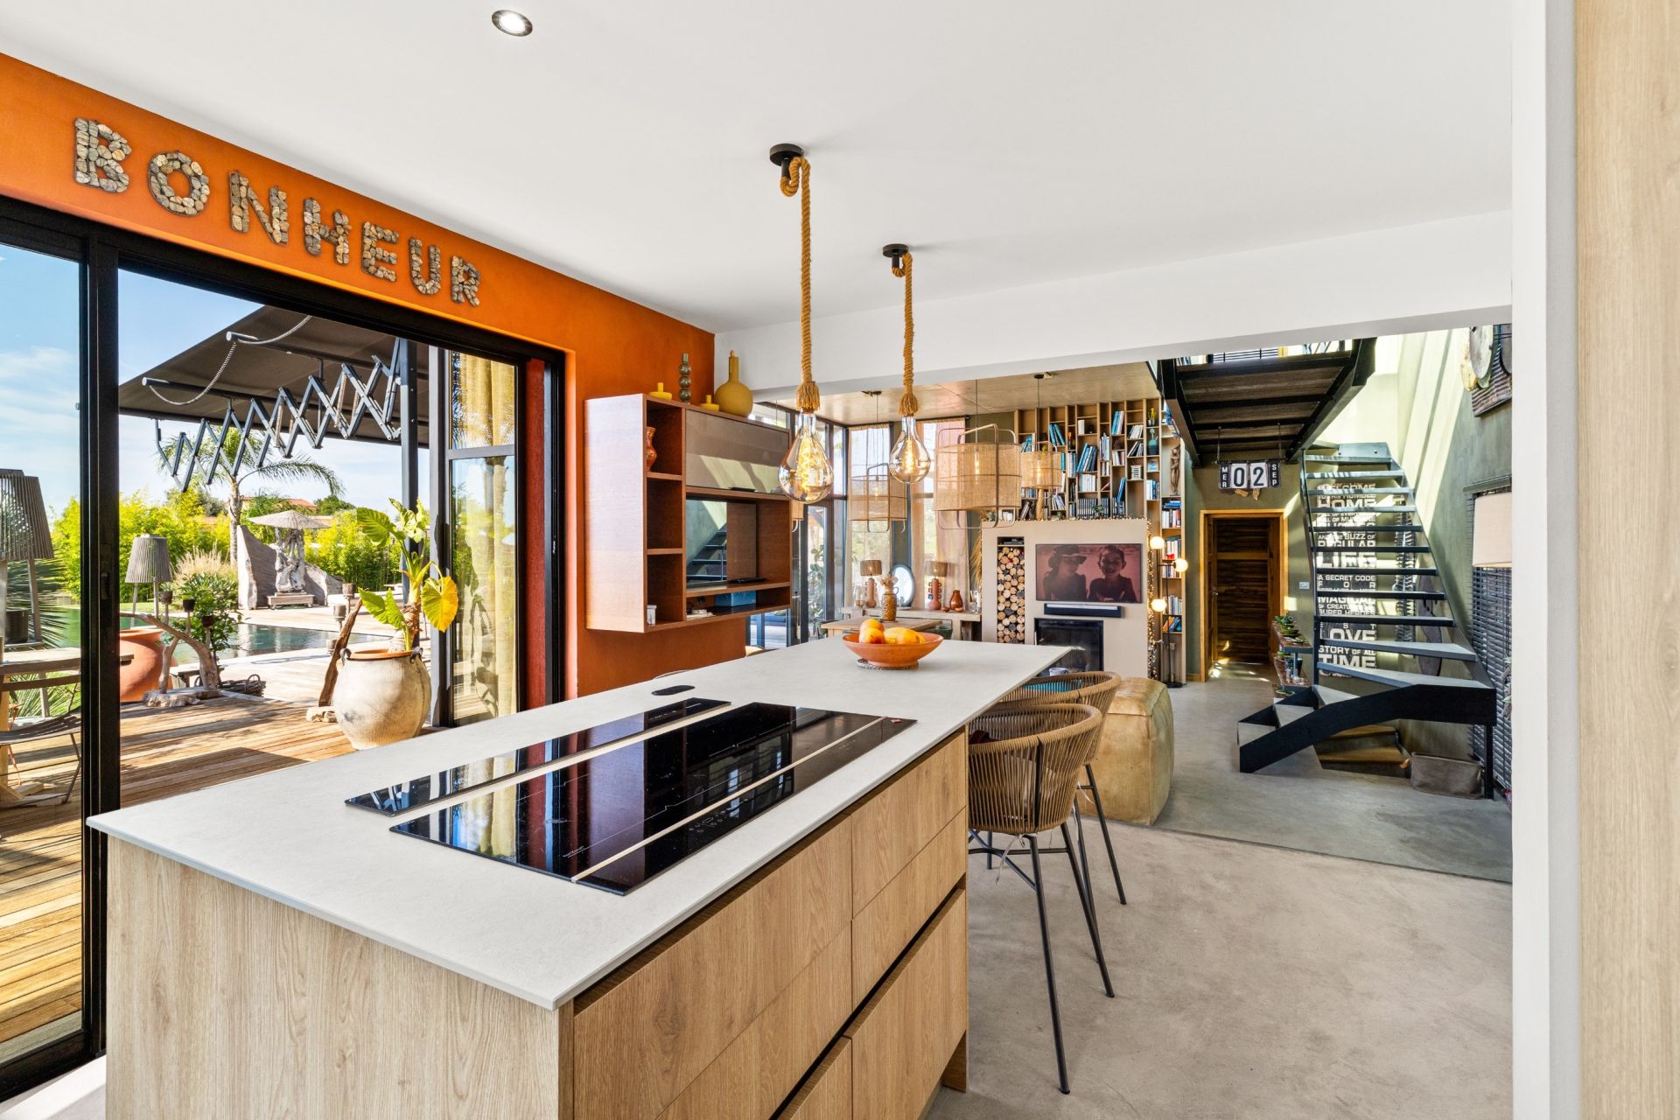
The substantial reception room is complemented by an independent and functional kitchen, which remains widely connected to the main living areas. The reception spaces extend directly onto a large terrace and the flat garden.
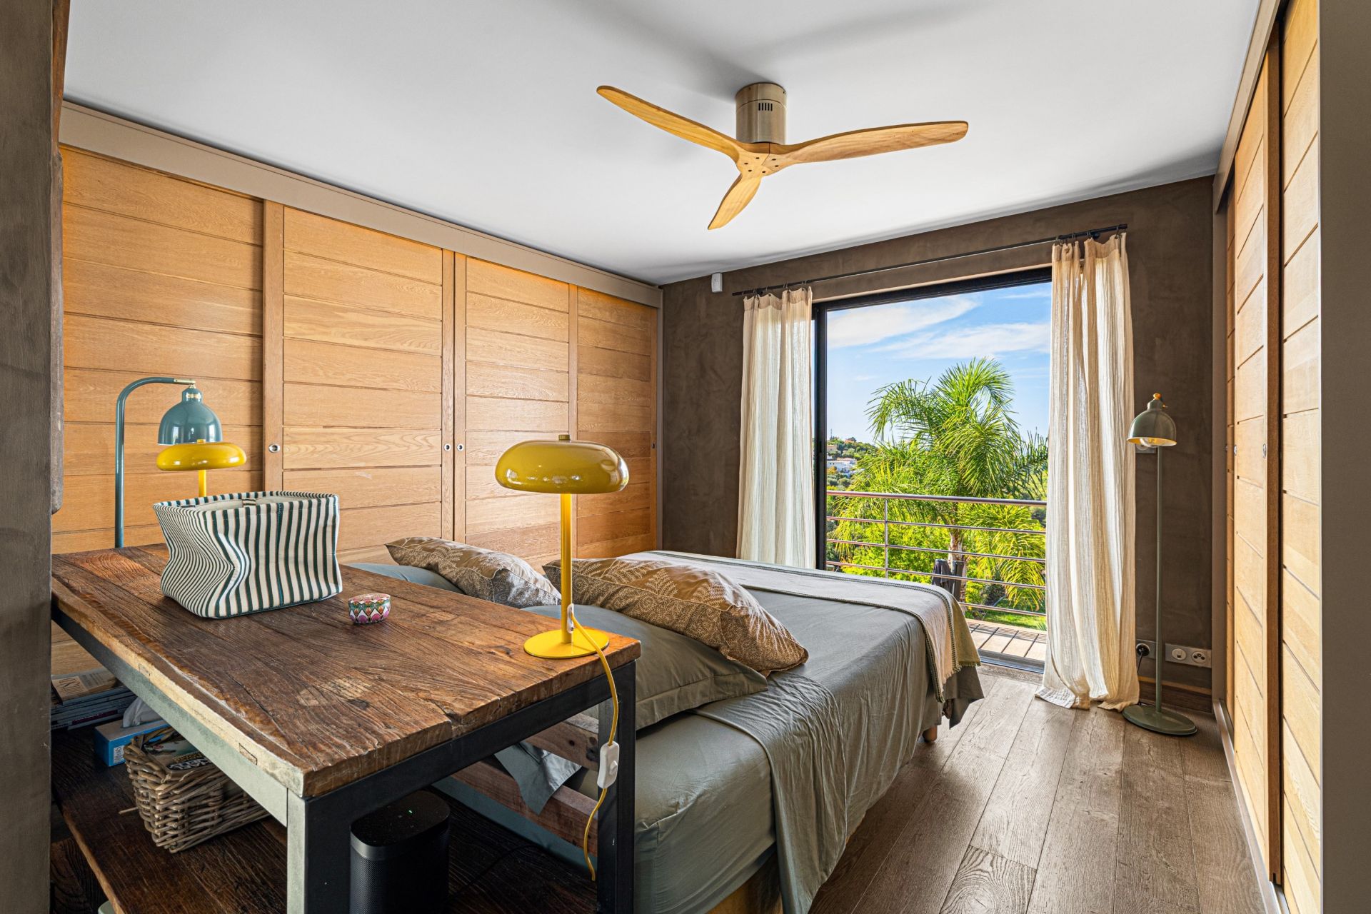
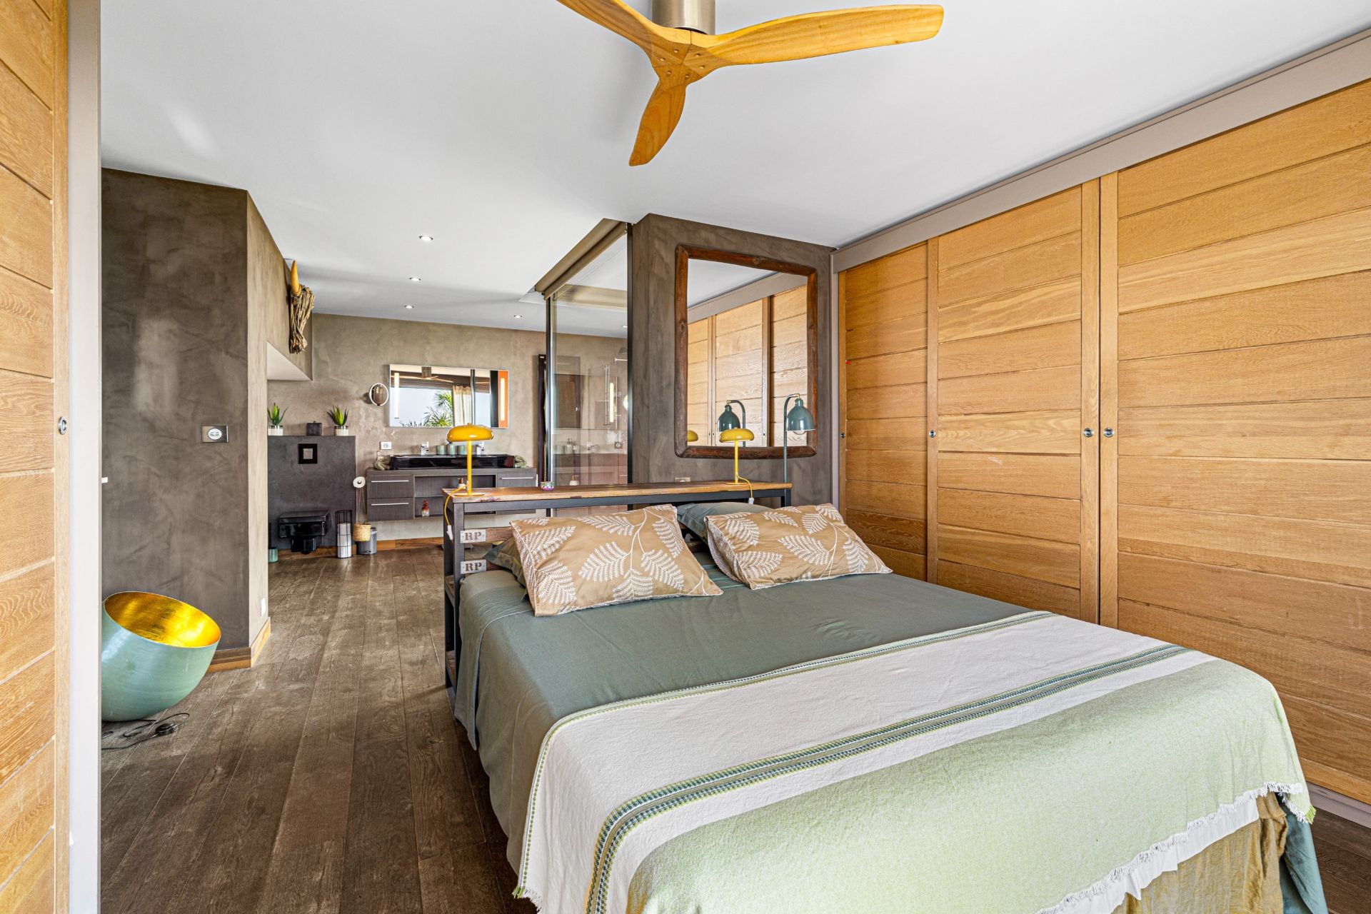
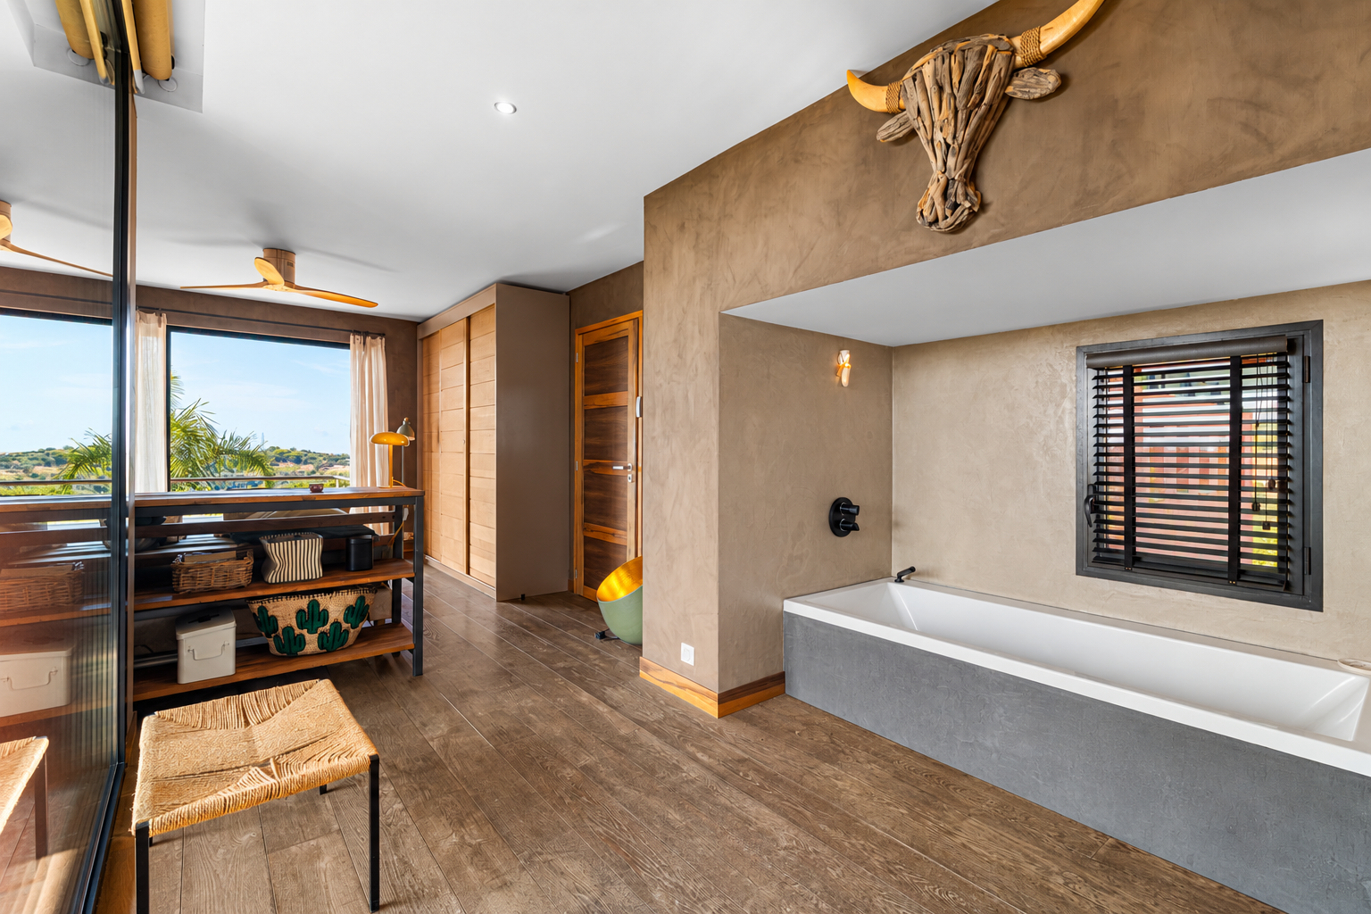
The villa comprises four bedrooms. A bedroom with bathroom is located on the main level. Upstairs, two further bedrooms each benefit from their own shower room, while the fourth bedroom is arranged on the lower level.
The lower floor also provides almost 90 sqm of leisure space, including a games room and TV lounge.
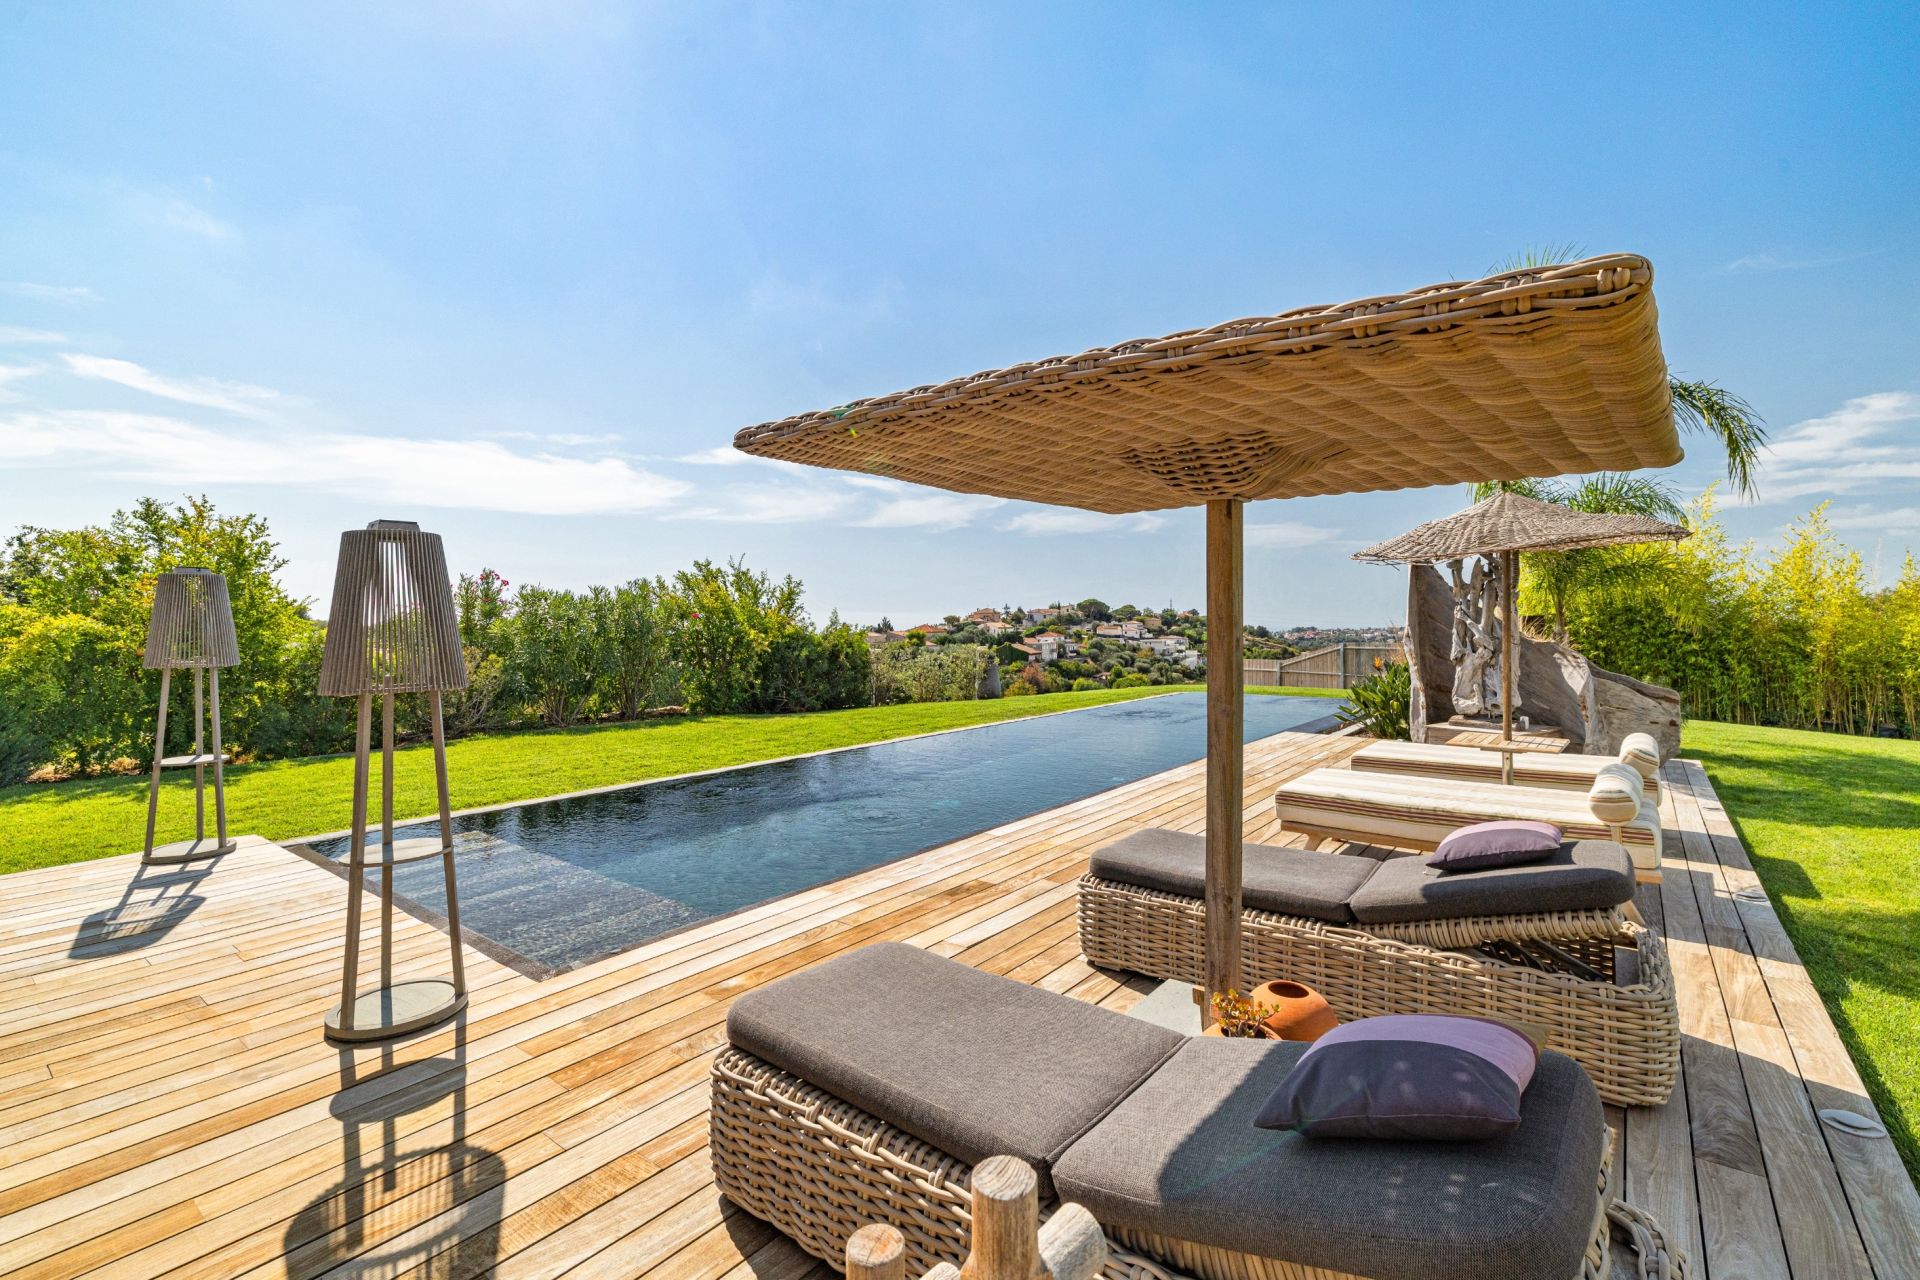
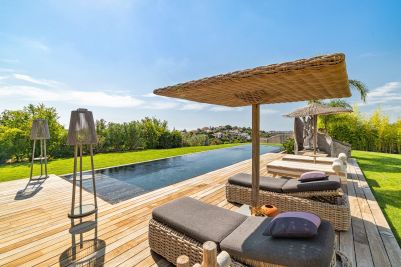
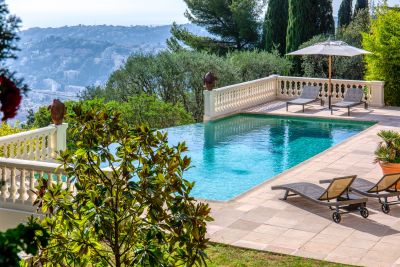
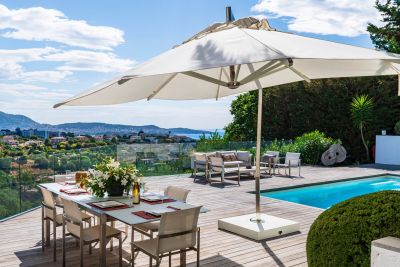
Outside, the property features a 15 metre swimming pool, summer kitchen, pool bar, pétanque court and several areas dedicated to outdoor relaxation and entertaining.
A 60 sqm garage with capacity for several vehicles, together with additional parking spaces, completes the property.
The villa has also provided the setting for several music recordings and the filming of a television series, reflecting its distinctive architectural identity.
Offered in co exclusivity by Côte d’Azur Sotheby’s International Realty, this contemporary property combines bold architecture, generous volumes, four bedrooms, extensive leisure spaces, a swimming pool and sea views in the vineyard setting of the Crémat hills.
Read more