


France - Monaco
- 17 boulevard de Suisse
- 98000 MONTE-CARLO, Monaco
- +377 - 97 70 35 15
Videos
Our institutional vidéos
Find out more about Sotheby’s International Realty France – Monaco corporate videos. Dive into a universe combining luxury, prestige and delight for an outstanding result. You can watch our videos below.

Lifestyle of Sotheby's International Realty France - Monaco
Lifestyle of Sotheby's International Realty France - Monaco
A unique view behind the scenes of Sotheby's International Realty France - Monaco: This incredibly stylish music video is a true cinematic oeuvre that shows the authentic Sotheby's Realty France - lifestyle: All properties are real Sotheby's Realty France properties, all "actors" are real Sotheby's Realty - representatives, and all "props" (incl. pure bred horses, cute dogs, vintage cars, and gorgeous Ralph Lauren - and Cifonelli - clothes) are the property of the people shown... . Even the catching yet soothing music (which will become available on iTunes soon) was composed by Sotheby's Realty France - chairman Alexander Kraft (and produced by Paris producers "Toneskills"). Finally, both concept and script of the video were developed in-house (and produced by Paris-based production company "2heures56"). A truly authentic experience from A to Z...

Live inspired
Live inspired
Exceptional and inspiring video made in an apartment in the heart of Paris with the famous dancer Michaela DePrince.
Our properties ans luxury apartment in video
Sotheby’s International Realty France – Monaco network includes fifty real estate agencies specialized in luxury real estate. With a unique expertise and thorough experience on the subject, our group offers you a myriad of exceptional properties in France. From luxury to prestige / high-end real estate, our properties answer your needs and desires. You can discover our videos from our most luxury homes below.
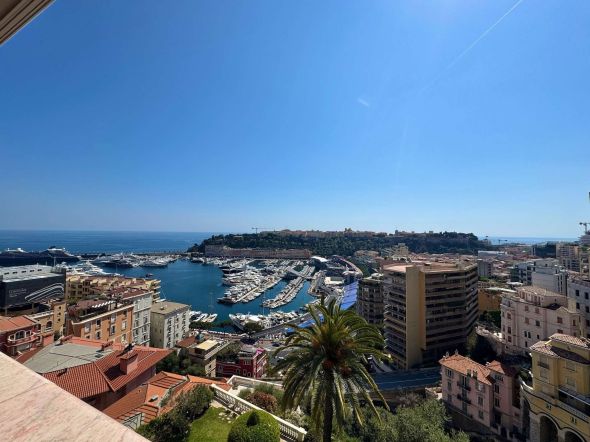
Sale Luxury apartment Monaco 5 Rooms 467.77 m²
Sale Luxury apartment Monaco 5 Rooms 467.77 m²
This splendid apartment has been entirely renovated sits on an entire floor of this beautiful residence, providing an inside living area of approx. 388 m².
This luminous 6/7 room flat benefits from wide loggias with views on the Port, the Rocher, the city and the sea. 4 parking spaces, 2 cellars.
Vast entrance hall, double living room with wide loggia on the side sea, dining room, large equipped kitchen.
Spacious Master suite with loggia on the sea side: bedroom, large bathroom and 2 walk in closets for Mrs & Mr.
2 bedrooms with ensuite bathrooms.
Laundry room, guest toilets.
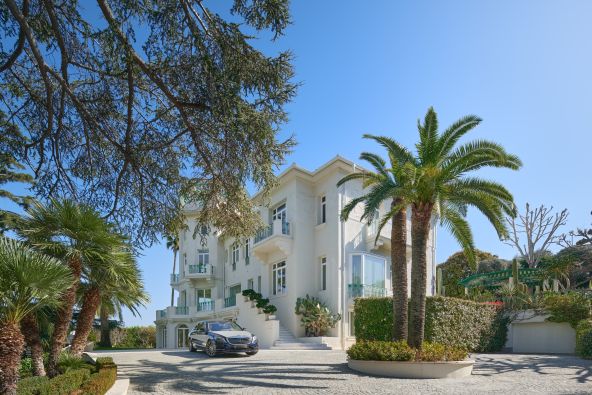
Sale Mansion Cap D'Antibes 15 Rooms 1000 m²
Sale Mansion Cap D'Antibes 15 Rooms 1000 m²
The property consists of:
- main property: built on 3 levels, including a vast reception, dining room, master suite, 4 guest bedrooms, 1 office, dressing rooms, gym, elevator;
- guest house: composed of 3 suites, a staff apartment with 2 bedrooms, sauna, hammam, massage room Swimming pool, tennis court, garage for 8 cars;
- waterfront beach house of about 200sqm located in 56 minutes drive from the main house: living room, dining room, 3 bedrooms, swimming pool.
This exceptional set of properties is presented by Côte d'Azur Sotheby's International Realty - Le Private Desk, your premier luxury real estate agency specializing in the Cap d'Antibes.
Information on the risks to which this property is exposed is available at: www.georisques.gouv.fr
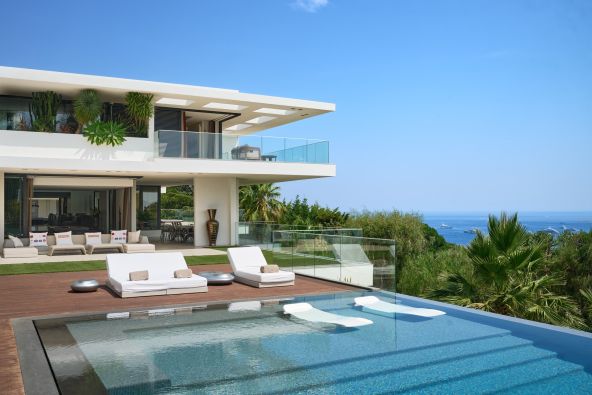
Sale Architect's house Cannes 14 Rooms 1132 m²
Sale Architect's house Cannes 14 Rooms 1132 m²
Perched in the heights of La Californie, Cannes’ most prestigious residential address, this exceptional contemporary estate ranks among the most significant private properties currently offered for sale on the French Riviera.
Overlooking the Bay of Cannes in complete privacy, the property enjoys breathtaking panoramic views encompassing the Lérins Islands, Cap d’Antibes, the Mediterranean Sea and the dramatic Esterel hills.
Set within approximately 3,975 sqm of beautifully landscaped grounds, the residence offers more than 1,130 sqm of living space. Its contemporary architecture has been conceived around volume, natural light and a seamless connection with the surrounding landscape.
From the moment of arrival, the scale of the interiors is striking. The expansive reception rooms, opening generously onto panoramic terraces, provide an extraordinary setting for both refined family living and elegant private entertaining.
The property accommodates 8 suites distributed between the main residence and ancillary accommodation, allowing owners to host family members, guests and staff in complete comfort and discretion.
Designed as a private wellness retreat, the estate features amenities more commonly associated with the world’s finest luxury resorts, including an indoor swimming pool, spa, hammam, sauna, fitness centre, private cinema and multiple spaces dedicated to relaxation and entertaining.
Floor-to-ceiling windows frame the spectacular scenery and extend the living areas towards the terraces overlooking the Bay of Cannes. Throughout the day, the Mediterranean landscape becomes an integral part of the living experience, with ever-changing light and remarkable sunsets.
An independent staff apartment, a garage accommodating up to eight vehicles and extensive additional parking facilities complete this rare offering.
Located just minutes from La Croisette, Cannes’ renowned beaches, luxury hotels, designer boutiques and marina, the property successfully combines exceptional privacy, impressive volumes and one of the most sought-after addresses on the Côte d’Azur.
A landmark residence for an international clientele seeking one of the finest contemporary estates in Cannes.
Côte d’Azur Sotheby’s International Realty
This exceptional property is presented for sale by Côte d’Azur Sotheby’s International Realty, your trusted specialist in luxury real estate in Cannes and across the French Riviera.
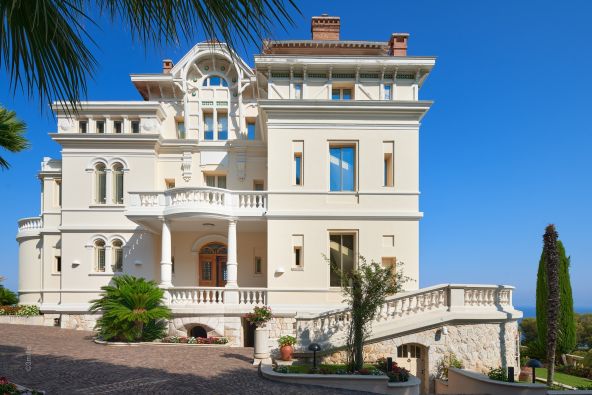
Sale Mansion Roquebrune-Cap-Martin 30 Rooms 963 m²
Sale Mansion Roquebrune-Cap-Martin 30 Rooms 963 m²
This magnificent Belle-Epoque residence overlooking the coast, perched west of Monaco, east of Cap Martin, exceptionally imposing and spacious, was witness to the glorious past of the Riviera. The property was built in 1891 by Camille Blanc and designed by Architect Schmidt.
The main villa offers a living area of 686 m² and offers on 5 levels:
- On the ground level: An independent garden apartment overlooking Monaco with two baths;
- On the second ground level:wooden guided entrance, stairway, colored windows, hall, study, two living rooms with two marble fire places, dining room, breakfast room, kitchen and powder bathroom
- First floor: Master bedroom with a sitting room overlooking Monaco and another spacious bedroom with two marble bathrooms;
- On the second floor: Four bedrooms with four bathrooms ;
- On the attic level: 3 bedrooms with 3 bathrooms.
The spacious exterior of 2665 m2 features a swimming pool, numerous terraces, all surrounded by an elegant garden with trees.
A caretaker's house of 205 m², the villa "La Colmiane" , a future Guest House with 5 bedrooms and a closed garage for two cars complete this exceptional property.
Its luxurious materials, its high ceilings, its beautiful volumes typical for the Belle Epoque are authentic and make an inimitable asset. A beautiful luminosity thanks to its South / South West exposure. You will be definetety seduced by its luxurious finishings, its unique environment and rich historical and architectural assets.
Information on the risks to which this property is exposed is available at: www.georisques.gouv.fr
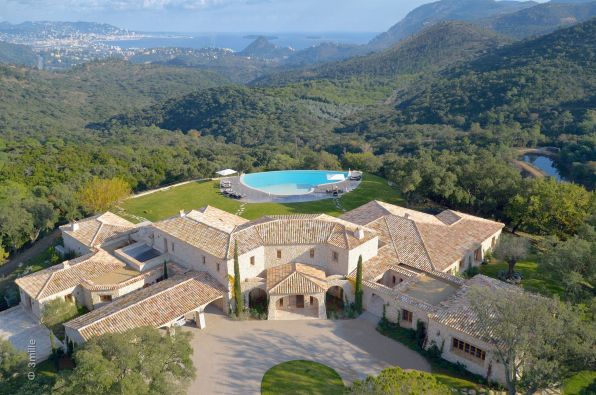
Sale Luxury property Les Adrets-de-l'Estérel 35 Rooms 2100 m²
Sale Luxury property Les Adrets-de-l'Estérel 35 Rooms 2100 m²
The main villa, measuring approximately 1,000 sq m, includes five suites, generous living and reception areas, a fully equipped kitchen and several terraces overlooking the landscaped grounds. Two additional villas provide independent accommodation, making the estate particularly suitable for large families and guests seeking privacy and comfort.
The interior amenities include a games room, private nightclub, wine cellar, fitness room, hammam and sauna, offering a comprehensive range of entertainment and wellness facilities.
Extending across 30 hectares, the grounds feature centuries-old olive groves, lavender fields, landscaped gardens and natural Mediterranean vegetation. Outdoor facilities include three heated swimming pools, a pool house, a tennis court and an approximately four-kilometre jogging trail. A private helipad with capacity for several helicopters is an additional feature of this extensive property.
The estate also provides accommodation for domestic staff, including five studios, a one-bedroom apartment and a caretaker's house. Eight garages, fifteen outdoor parking spaces and security installations, including an alarm system and video surveillance, complete the practical amenities.
The property is conveniently situated near Mandelieu-la-Napoule, with access to its golf courses, beaches, marinas and local services. Cannes-Mandelieu Airport is approximately 15 km away, while the A8 motorway is around 10 km from the estate.
Combining substantial residential accommodation, extensive private grounds and a wide selection of leisure facilities, this estate represents an attractive opportunity to acquire a luxury family residence or private holiday retreat on the French Riviera.
For further details or to arrange a confidential viewing, please contact Côte d'Azur Sotheby's International Realty.
Information on the risks to which this property is exposed is available at: www.georisques.gouv.fr
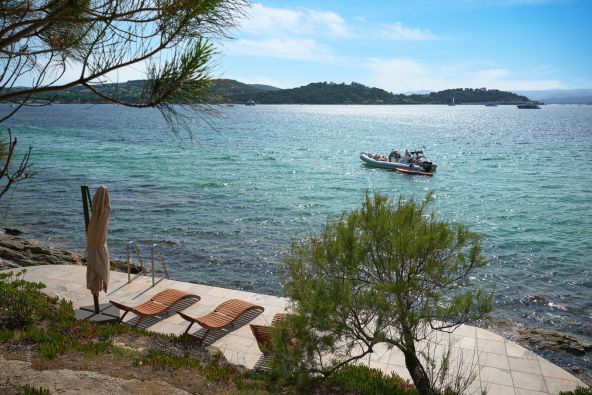
Sale Luxury provencale house Saint-Tropez 9 Rooms 560 m²
Sale Luxury provencale house Saint-Tropez 9 Rooms 560 m²
Built in 2014 by a renowned architect from Saint Tropez in a neo-Provençal style, it captivates with its refined charm, emblematic of South of France residences.
Ideally situated in a privileged area of Les Parcs de Saint Tropez, it offers breathtaking views of the bay of St-Tropez and the magnificent Massif des Maures. This approximately 500 sqm property comprises six en-suite bedrooms, including the master bedroom facing the sea. The fully equipped independent kitchen has access to a professional kitchen, allowing for the preparation of delightful meals with convenience. For your well-being, a dedicated space awaits, including a shower, spa, hammam, sauna and massage room.
A wine cellar and a laundry room are also present for your utmost comfort. Surrounded by lush lawns and Mediterranean flora, the villa opens up to a spacious teak terrace and a magnificent swimming pool, with a portion of the grounds transformed into a splendid terrace right by the water's edge, offering direct access to the sea.
Following the recent modification of the Local Urban Plan (PLU), a building permit will soon be filed, allowing for the extension of approximately 56 sqm (+ 28 sqm in the basement). This extension could be used, for example, as staff accommodations. It will be discreetly integrated at the rear of the existing residence, preserving the privacy and harmony of the overall architecture.
A garage and multiple parking spaces complete this remarkable seaside property, a truly exceptional opportunity presented by Côte d'Azur Sotheby's International Realty, the luxury real estate agency based in Saint-Tropez.
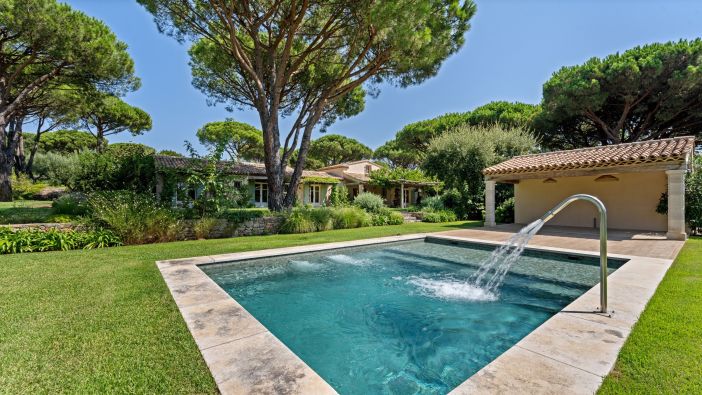
Sale Luxury provencale house Saint-Tropez 13 Rooms 412 m²
Sale Luxury provencale house Saint-Tropez 13 Rooms 412 m²
In the sought after La Moutte area of Saint-Tropez, this private estate comprises two independent Provençal villas surrounded by extensive landscaped gardens and vines, offering a particularly attractive setting for family life and entertaining on the French Riviera.
The principal villa offers approximately 240 sqm within grounds of 8,479 sqm. It comprises six main rooms, including four bedrooms and a primary suite. The property benefits from its own swimming pool and pool house, generous terraces and a private garage.
The second villa provides approximately 172 sqm of living space within grounds of around 3,000 sqm. It offers seven main rooms, including four bedrooms, together with its own swimming pool, pool house, terraces and garage.
With two fully independent residences and eight bedrooms in total, the estate offers considerable flexibility. Family and guests can enjoy their own private living spaces while remaining together within the same Saint-Tropez property.
Landscaped gardens and vines create an authentic Mediterranean atmosphere around the villas, reinforcing the Provençal character of this distinctive estate. The two swimming pools and their respective pool houses further enhance the outdoor lifestyle and provide separate areas for relaxation and entertaining.
Presented by Côte d’Azur Sotheby’s International Realty, this rare estate combines the charm of Provençal architecture with the privacy and versatility of two independent residences in the sought after La Moutte area of Saint-Tropez.
For further information or to arrange a private and confidential viewing, contact Côte d’Azur Sotheby’s International Realty.
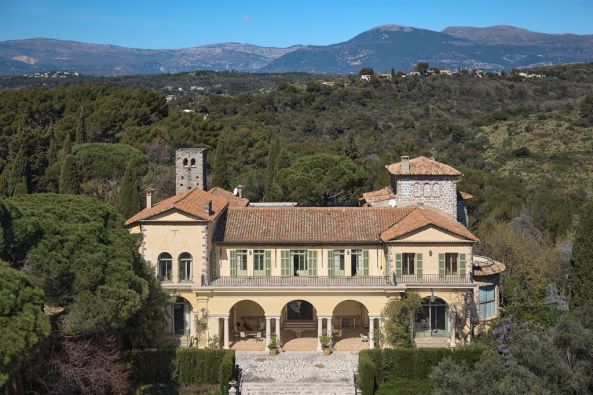
Sale Castle Biot 39 Rooms 2851 m²
Sale Castle Biot 39 Rooms 2851 m²
Perfectly located, this unique estate lies just 3 kilometers from the Mediterranean Sea and less than 10 kilometers from Nice Côte d’Azur International Airport—an exceptional level of accessibility for a property of this scale. Antibes, Cannes, Monaco, Sophia Antipolis, and Valbonne are all nearby, placing the Domaine in an ideal balance between seclusion, nature, and the vibrant Riviera lifestyle.
At the heart of the estate stands a magnificent Belle Époque château, built in the 1920s by Léon Bailby, a prominent figure of the French press. Designed by architect Messiah—also known for the Villa Ephrussi de Rothschild in Saint-Jean-Cap-Ferrat and the Palais Masséna in Nice—the château is a refined testament to the Riviera’s architectural elegance of the era. Offering approximately 1,700 sq.m. of living space, it is set within 40 hectares of wooded parkland in the southern part of the estate, the area closest to the sea. The château features fine stonework, a stately courtyard, multiple rooftops, and impressive towers—combining noble presence with timeless harmony.
Extensively renovated in 2010, the château offers modern comforts and high-end finishes, including air conditioning, high-speed Wi-Fi, marble bathrooms, and carefully restored original paintings. The service quarters remain to be refurbished, offering customization potential for the future owner’s vision.
The estate’s outdoor spaces are equally captivating. The château is surrounded by beautifully designed gardens with diverse influences: a grand 2,000 sq.m. French formal garden to the south, a Spanish-style garden to the east, and stunning Italian gardens to the southwest. The grounds feature a poetic sequence of natural terraces, stairways, and ornamental pools, enhancing the serene atmosphere of the property. The gardens are serviced by an automated irrigation system and discreet underground lighting. Access to the château is via a private, secure, and secluded driveway.
One of the estate’s most iconic features is its Olympic-size swimming pool—an art-deco masterpiece. Measuring 25 meters in length, it was the very first pool of its kind on the French Riviera and was inaugurated in the 1930s by Marlene Dietrich. It later served as a training facility for French athletes ahead of the 1936 Olympic Games. Today, it is accompanied by an elegant 80 sq.m. pool house and a triple diving platform.
The Domaine also includes several secondary residences, some located in buildable zones. These include Les Oliviers, La Cigalière, and La Maguelone—classified in zone N—as well as Les Cygnes and Le Paradou, located in UEC zones, offering opportunities for renovation or development, depending on the buyer’s plans.
The Domaine des Aspres is a true sanctuary—where heritage, nature, and understated luxury exist in perfect harmony. This rare property offers its future owners an exceptional quality of life, in one of the most coveted settings on the French Riviera. With its scale, heritage, amenities, and strategic location, it represents a one-of-a-kind opportunity on the international real estate market.
For confidential inquiries and private viewings, contact the Private Desk of Côte d’Azur Sotheby’s International Realty.
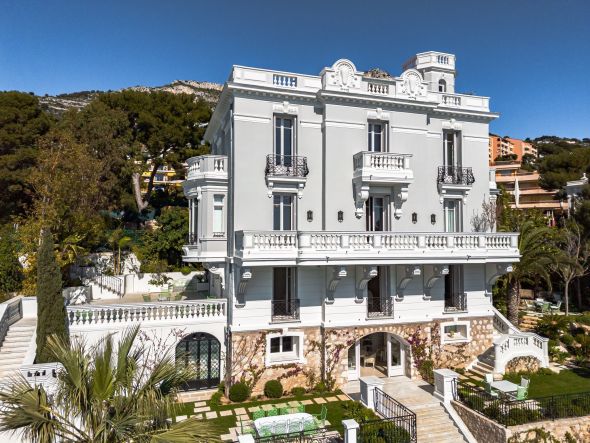
Sale Mansion Cap-d'Ail 18 Rooms 537 m²
Sale Mansion Cap-d'Ail 18 Rooms 537 m²
Information on the risks to which this property is exposed is available at: www.georisques.gouv.fr
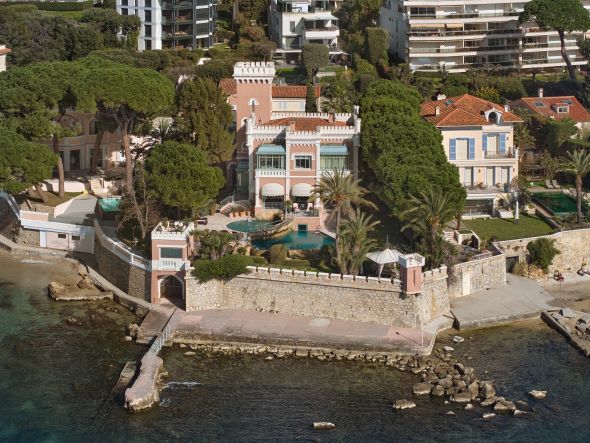
Sale Mansion Cap D'Antibes 16 Rooms 600 m²
Sale Mansion Cap D'Antibes 16 Rooms 600 m²
Where History Meets Elegance
Facing the sea on the prestigious coastline of Cap d’Antibes, this characterful residence offers an exclusive and timeless living environment. Built in 1912 by architect Lucien Stable, it reveals a refined neo-Gothic style and boasts a rare location, just steps from the legendary Art Deco Hôtel Belles Rives.
An Inspiring Living Space, Rich in History
Over the decades, this villa has served as a cherished retreat for legendary figures: Jean Cocteau, Estée Lauder, Mistinguett, Maurice Chevalier, Charlie Chaplin... and even Pablo Picasso, who is said to have sketched some drawings on its walls before they were covered in white. Every stone of this property still resonates with their presence, filled with laughter and lively conversations facing the azure horizon.
Architecture Designed to Savor the Mediterranean
As soon as you cross the threshold, your gaze is drawn to the light and expansive views of the sea. The interior spaces are adorned with soft hues and noble materials, cultivating a lifestyle where refinement blends with softness.
Reception Areas: Open to the outside, a majestic living room with a double-sided fireplace, an elegant dining room, and a fully equipped kitchen extended by a pantry.
Prestige Suites: On the upper floor, two master bedrooms en suite, serene havens with views over the sea. At the top of the tower, a lounge, two bedrooms, and a bathroom invite you to contemplate the endless horizon.
Relaxation and Social Spaces: A lounge bar with billiards and an underwater view of the pool, a flexible wellness space, and a laundry room with direct access to the pantry.
A Landscaped Gem Facing the Lérins Islands
The garden, a true Mediterranean oasis, unfolds in terraced landscapes with a double heated infinity pool, a pool house, and summer lounges nestled within. An outdoor dining area with a barbecue invites alfresco dining under the stars, serenaded by the sound of the waves.
Outbuildings: Staff accommodation including an independent studio and two one-bedroom apartments.
Private Parking: Space for three to four vehicles.
A direct access to the sea completes this exceptional property, featuring a boat dock and a boathouse (8-10 x 3.5 m), ideal for sea escapades.
The Most Exclusive Address on Cap d’Antibes
In this idyllic setting, where light shapes every detail, this iconic property is an invitation to experience the French Riviera at its finest: a perfect blend of history, elegance, and the art of seafront living.
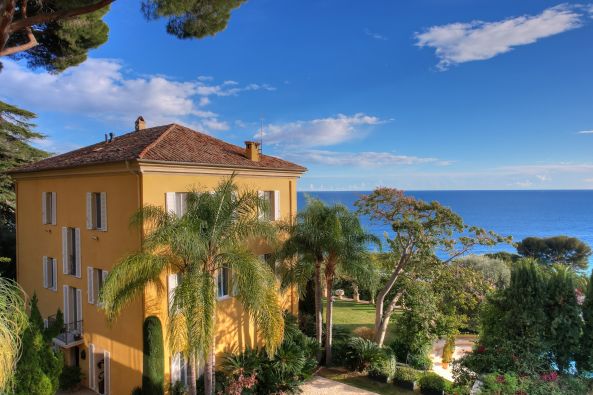
Sale Mansion Èze 10 Rooms 558.95 m²
Sale Mansion Èze 10 Rooms 558.95 m²
Offering approximately 560 sqm of living space, the property combines 18th-century elegance with panoramic sea views and a preserved natural setting. Designed by an internationally renowned artist, it features generous reception rooms, a full-floor master suite, four bedrooms and strong potential for further development.
The 2,933 sqm landscaped garden includes an infinity pool, pool house, sea-facing terraces and a paddle court, in a peaceful and confidential atmosphere. A guest house, garages and full security complete this unique offering.
A rare opportunity for lovers of authenticity and prestige, presented by Côte d’Azur Sotheby’s International Realty, your reference for luxury real estate on the French Riviera.
Information on the risks to which this property is exposed is available at: www.georisques.gouv.fr
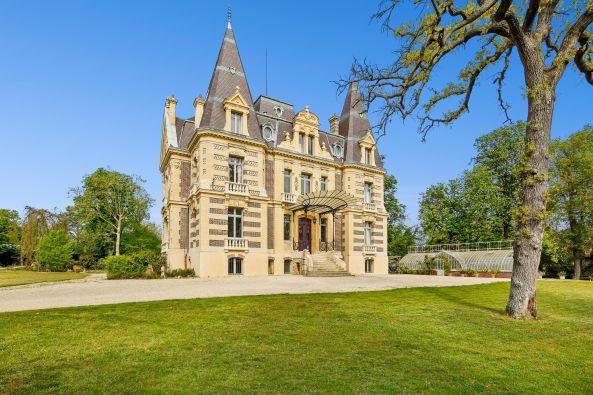
Sale Castle Le Vésinet 18 Rooms 750 m²
Sale Castle Le Vésinet 18 Rooms 750 m²
Once home to Josephine Baker, this remarkable property gracefully combines heritage, history and the finest French art de vivre.
Offering a total surface area of approximately 750 sq m, including a full lower ground floor largely fitted out as a garden level, the residence features expansive reception rooms bathed in natural light and opening onto a beautifully landscaped park with remarkable views. The grounds are further enhanced by a vast horticultural greenhouse, a fitted pavilion and an aviary.
From the moment one enters, the house reveals the quality of its proportions and layout. The ground floor is arranged around three generous reception rooms, filled with natural light and opening widely onto the park through extensive terraces that seamlessly extend the living areas outdoors. Adjoining one of the reception rooms, an elegant winter garden with an interior fountain provides an additional reception area overlooking the grounds throughout the seasons. A spacious study and a large fully equipped kitchen complete this level.
A splendid oak staircase leads to the upper floors. The first floor comprises three bedrooms, a study, three shower rooms and a dressing room. The generous landing provides an additional and inviting living area.
The second floor offers numerous additional rooms that may be arranged as further bedrooms, offices, private sitting rooms or leisure spaces. Two bathrooms already serve this level.
Finally, beneath the eaves, a remarkable rotunda room overlooks the estate and its park, creating an exceptional setting equally suited to contemplation or work.
The full lower ground floor, largely fitted out and opening directly onto the garden, includes a spacious area flooded with natural light, ideal for a gym, relaxation lounge or leisure room. It also comprises an independent kitchen, a living room, a shower room, a wine cellar, a workshop, a laundry room and direct access to the garden. A substantial additional area beneath the terrace offers further development potential.
An independent caretaker’s house of approximately 150 sq m completes the estate. It comprises a double reception room, a fitted kitchen, a bedroom and a shower room.
In addition, the former stable building, entirely converted into a separate residence of approximately 168 sq m and benefiting from its own landscaped garden, further enhances the property.
The original architectural features have been meticulously preserved: a magnificent solid oak staircase, mouldings highlighted with gold leaf, period parquet flooring and refined decorative details all bear witness to the unique character of this historic residence.
Perfectly suited to the demands of contemporary living, Villa Beau-Chêne represents a rare opportunity on the market.
Ideally located in close proximity to renowned schools, the Lycée International de Saint-Germain-en-Laye, local shops and the RER A station, the property provides access to Paris in just twenty minutes.
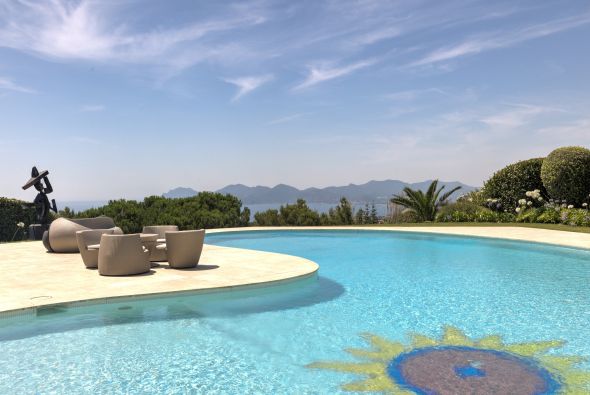
Sale Luxury villa Cannes 10 Rooms 826 m²
Sale Luxury villa Cannes 10 Rooms 826 m²
The estate comprises a main villa offering five generous en suite bedrooms together with spacious reception areas opening onto panoramic terraces. A separate guest house with three additional bedrooms provides outstanding flexibility for welcoming family and guests in complete independence. Outside, a swimming pool and elegant pool house overlook the magnificent landscape, creating exceptional spaces for relaxation and entertaining while enjoying spectacular Riviera sunsets. The property would benefit from refurbishment, allowing its future owner to fully reveal the elegance and architectural character of this remarkable residence.
Cannes Californie is synonymous with prestige, exclusivity and exceptional sea views. Home to some of the Riviera's finest private estates, the district offers absolute tranquillity while remaining just minutes from La Croisette, luxury shopping, fine dining and the Palais des Festivals. Presented by Côte d'Azur Sotheby's International Realty, this villa represents a unique opportunity to acquire and transform an exceptional property in one of the Côte d'Azur's most sought after residential addresses.
Information on the risks to which this property is exposed is available at: www.georisques.gouv.fr
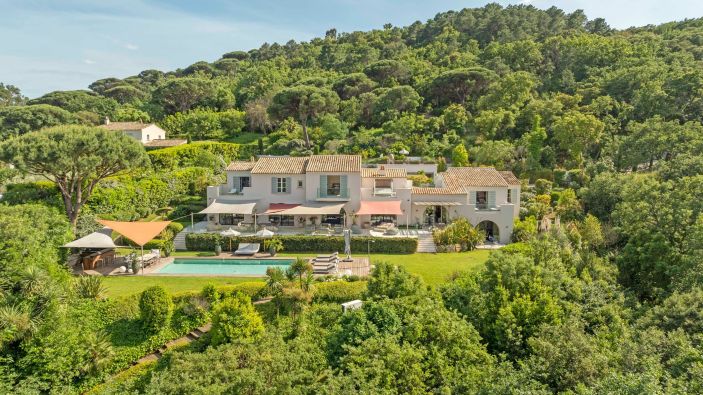
Sale Luxury villa Ramatuelle 12 Rooms 450 m²
Sale Luxury villa Ramatuelle 12 Rooms 450 m²
Listed by the Private Desk – Côte d’Azur Sotheby’s International Realty.
Information on the risks to which this property is exposed is available at: www.georisques.gouv.fr
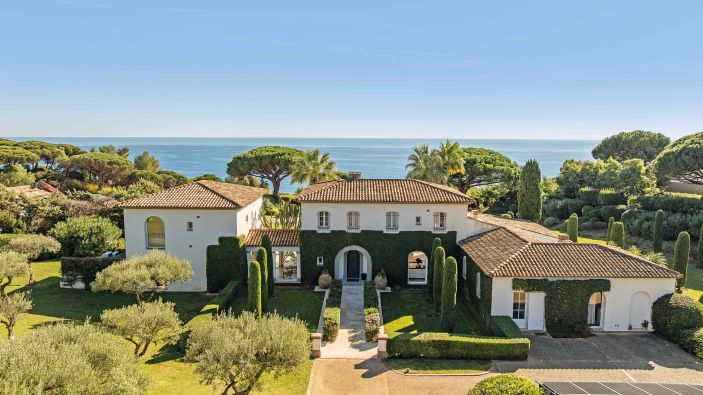
Sale Luxury villa Ramatuelle 12 Rooms 400 m²
Sale Luxury villa Ramatuelle 12 Rooms 400 m²
The property includes a main residence, a guest house with five bedrooms, a fitness room, and a 40 sqm staff apartment, as well as a 120 sqm swimming pool and covered parking for four cars.
A protected swimming cove is accessible on foot approximately 300 meters away.
Côte d’Azur Sotheby’s International Realty
For further information or to arrange a confidential viewing, please contact Côte d’Azur Sotheby’s International Realty – Private Desk, your specialist in luxury real estate on the French Riviera.
Information on the risks to which this property is exposed is available at: www.georisques.gouv.fr
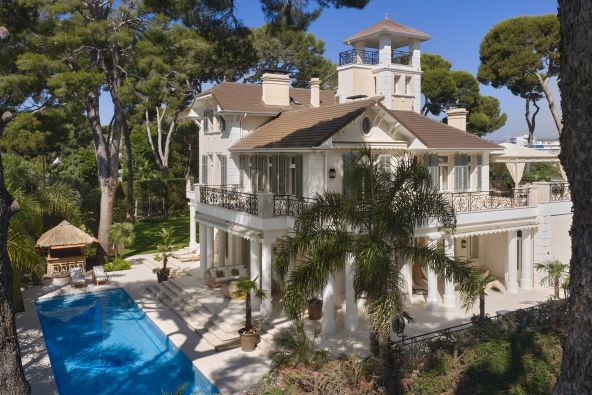
Sale Mansion (hôtel particulier) Cap D'Antibes 11 Rooms 631 m²
Sale Mansion (hôtel particulier) Cap D'Antibes 11 Rooms 631 m²
Just steps from the beaches of La Garoupe, this elegant villa of approx. 631 sqm is located in a private and secure estate, set on a 2,345 sqm landscaped plot with pool.
It comprises 11 main rooms, including spacious reception areas, an independent kitchen, a games room, and 7 bedrooms with en-suite bathrooms. The spacious basement reveals an area dedicated to wellness and fitness: wine cellar and champagne cellar, gym, wellness space with sauna, hammam, and jacuzzi, complemented by a technical room and boiler, to be arranged according to your desires.
A rare address in an exclusive setting, offered by Côte d’Azur Sotheby’s International Realty.
Contact our Private Desk for a private viewing.
Information on the risks to which this property is exposed is available at: www.georisques.gouv.fr
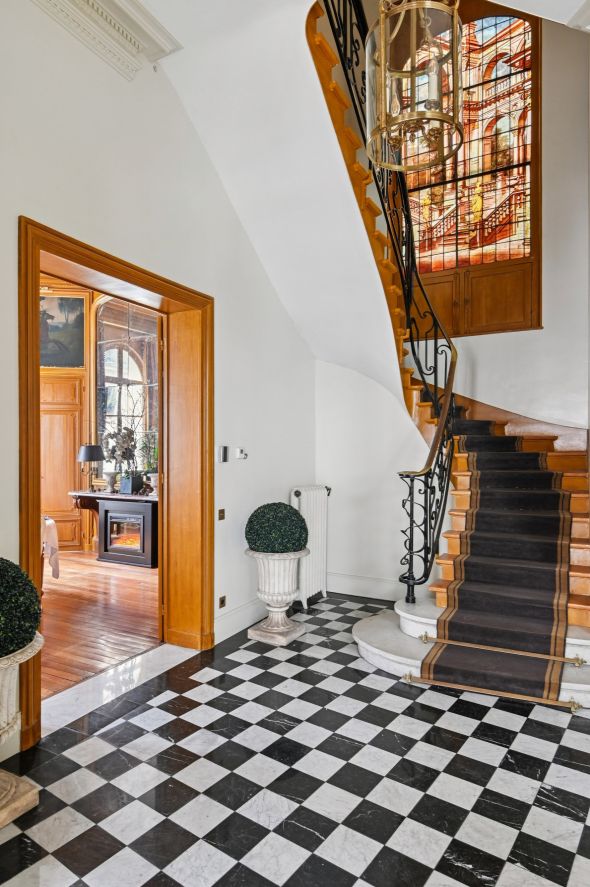
Sale Mansion (hôtel particulier) Paris 7 16 Rooms 718 m²
Sale Mansion (hôtel particulier) Paris 7 16 Rooms 718 m²
This freehold private mansion is offered with vacant possession for both residential and office use (liberal professions) and is arranged over four levels.
This 19th-century private mansion has retained all of its original period features, including decorative mouldings, fireplaces, wood panelling, original joinery and ceiling heights of over 4 metres, a rare feature in this sought-after neighbourhood.
The accommodation is arranged as follows:
Ground floor : A superb entrance gallery, double reception room, dining room opening onto the kitchen, a library/study and a guest WC.
First floor : Three suites, each with a dressing room, en-suite bathroom and WC, together with an independent studio.
Second floor : Apartments, including a four-room apartment enjoying views of the Eiffel Tower.
Lower ground floor : A lounge opening onto an outdoor area providing access to a spa featuring an indoor swimming pool, shower and massage room. A laundry room and a garage overlooking a private courtyard complete this exceptional property.
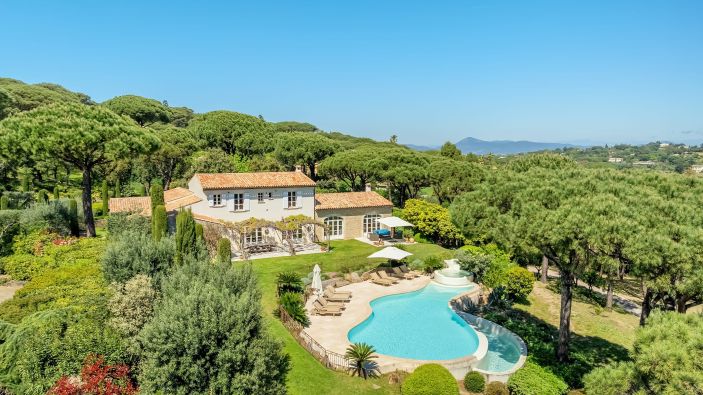
Sale Luxury villa Ramatuelle 9 Rooms 350 m²
Sale Luxury villa Ramatuelle 9 Rooms 350 m²
Located in Ramatuelle, close to Pampelonne Beach, this property offers approximately 350 sqm of living space on one hectare of land.
The main house includes an entrance hall, living room, dining room, kitchen, media room, laundry room, 4 en suite bedrooms, and an independent studio with bathroom.
Two additional bedrooms are located upstairs.
Features include fireplaces in the living and dining rooms, air conditioning and quality finishes.
The landscaped grounds include a heated saltwater swimming pool, terraces, Mediterranean garden and stone terraces.
The property benefits from two gated entrances and parking for 7 to 8 vehicles with electric charging stations.
Quiet environment with views over vineyards and partial sea views.
Located a few minutes from Pampelonne Beach.
Suitable as a primary residence or second home in Ramatuelle.
Côte d’Azur Sotheby’s International Realty
For further information or to arrange a private viewing, please contact Côte d’Azur Sotheby’s International Realty.
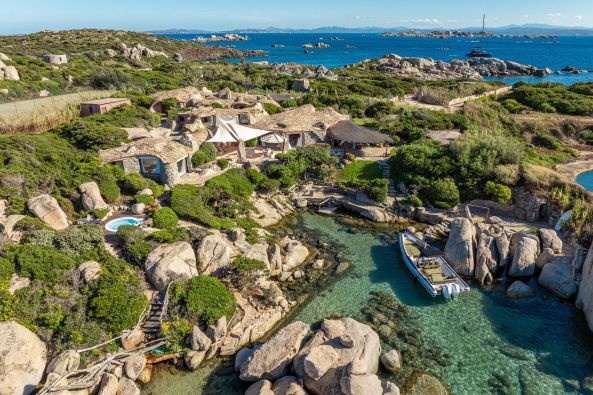
Sale Luxury villa Bonifacio 14 Rooms 600 m²
Sale Luxury villa Bonifacio 14 Rooms 600 m²
More than a villa, this is a living sculpture — a seminal work of organic architecture in the Mediterranean, envisioned in the 1970s by the visionary Savin Couëlle.
Anchored with rare harmony to its environment, the structure unfolds around a millennia-old granite monolith, whose central staircase, carved directly into the rock, serves as the spine of the design. Around this mineral ramp, the volumes flow like an interior landscape: soft, fluid, filled with light and open to the sea. Each line follows the contours of the land; each opening frames nature as if it were a living canvas.
Spread across multiple split levels, the main house offers generous accommodation, including a master suite and four additional bedrooms, arranged with fluidity and a deeply intimate atmosphere. An annex, conceived in the same spirit, hosts another master suite and four more bedrooms, allowing for effortless, independent hospitality for family and guests. A vast troglodyte living area, natural stone terraces, and multiple contemplative spaces complete this sculptural composition, in constant dialogue with the landscape.
Outside, the architecture dissolves into the island’s topography: walls extend from boulders, terraces gently cascade down to a secluded cove of crystalline waters — a private lagoon of dreamlike clarity.
As Couëlle’s first creation on the island, this home already embodies all the principles that would come to define his signature style: organic volumes, raw materials, the absence of right angles, and a profound fusion with Mediterranean light.
A rare and inspired masterpiece, emblematic of southern Corsica — where architecture, art, and nature become one.
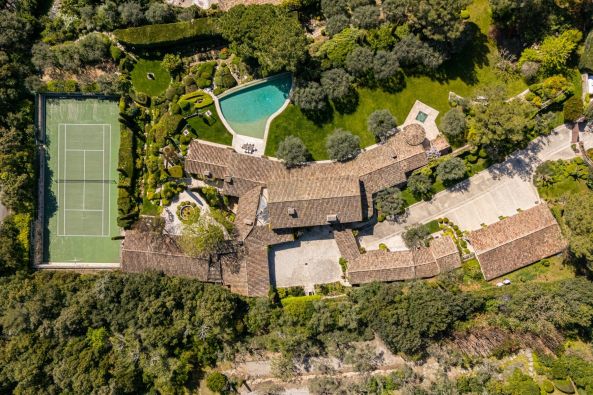
Sale Luxury provencale house La Colle-sur-Loup 11 Rooms 900 m²
Sale Luxury provencale house La Colle-sur-Loup 11 Rooms 900 m²
This exceptional property is Set on approximately 8,531 m² of land, the estate offers around 900 m² of indoor floor area, complemented by approximately 400 m² of terraces and garages. (Of the indoor space, 695.95 m² has been measured in accordance with Loi Carrez), combining Provençal architecture with high-end modern amenities.
The estate is composed of a main villa arranged over three levels, an elegant guest annex and a caretaker’s house.
The main residence features:
spacious reception areas including multiple living rooms and dining areas opening onto terraces
a fully equipped main kitchen complemented by a professional kitchen
7 en suite bedrooms, including a master suite with fireplace and indoor and outdoor bathrooms
a study, TV and games room, and a dedicated wine tasting cellar
Outdoor features include:
heated infinity swimming pool
tennis court
fitness area
multiple terraces designed for outdoor living and entertaining
The landscaped gardens, designed by Jean Mus, include olive groves, Mediterranean planting, a kitchen garden and citrus orchard.
Additional features:
caretaker’s house
garage for three cars and carport for four vehicles
high-end materials throughout, underfloor heating, full air conditioning and integrated sound system
Located in a शांत and residential environment, the property offers both privacy and proximity to amenities.
This estate is ideally suited as a primary residence, secondary home or prestigious retreat in Provence.
Côte d’Azur Sotheby’s International Realty
For further information or to arrange a private viewing, please contact Côte d’Azur Sotheby’s International Realty, your expert in luxury real estate in Provence.
Information on the risks to which this property is exposed is available at: www.georisques.gouv.fr
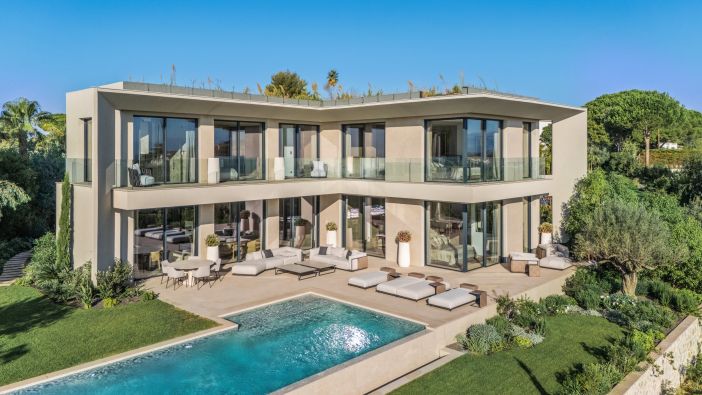
Sale Contemporary house Vallauris 12 Rooms 498 m²
Sale Contemporary house Vallauris 12 Rooms 498 m²
The property enjoys spectacular views over the Mediterranean towards Cap d’Antibes. Its contemporary architecture combines clean lines, generous volumes and extensive glazing designed to maximise natural light and the surrounding panorama.
The villa is arranged over three levels, served notably by a lift.
The principal level comprises a spacious living room with contemporary fireplace, an elegant dining room and a fully fitted main kitchen centred around an island finished in bronze and cappuccino marble. A second preparation kitchen opens onto a secluded herb garden.
The property provides five en suite bedrooms. The principal suite features a spacious private bathroom and bespoke walk in dressing room. On the garden level, four further bedrooms each have their own private bathroom and walk in dressing room. A second lounge is also located on this level.
Leisure facilities include a private cinema room, wine cellar and fitness and wellness area.
All furniture and interior fittings have been custom made specifically for the property.
A garage with direct access to the villa completes the accommodation.
This newly built property benefits from the French ten year structural warranty and offers a particularly complete contemporary configuration in Super Cannes.
Presented by Côte d’Azur Sotheby’s International Realty, specialist in luxury property in Cannes and on the French Riviera.
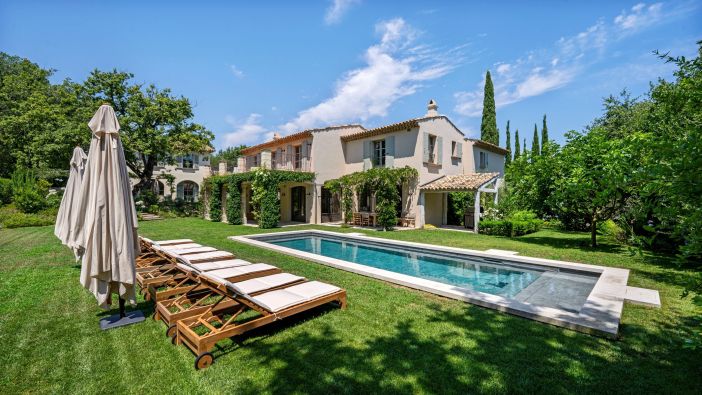
Sale Luxury villa Saint-Tropez 15 Rooms 575 m²
Sale Luxury villa Saint-Tropez 15 Rooms 575 m²
Located in a quiet neighborhood close to the village center, this rare property comprises two independent villas on a 2,560 m² plot. The main villa of approximately 336 m² features spacious living areas, four en-suite bedrooms, a basement wellness area, and a private pool. The second villa of approximately 239 m² offers a bright living room, three bedrooms including one on the ground floor, two additional basement bedrooms, a pool, and a terrace with unobstructed views.
A discreet address at the end of a quiet lane, combining privacy with immediate proximity to the village.
For more information or a visit, Côte d’Azur Sotheby’s International Realty is at your disposal.
Information on the risks to which this property is exposed is available at: www.georisques.gouv.fr
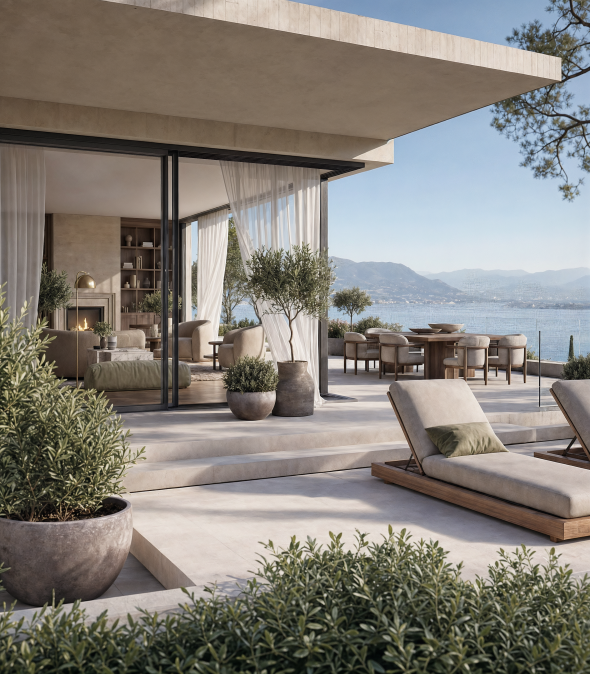
Sale Contemporary house Nice 10 Rooms 550 m²
Sale Contemporary house Nice 10 Rooms 550 m²
Overlooking the Bay of Villefranche-sur-Mer and the peninsula of Saint-Jean-Cap-Ferrat, Mont Boron remains one of the French Riviera's most exclusive and confidential residential addresses. It is within this privileged environment that this extraordinary residence will be created, destined to join the select collection of the Riviera's most iconic architectural achievements.
The result of a collaboration between an internationally acclaimed architect and one of France's most prestigious builders specialising in exceptional residences, this remarkable villa offers approximately 540 sqm of living space within beautifully landscaped grounds of approximately 2,550 sqm, where contemporary architecture blends harmoniously with Mediterranean landscaping.
Designed as a true architectural masterpiece, the residence celebrates spectacular volumes, abundant natural light and fluid living spaces. Its magnificent living room of more than 80 sqm, enhanced by an impressive sculptural spiral staircase, opens through expansive floor to ceiling glazing onto breathtaking panoramic views embracing the Mediterranean, Villefranche-sur-Mer and Saint-Jean-Cap-Ferrat.
Five luxurious bedroom suites opening directly onto the outdoor spaces, an exclusive wellness area with fitness room, spa, sauna and massage room, a spectacular 15 metre infinity swimming pool, an exceptional rooftop terrace, a lift serving every level, comprehensive smart home technology and a secure seven car garage all reflect an uncompromising commitment to excellence.
Only minutes from Monaco, the Port of Nice, Nice Côte d'Azur International Airport and the Riviera's most prestigious destinations, this exceptional property embodies a contemporary vision of ultra prime real estate where architecture, innovation and the Mediterranean art of living are brought together with remarkable harmony.
This exceptional property is presented by Côte d'Azur Sotheby's International Realty, your trusted specialist in luxury real estate in Nice, Villefranche-sur-Mer and Saint-Jean-Cap-Ferrat.
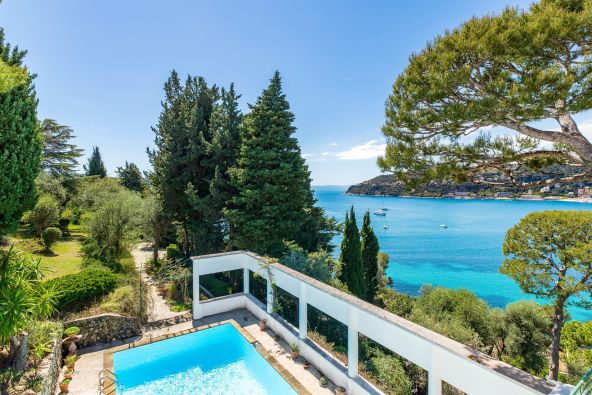
Sale Luxury villa Saint-Jean-Cap-Ferrat 11 Rooms 594.55 m²
Sale Luxury villa Saint-Jean-Cap-Ferrat 11 Rooms 594.55 m²
The villa, arranged over five levels, features a double reception room, two kitchens, an office, up to ten potential bedrooms, eight bathrooms, multiple terraces, a swimming pool, a double garage, and parking spaces. East/West exposure ensures optimal natural light.
Situated just 100 meters from the beach and 2 km from amenities, with quick access to Nice International Airport (30 km) and the A8 motorway (10 km).
Presented for sale by Côte d’Azur Sotheby’s International Realty.
Information on the risks to which this property is exposed is available at: www.georisques.gouv.fr
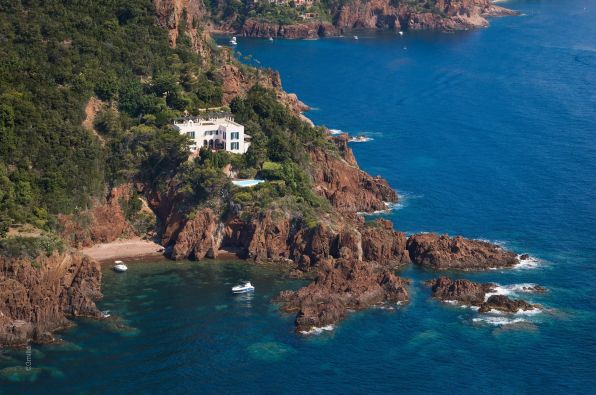
Sale Luxury villa Théoule-sur-Mer 9 Rooms 400 m²
Sale Luxury villa Théoule-sur-Mer 9 Rooms 400 m²
The villa includes a double living room, four en-suite bedrooms, a guest house with living room, kitchen, and two bedrooms, and extensive outdoor spaces with swimming pool, private beach, and rooftop terrace.
Rare property presented by Côte d'Azur Sotheby's International Realty – Private Desk, available on dossier and private viewings only.
Information on the risks to which this property is exposed is available at: www.georisques.gouv.fr
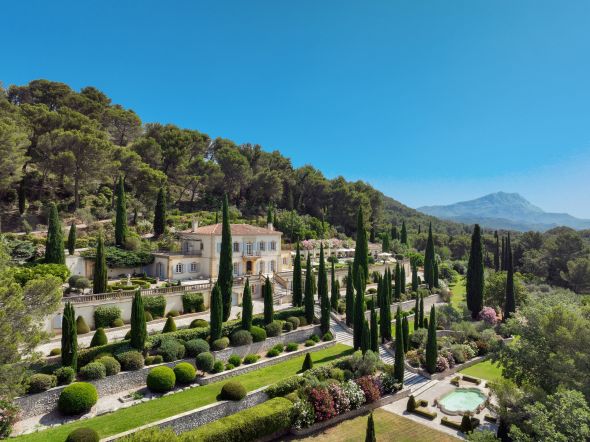
Sale Luxury house Aix-en-Provence 13 Rooms 900 m²
Sale Luxury house Aix-en-Provence 13 Rooms 900 m²
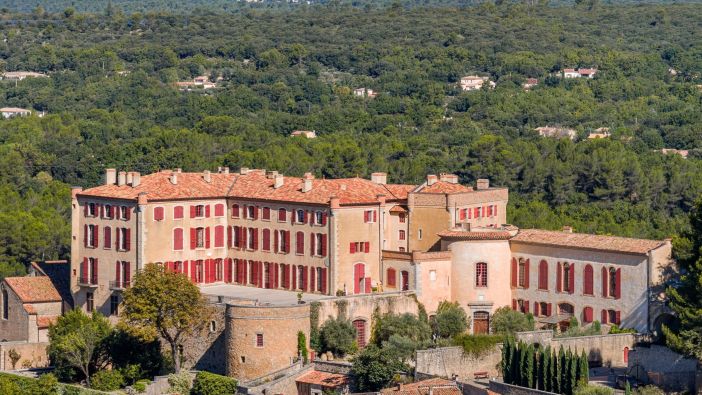
Sale Castle La Verdière 100 Rooms 5000 m²
Sale Castle La Verdière 100 Rooms 5000 m²
Dating back to the year 1000, the château took on its current architectural form in the mid-18th century. A complete and meticulous restoration, carried out over seven years and completed in 2010, has returned this exceptional residence to perfect condition.
With approximately 5,000 sq.m. of living space spread over five main levels and several intermediate floors, this property is recognized as the largest château in Provence. It has around a hundred rooms and houses 25 bedrooms and suites, each with its own private bathroom, with the potential to create an additional ten rooms. The interior décor, particularly the exquisite Provençal gypseries, is considered among the finest in the region.
With is 16 hectares of enclosed parkland, the estate offers an incomparable art de vivre:
1 hectare of olive groves
Possibility to plant a vineyards
Two swimming pools providing moments of leisure and relaxation
Equestrian facilities, including boxes and a dressage arena
Guardian houses and numerous outbuildings
Lift/elevator serving the main floors
A refined and elegant residence, this château perfectly blends the grandeur of its historical heritage with the comfort of contemporary living.
A truly unique architectural masterpiece, bearing witness to a thousand years of history, at the heart of timeless Provence.
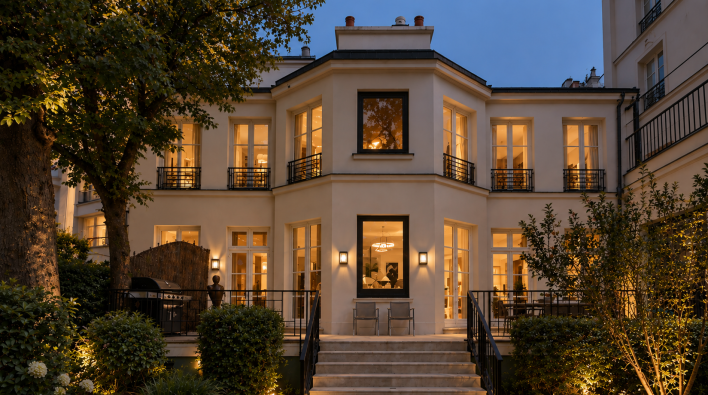
Sale Mansion (hôtel particulier) Paris 7 6 Rooms 320 m²
Sale Mansion (hôtel particulier) Paris 7 6 Rooms 320 m²
It features an elegant entrance hall, a generous living room with a fireplace, a dining room adjoining a convivial kitchen, as well as a magnificent library. All the reception rooms open directly onto the terrace and garden, creating a seamless harmony between indoor and outdoor living.
The night area includes a master suite with a large dressing room and bathroom, as well as three comfortable bedrooms, each with its own en-suite shower room.
In the basement, a superb home cinema, a wine cellar, and a laundry room complete this rare and refined property.
This exceptional residence stands out for its absolute calm, abundant natural light, and complete privacy, set within one of the most sought-after and iconic addresses in the capital.
www.proprietesparisiennes-sothebysrealty.com - luxury real estate expert - Paris
Information on the risks to which this property is exposed is available at: www.georisques.gouv.fr
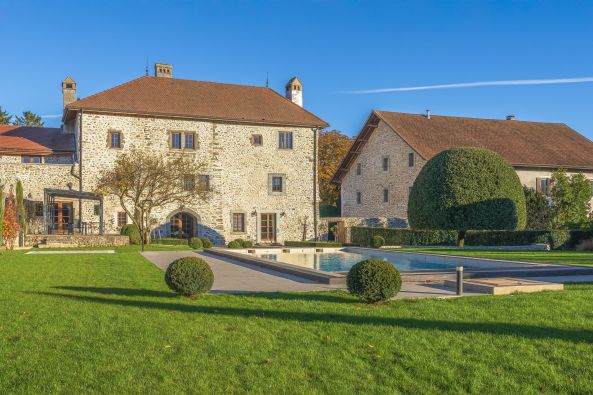
Sale Castle Saint-Julien-en-Genevois 18 Rooms 1077 m²
Sale Castle Saint-Julien-en-Genevois 18 Rooms 1077 m²
Surrounded by a stunning 4,000 m² French park, this estate offers breathtaking views of the vineyards and the Alps, distinguished by its serene ambiance and generous volumes.
Inside, every detail has been thoughtfully designed to combine refinement and well-being. You are welcomed by a grand entrance leading to a spacious living room and an elegant dining area. There’s a second lounge with a bar area and a professional kitchen designed for a Michelin-starred chef. An elegant office, fitness space, and hammam enhance the comfort of this extraordinary home. A private club/TV room is perfect for memorable gatherings or cozy evenings.
The château features eight exquisite en-suite bedrooms, each with its own unique style and theme. For wine enthusiasts, a wine cellar is available. The fully equipped outbuilding includes an open kitchen leading to a living room, four additional en-suite bedrooms, and a private garden with a jacuzzi.
Outdoors, a dining area with a barbecue invites convivial moments, along with a heated swimming pool and a second jacuzzi to enjoy sunny days. A pétanque court is also available for leisurely activities.
An independent technical room and several parking spaces complete this rare offering, which embodies a lifestyle of discreet luxury, intimacy, and panoramic views in one of the most sought-after regions. Treat yourself to the privilege of living in an exceptional place.
DIVONNE SOTHEBY'S INTERNATIONAL REALTY, your expert in luxury property sales in the Pays de Gex and the Genevois (Grand Genève). For information on the risks associated with this property, please visit the Géorisques website at: https://www.georisques.gouv.fr.
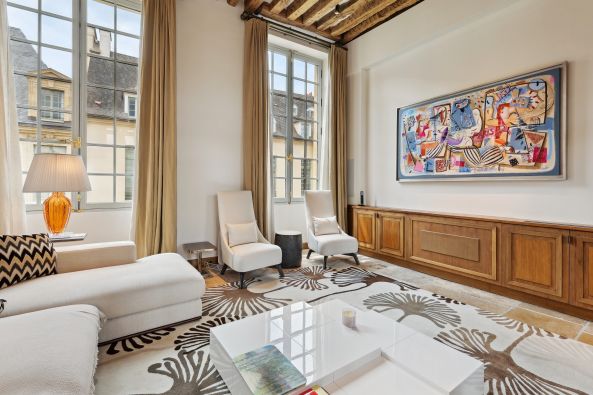
Sale Luxury apartment Paris 5 5 Rooms 379.2 m²
Sale Luxury apartment Paris 5 5 Rooms 379.2 m²
Occupying the top three floors, this triplex apartment (358.7 sq. metres Carrez, 379.2 sq. metres on the ground floor) has been completely renovated by a decorator, elegantly combining old-world charm with contemporary comfort. The volumes are impressive from the moment you enter: a light-filled living room of more than 100 sq. metres with spectacular views over the quays of the Seine on one side and a charming cobbled courtyard on the other. A second reception room, a majestic dining room with almost 4-metre-high ceilings, and a separate, fully-equipped La Cornue kitchen complete this level.
On the upper floor, the master suite of more than 120 sq. metres offers a remarkable living space with 6 metre high ceilings, a spacious dressing room and a refined bathroom. On the top floor, a second suite of around 45 sq. metres, with its own shower room and dressing room, offers privacy and comfort.
The quality of the fixtures and fittings is in keeping with the location: noble materials (Burgundy stone, solid parquet flooring, old-fashioned terracotta floor tiles, exposed beams), air conditioning, home automation, soundproof exterior windows, alarm system and full soundproofing of the flat.
Two basement cellars complete this rare property on the Paris market.
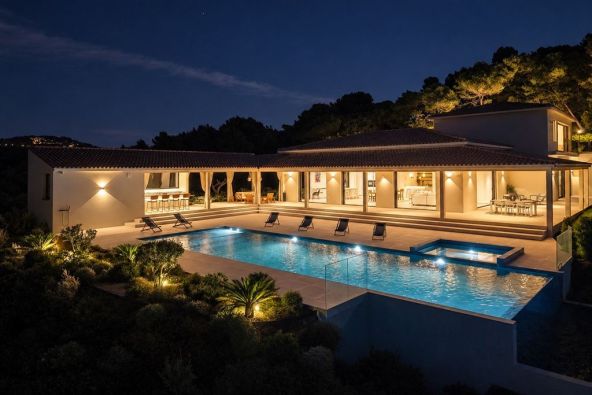
Sale Luxury villa Mougins 10 Rooms 533 m²
Sale Luxury villa Mougins 10 Rooms 533 m²
The main villa is organised around an impressive reception area of nearly 140 sqm, combining a living room, lounge and dining room with extensive openings on three sides.
A fully equipped kitchen with separate preparation area and a wine cellar complete this level.
Two main level suites each benefit from their own dressing room and shower room.
Upstairs, the principal suite includes a spacious dressing room, private bathroom and elevated views over the surrounding landscape.
The garden level comprises a private cinema room, utility room and a second wine cellar. A lift serves the different levels of the property.
Independent accommodation includes a separate apartment with living room, kitchen, one bedroom and shower room, together with a guest house comprising a living room, kitchen and two suites with private shower rooms.
The estate extends across 2.2 hectares of grounds and features a 17 metre swimming pool with jacuzzi, a pool house, a garage for three vehicles and extensive additional outdoor parking.
The property is located 15 minutes from Cannes, 10 minutes from the village of Mougins, 5 minutes from Royal Mougins Golf Resort and 30 minutes from Nice Côte d’Azur International Airport.
A substantial renovated estate combining extensive private grounds, independent guest accommodation and leisure facilities in a secure residential environment in Mougins.
Presented by Côte d’Azur Sotheby’s International Realty, specialist in luxury property in Mougins and on the French Riviera.
Information on the risks to which this property is exposed is available at: www.georisques.gouv.fr
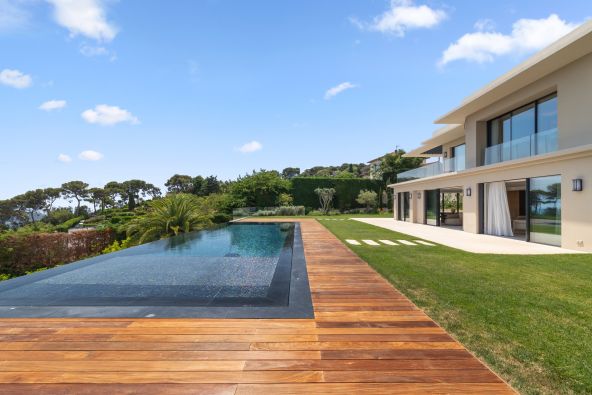
Sale Contemporary house Nice 8 Rooms 360 m²
Sale Contemporary house Nice 8 Rooms 360 m²
Few addresses on the French Riviera enjoy the prestige of Mont Boron. Overlooking the spectacular Bay of Villefranche-sur-Mer, this exclusive residential hillside is renowned for its exceptional villas, breathtaking scenery and immediate proximity to Saint-Jean-Cap-Ferrat, Monaco and the centre of Nice.
Completely renovated, this elegant contemporary residence offers more than 350 sqm of beautifully designed living space surrounded by approximately 1,635 sqm of rare flat landscaped gardens. A magnificent 116 sqm reception room flows effortlessly towards expansive terraces and an infinity swimming pool, where uninterrupted views across the Mediterranean become the defining feature of everyday life.
The luxurious principal suite enjoys its own private sea-facing terrace, while four additional bedrooms and two independent guest apartments provide exceptional flexibility for family living and entertaining.
Perfectly positioned only minutes from the beaches, the Port of Nice, Villefranche-sur-Mer and Monaco, this remarkable property combines architectural elegance, generous living spaces and one of the most iconic panoramic settings on the French Riviera.
Presented by Côte d'Azur Sotheby's International Realty, specialists in luxury real estate in Nice, Mont Boron and across the French Riviera.
Information on the risks to which this property is exposed is available at: www.georisques.gouv.fr
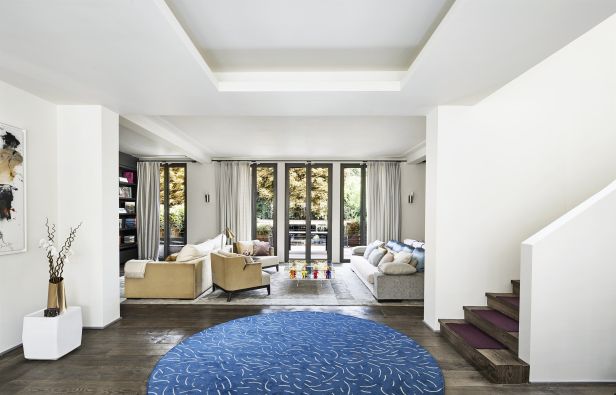
Sale Luxury house Neuilly-sur-Seine 10 Rooms 630 m²
Sale Luxury house Neuilly-sur-Seine 10 Rooms 630 m²
This house has a lounge, a dining room, one living room, five bedrooms, including one master suite and a kitchen. The house also benefits from an armored door and an intercom system, as well as a home gym.
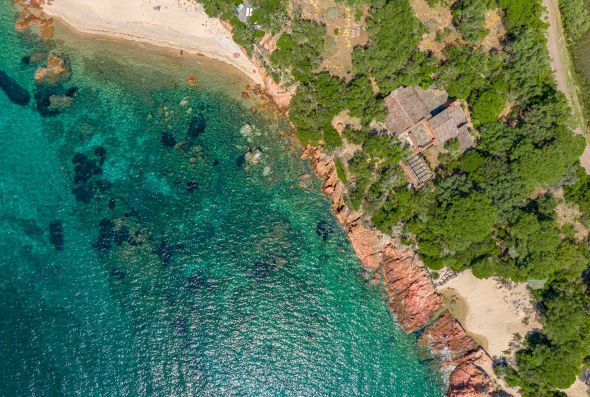
Sale Luxury property Lecci 10 Rooms 400 m²
Sale Luxury property Lecci 10 Rooms 400 m²
The north of the gulf of Porto-Vecchio is home to prestigious establishments such as the Grand Hôtel de Cala Rossa, whose cuisine and spa are renowned, and the Casa del Mare, also on the water's edge.
Nearby, in the heart of the Benedettu peninsula, is an exceptional property of almost one hectare, with over 100 meters of sea frontage.
Planted with olive trees and maritime pines, this magnificent waterfront property is bordered by two immediately accessible sandy coves.
Built in the 1970s, 3 buildings serve as the main house, guest house and caretaker's cottage respectively.
The waterfront villa (main house) features a luminous two-storey reception room with an exceptional sea view to the east and an equally stunning and atypical mountain view to the west, a kitchen and pantry, a dining room and 5 en suite bedrooms.
A second villa, also in the front line (guest house), offers a reception room and kitchen/kitchenette on two levels, as well as 4 bedrooms.
Finally, the caretaker's cottage at the entrance to the property offers a living/dining room, open-plan kitchen and two bedrooms. This property undoubtedly offers an extraordinary restoration project and will probably be a reference once rehabilitated. A rare opportunity to breathe new life into a sleeping beauty...
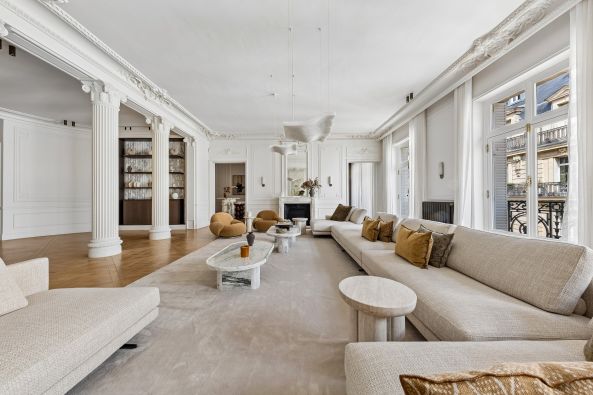
Sale Luxury apartment Paris 8 7 Rooms 350 m²
Sale Luxury apartment Paris 8 7 Rooms 350 m²
This rare property is set within a prestigious Haussmannian building, featuring impeccably maintained common areas and the highest level of security, including a live-in concierge.
The apartment comprises an entrance gallery, a majestic west-facing reception room, a family room, a dining room with bar, an adjoining kitchen, a master suite with a vast dressing room and bathroom with WC, three further bedrooms, each with its own shower room and WC, a laundry room and guest WC.
A large 25 sq.m. cellar and a parking space in the building’s courtyard are included with the property.
Just steps from the prestigious Avenue Montaigne and its luxury boutiques, this exceptional apartment immediately impresses with its remarkable volumes, the outstanding quality of its renovation, its peaceful surroundings, abundant natural light and elegant layout.
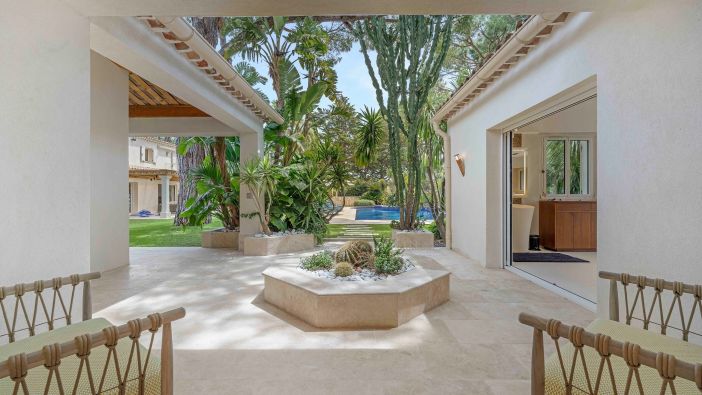
Sale Luxury villa Saint-Tropez 9 Rooms 356 m²
Sale Luxury villa Saint-Tropez 9 Rooms 356 m²
Primarily arranged on one level and offering approximately 360 sqm of living space, the villa opens onto beautifully landscaped grounds of nearly 4,000 sqm, ensuring complete privacy and showcasing a rich variety of Mediterranean plants and mature vegetation.
The reception areas comprise an entrance hall, a spacious double living room enhanced by remarkable bespoke handcrafted woodwork, and a dining room extending onto generous covered terraces. An independent kitchen completes this welcoming living space. A basement level with a laundry area provides additional everyday comfort.
Upstairs, a bright suite features its own bathroom, dressing room, and a pleasant private terrace.
The property also offers four independent en-suite bedrooms, including a spacious principal suite enhanced by both indoor and outdoor jacuzzis, creating a dedicated wellness retreat.
Benefiting from a due south exposure and perfectly flat grounds, the villa is ideal for enjoying outdoor living throughout the year. The large heated infinity pool provides the perfect setting for entertaining and relaxing, while the jacuzzi further enhances the property's exceptional lifestyle appeal.
The outdoor areas are complemented by a pool house, a fully equipped summer kitchen, and numerous shaded terraces.
The property also features ample parking facilities and benefits from two separate gated entrances, allowing independent access for staff and guests.
This is a particularly comfortable and easy-to-live-in villa, set within magnificent landscaped gardens, awaiting your discovery.
Information on the risks to which this property is exposed is available at: www.georisques.gouv.fr
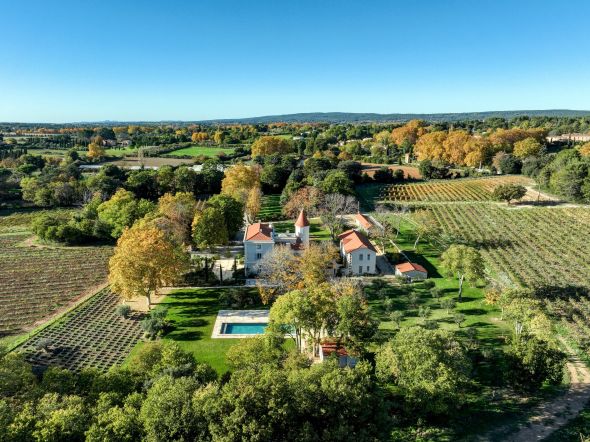
Sale Luxury house Aix-en-Provence 12 Rooms 773 m²
Sale Luxury house Aix-en-Provence 12 Rooms 773 m²
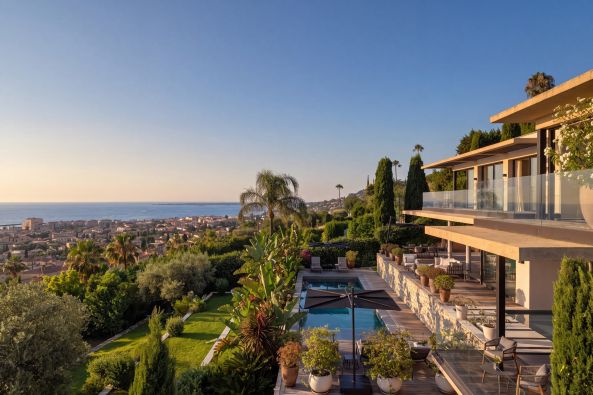
Sale Luxury villa Vallauris 7 Rooms 433 m²
Sale Luxury villa Vallauris 7 Rooms 433 m²
The villa features elegant reception areas including a spectacular double living room with fireplace, a fully equipped designer kitchen finished with premium materials and a sophisticated dining room opening directly onto the landscaped gardens. Five luxurious en suite bedrooms provide exceptional accommodation, while the property's lifestyle amenities include a mirror infinity swimming pool, private fitness room, home cinema, wine cellar, laundry room and an impressive garage capable of accommodating up to five vehicles.
Ideally located close to Cannes, Vallauris offers an enviable balance between tranquillity and accessibility. Residents enjoy immediate access to the beaches of the French Riviera, prestigious golf courses, international schools, luxury marinas and Nice Côte d'Azur International Airport, making the area increasingly attractive to an international clientele seeking exceptional contemporary properties. Presented by Côte d'Azur Sotheby's International Realty, this architect designed villa represents a rare opportunity to acquire a prestigious modern residence combining innovative architecture, refined design and outstanding lifestyle amenities.
Information on the risks to which this property is exposed is available at: www.georisques.gouv.fr
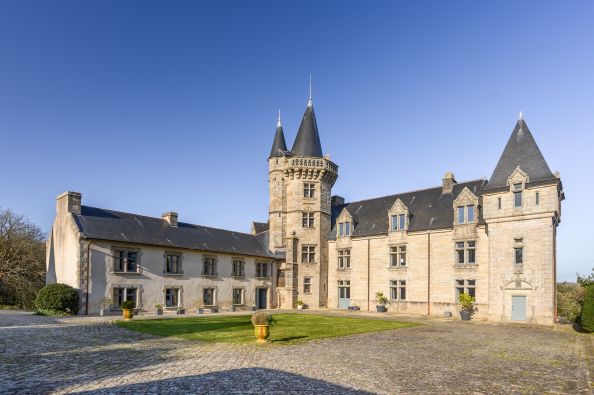
Sale Luxury property Névez 25 Rooms 1200 m²
Sale Luxury property Névez 25 Rooms 1200 m²
Deeply connected to the legacy of Lord Jean de Cornouaille, an important historical figure of the region, the château has preserved all the authenticity and grandeur of a noble Breton residence while benefiting from a meticulous and comprehensive restoration. Between 2000 and 2007, the estate underwent an extensive renovation programme carried out with exceptional craftsmanship and strict respect for traditional building techniques. The restoration involved the renowned Compagnons du Devoir as well as the prestigious Perrault company, internationally recognised for its expertise and notably involved in the reconstruction of the timber framework of Notre-Dame de Paris. Thanks to this remarkable restoration, the château now perfectly combines historical authenticity with modern comfort and technical excellence.
Offering approximately 1,200 square metres of living space, the château reveals impressive interiors filled with character, refinement and architectural beauty. The reception rooms are particularly spectacular, featuring monumental granite fireplaces crafted from the famous stone of Trégunc, elegant period details and generous proportions ideal for entertaining. Several refined lounges, reception rooms and libraries create a warm and prestigious atmosphere throughout the residence.
The main kitchen, equipped by the prestigious French manufacturer La Cornue, combines timeless elegance with professional-quality equipment, perfectly suited for both family life and large-scale entertaining. Every space within the château has been thoughtfully designed to preserve its historic soul while meeting contemporary expectations of comfort and luxury.
The property also offers a collection of elegant and individually themed suites, allowing guests and family members to enjoy exceptional comfort and privacy. The upper floors are organised around a spectacular spiral stone staircase, a true architectural masterpiece leading to the impressive guard room beneath a magnificent exposed timber roof structure rising to approximately fifteen metres in height. This extraordinary space perfectly illustrates the grandeur and authenticity of the château.
The estate extends across approximately 37 hectares of preserved land, composed of meadows, woodland and open natural areas. The surrounding landscape offers absolute tranquillity and uninterrupted views over the Aven valley, creating a unique atmosphere of serenity and exclusivity.
Numerous outbuildings further enhance the remarkable character of the estate. These include a beautifully reconstructed 16th-century chapel, a fully renovated caretaker’s house, stables, a traditional flax drying house and a farmhouse of approximately 200 square metres awaiting renovation according to future projects or personal inspiration. The property also features magnificent restored market halls built in oak and covered with traditional Sizun slate, a 300-square-metre storage building and a superb natural swimming pool with ecological filtration, perfectly integrated into the surrounding landscape.
Beyond its historical significance and architectural prestige, the château benefits from high-quality modern technical installations designed for year-round comfort and energy efficiency. The estate is equipped with an advanced geothermal heating system supported by twelve boreholes, ensuring excellent environmental performance while preserving the integrity of the historic structure.
Rarely does a property of such historical importance, architectural beauty and natural setting become available on the market. Combining heritage, elegance, privacy and modern comfort in one of Brittany’s most beautiful environments, this exceptional château offers a truly unique lifestyle opportunity in the heart of southern Brittany.
Ideally located only thirty minutes from the TGV station of Quimper, with high-speed rail connections allowing access to Paris in approximately three and a half hours, this remarkable estate represents an extraordinary opportunity to acquire a prestigious historic property in France.
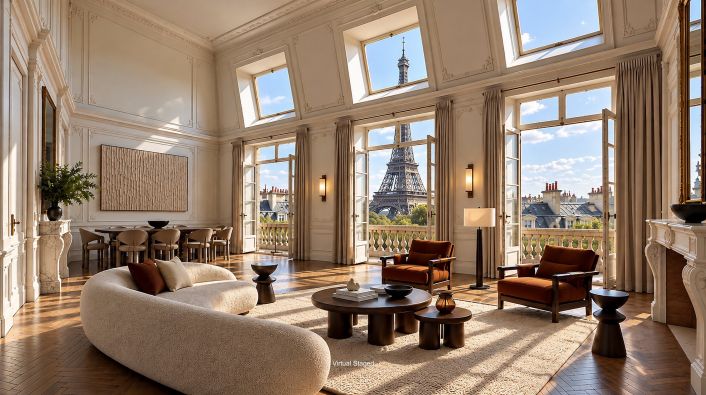
Sale Luxury duplex Paris 7 15 Rooms 482 m²
Sale Luxury duplex Paris 7 15 Rooms 482 m²
At the top of a highly prestigious building, at the foot of the Eiffel Tower, two floors occupy the building's last two levels. Together, they offer an opportunity that may never come twice: to shape a duplex of nearly 500 sq m entirely in your own image.
On the sixth floor, a continuous balcony runs along the façade. Before it rises the Eiffel Tower, so close it seems part of the setting. Tomorrow, it will be the centrepiece of your living room. On every side, the views are open. The Parisian sky flows into the apartment, bringing with it sunshine and abundant light.
The sixth floor offers 271 sq m, the seventh approximately 220 sq m. Two levels, rare volumes, and a blank canvas.
For everything is yet to be imagined, and therein lies the privilege. A reception room opening onto the Eiffel Tower. A master suite turned towards the sky. A sculptural staircase linking the two levels. A library, a study, a wellness area… The layout, the volumes, the materials: every detail is yours to decide. Here you can meet the most demanding standards, without compromise.
The property requires a complete renovation. That is precisely what gives it its value: nothing is imposed, everything is yours to create.
On the top floor of an exceptional building, facing the monument that embodies Paris, a rare opportunity awaits: to create one of the most beautiful apartments in the city.
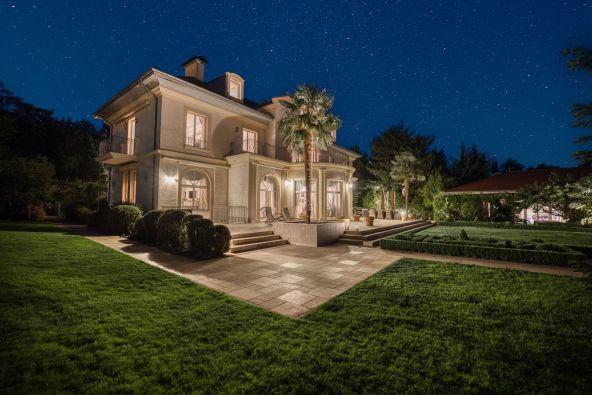
Sale Luxury property Divonne-les-Bains 13 Rooms 1094 m²
Sale Luxury property Divonne-les-Bains 13 Rooms 1094 m²
Upon entering through the grand entrance, you will be transported on a sensory journey through French gardens, adorned with water features, gazebos, and a maze of fruit trees, all set against the backdrop of the snow-capped Alps. This unique setting embodies luxury, tranquility, and serenity.
The property consists of two distinct buildings, offering a total area of approximately 1,094 m² on a plot of about one hectare that is constructible. A spacious pool house of 200 m² houses a large swimming pool, a steam room, a jacuzzi, a fitness room, as well as a living space of unparalleled comfort. Adjacent to this structure, the summer kitchen opens onto a calming Japanese garden, where cherry trees bloom, complemented by a water feature surrounded by bamboo and rare, exotic plants.
DIVONNE SOTHEBY'S INTERNATIONAL REALTY, your expert in the sale of luxury real estate in the Pays de Gex and the Genevois (Grand Genève).
For information regarding the risks associated with this property, we invite you to visit the Géorisques website at the following address: https://www.georisques.gouv.fr.
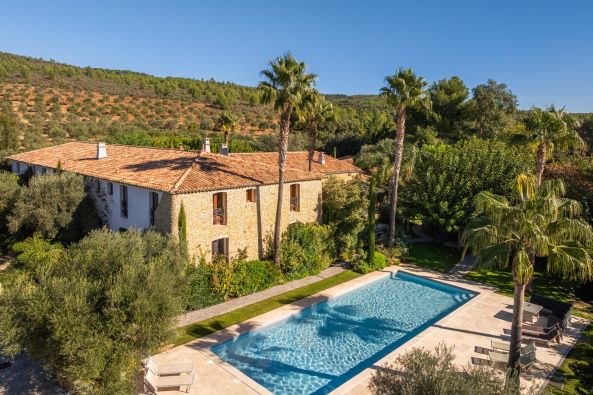
Sale Luxury house Le Castellet 20 Rooms 900 m²
Sale Luxury house Le Castellet 20 Rooms 900 m²
Beyond a wrought-iron gate framed by stone pillars, a shaded paved driveway stretches for about one hundred meters, winding through rows of vines and olive groves before gently ascending toward the residence, discreetly concealed within the Provençal landscape.
The property comprises a main 19th-century building of approximately 300 sqm, whose stone façades and dual-pitched roof reflect the authenticity of local rural architecture. A contemporary extension, built around fifteen years ago in harmony with the original structure, adjoins it to form a T-shaped layout. The two wings, independent yet easily connectable, offer remarkable potential for reconfiguration and interior circulation.
Set slightly apart, several outbuildings complete the estate, including garages, agricultural buildings, and storage areas. Below, on the south-facing side, an 18 x 7 meter swimming pool lies amid travertine terraces, accompanied by its pool house. A little further on, an equestrian facility comprising stables and a lunging ring in need of renovation reflects the estate’s authentic agricultural heritage.
Nestled in a bucolic and private setting, this property combines the charm of traditional Provence with the potential of a prestigious residence, close to some of the most beautiful sites in the Var region.
Information on the risks to which this property is exposed is available at: www.georisques.gouv.fr
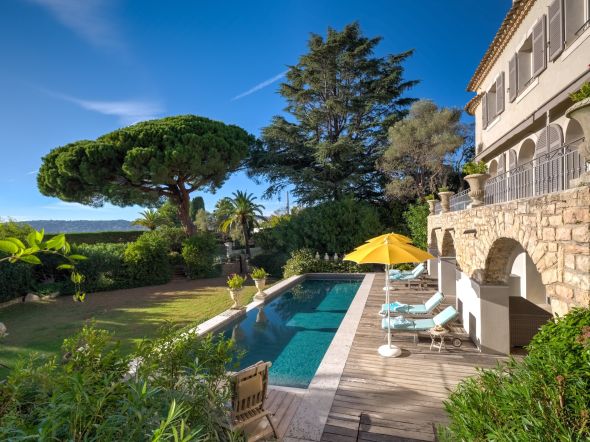
Sale Luxury villa Cap D'Antibes 5 Rooms 300 m²
Sale Luxury villa Cap D'Antibes 5 Rooms 300 m²
For a private viewing, contact Côte d’Azur Sotheby’s International Realty, experts in luxury real estate.
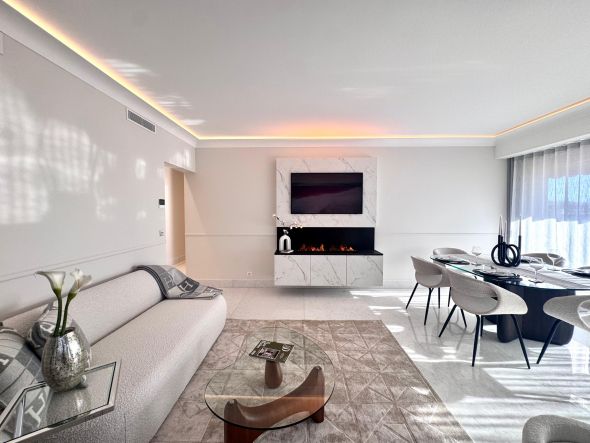
Sale Luxury apartment Monaco 4 Rooms 148 m²
Sale Luxury apartment Monaco 4 Rooms 148 m²
Luxurious renovation for this beautiful flat offering 3 spacious bedrooms (with 3 bathrooms) and a pleasant living room opening onto a large balcony enjoying a stunning Casino and sea view. Located in the corner of the building it is bathed with sun all day long thanks to its triple exposure. The kitchen (Bulthaup), separated and fully equipped is absolutely lovely. Many closets, especially in the master bedroom. This apartment is sold with a garage in the building. A supermarket is located in the Residence next door.
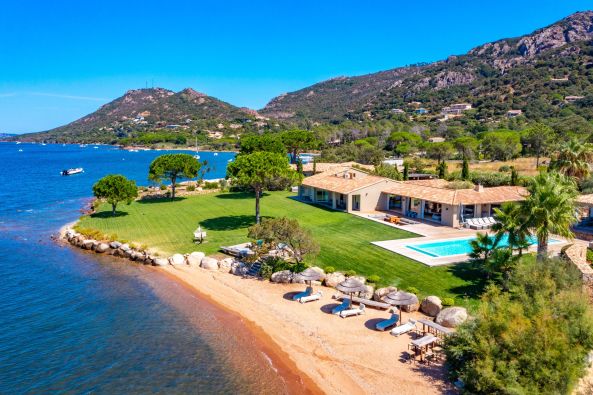
Sale Luxury villa Porto-Vecchio 8 Rooms 350 m²
Sale Luxury villa Porto-Vecchio 8 Rooms 350 m²
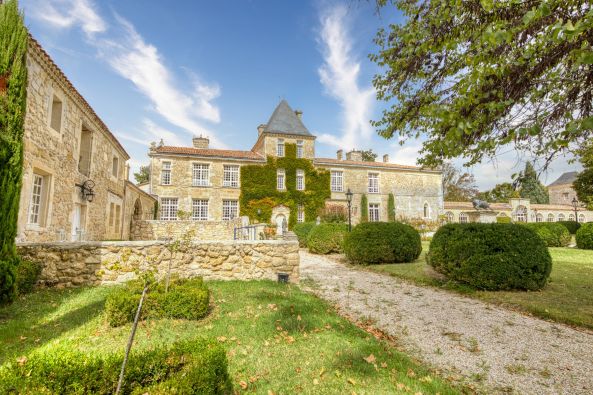
Sale Wine estate Bordeaux 40 Rooms 2200 m²
Sale Wine estate Bordeaux 40 Rooms 2200 m²
This exceptional site spans over 16 hectares, including 11 hectares of AOC Bordeaux Supérieur vineyards, planted 23 years ago—an ideal age for producing wine of remarkable quality, with an annual production of 60 000 bottles.
The entire operation is managed by an experienced winemaker, who trained for more than ten years at one of Bordeaux's prestigious Grand Cru estates.
The château itself, steeped in history with stones dating back to the time of Eleanor of Aquitaine (12th century), offers a total area of 2,000 m². It includes 1,000 m² of living space, a set of refined guest cottages, a spacious orangery that can accommodate more than 100 guests, making it ideal for weddings and high-end receptions, as well as two annex buildings and a modern winemaking facility with cellars dedicated to the production and aging of wines.
With over 25 bedrooms, numerous reception rooms, large halls and a magnificent four-hectare park with woods, the property, renovated 23 years ago, has retained all its charm and historic character.
Today, this estate stands out for its two main activities:
- A reception area complying with ERP (Establishment Receiving Public) standards, a precious and difficult-to-obtain accreditation, enabling wedding receptions, exclusive receptions and top-of-the-range seminars to be organized.
- The wine production, which, in addition to its own marketing strategy, benefits from the château's reputation and its events as a privileged distribution channel.
Each of these activities has considerable growth potential, with a professional and dynamic team ready to support rapid expansion.
- We love:
• The exceptional character of the château in such beautiful surroundings, so close to Bordeaux,
• Its incredible potential.
Contact: M. Olivier Colas - +33 680 313 299 for Bordeaux Sotheby's International Realty.
Prestigious real estate, experts in the sale of vineyards in Bordeaux and its surroundings.
olivier.colas@bordeauxsothebysrealty.com
Information on the risks to which this property is exposed is available at: www.georisques.gouv.fr
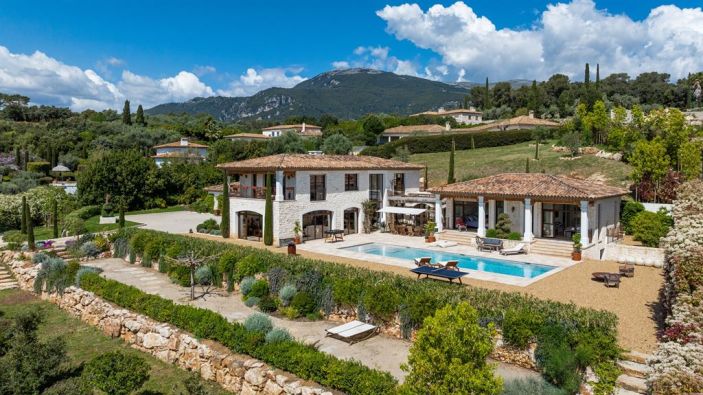
Sale Luxury villa Roquefort-les-Pins 7 Rooms 381.5 m²
Sale Luxury villa Roquefort-les-Pins 7 Rooms 381.5 m²
Located in Roquefort-les-Pins, this villa offers approximately 381.5 sqm of living space in a residential setting with open views.
The property includes a living room, dining area, equipped kitchen, and four bedrooms including a master suite, along with multiple bathrooms and shower rooms.
The outdoor space features a swimming pool and relaxation area.
The property benefits from air conditioning, double glazing, electric shutters and intercom.
Close to Nice International Airport and main access routes.
Suitable for primary residence or second home on the French Riviera.
Information on the risks to which this property is exposed is available at: www.georisques.gouv.fr
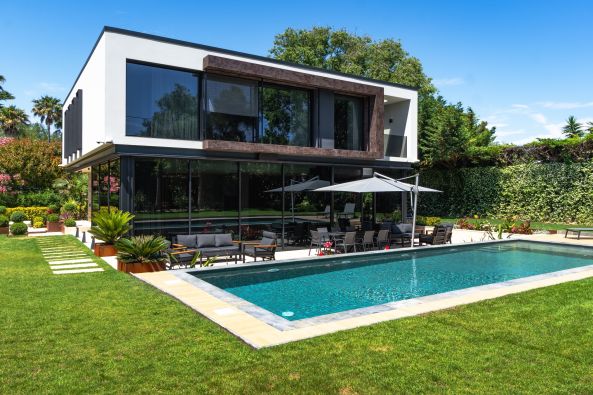
Sale Contemporary house Cap D'Antibes 8 Rooms 404 m²
Sale Contemporary house Cap D'Antibes 8 Rooms 404 m²
As you leave the estate, the Mediterranean becomes part of your everyday life. Seaside walks, early morning swims and breathtaking sunsets are no longer occasional pleasures, but a way of life.
Completed in 2026, the villa captivates with its sleek architecture, generous volumes and abundant natural light. Benefiting from a west-facing exposure, it enjoys remarkable sunshine throughout the afternoon, creating a warm and refined atmosphere in every reception area.
Designed to welcome family and guests in absolute comfort, the property offers expansive living spaces bathed in natural light, where indoor and outdoor living blend seamlessly. Large floor-to-ceiling openings naturally extend the reception rooms onto the terraces and relaxation areas.
The sleeping quarters feature four bedrooms together with a superb primary suite, conceived as a private sanctuary dedicated to comfort, wellbeing and privacy. Every space has been crafted with the same attention to detail and uncompromising level of quality.
An elegant family room further enhances the living areas, providing the perfect setting for spending quality time together. A separate laundry room ensures optimal day-to-day convenience.
Connected to the main villa while enjoying its own independent entrance, a separate apartment accommodates two additional bedrooms. Ideal for staff, extended family or guests seeking complete autonomy, it brings a rare level of flexibility to the property.
Wine enthusiasts will be particularly impressed by the spectacular wine cellar, a true statement feature of the home. Far more than a storage space, it has been designed as a refined setting for tasting, entertaining and showcasing exceptional vintages.
Outside, the terraces flow naturally around the swimming pool, creating an inviting environment dedicated to relaxation and outdoor living. The west-facing orientation provides magnificent evening light and stunning sunsets throughout the year.
An exclusive address for discerning buyers seeking a unique lifestyle combining privacy, elegance and the timeless charm of the French Riviera. A rare property where every detail has been carefully considered to deliver an exceptional residential experience in Cap d’Antibes.
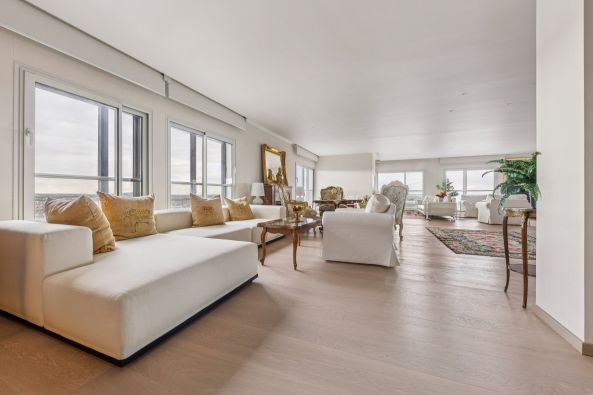
Sale Penthouse Paris 15 7 Rooms 326 m²
Sale Penthouse Paris 15 7 Rooms 326 m²
Sole Agent. Perched on the 31st and top floor of the iconic Tour Totem, along the Front de Seine, this 3,500 sq.ft. penthouse embodies the very essence of Parisian sophistication and refined living. A true architectural gem suspended above the city, it offers sweeping, unobstructed views of the Eiffel Tower, the Sacré-Cœur, and the most celebrated monuments of Paris.
Bathed in natural light, this one-of-a-kind residence is fully air-conditioned and equipped with state-of-the-art home automation. It combines grand proportions with a serene, contemporary atmosphere. The entrance opens onto a magnificent primary suite featuring dual bathrooms, a custom walk-in dressing room facing the Eiffel Tower, and finishes reminiscent of the world’s finest hotels. Three additional suites, each with its own private bathroom, provide an exceptional level of comfort for family and guests alike.
At the heart of the apartment, the expansive living area reveals a spectacular 270° panorama, capturing the glow of Parisian sunsets over the Seine and the city’s rooftops. The high-end open kitchen, private office, and laundry room complete this remarkable ensemble.
Security and discretion are paramount in this ultra-exclusive property, with full-time staff and controlled access ensuring complete peace of mind for residents. Two private parking spaces in the building’s underground garage and two additional storage rooms on the upper floor provide the utmost convenience.
A rare opportunity to experience elevated Parisian luxury, where breathtaking views, exceptional design, and total privacy come together in perfect harmony.
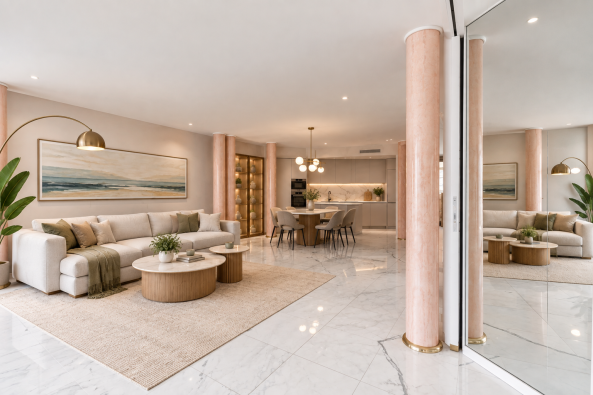
Sale Luxury apartment Monaco 3 Rooms 192 m²
Sale Luxury apartment Monaco 3 Rooms 192 m²
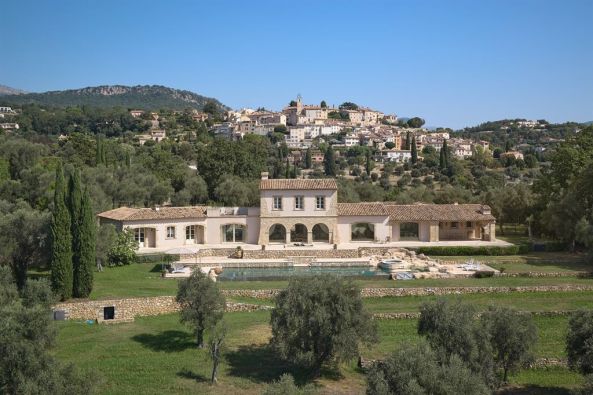
Sale Luxury provencale house Châteauneuf-Grasse 8 Rooms 796 m²
Sale Luxury provencale house Châteauneuf-Grasse 8 Rooms 796 m²
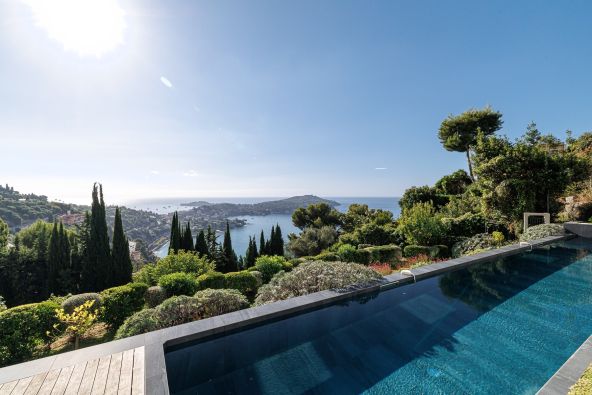
Sale Contemporary house Villefranche-sur-Mer 8 Rooms 360 m²
Sale Contemporary house Villefranche-sur-Mer 8 Rooms 360 m²
Offered by Côte d’Azur Sotheby’s International Realty, your luxury real estate specialist on the French Riviera.
Information on the risks to which this property is exposed is available at: www.georisques.gouv.fr
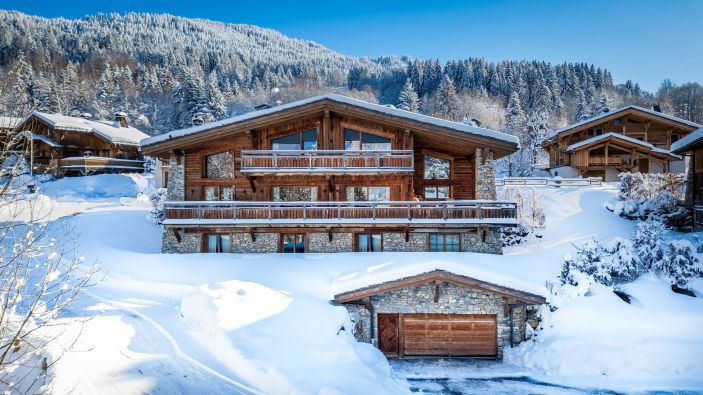
Sale Luxury chalet Megève 7 Rooms 687 m²
Sale Luxury chalet Megève 7 Rooms 687 m²
Inside, the warm atmosphere is enhanced by contemporary design, which accentuates the beauty of wood. The spacious and bright living areas, as well as the thoughtfully designed bedrooms, provide ultimate comfort.
Set on a 1,819 m² plot, this exceptional chalet offers 687 m² of living space spread across four levels:
Level 0:
Ski-in access and parking
Wellness area with swimming pool, fitness room, sauna, and massage room
Cinema and billiard room
Fully equipped ski room
Enclosed garage
Level 1:
A 162 m² floor dedicated to the night area, featuring four en-suite bedrooms with dressing rooms, balconies, and garden access
Level 2:
A 140 m² open-plan living space, including a double-height lounge with a central fireplace, a dining room opening onto a terrace, and a modern kitchen
Balcony facing west / northwest
Level 3:
A luxurious 80 m² master suite beneath exposed beams, with a private balcony, dressing room, and en-suite bathroom
The chalet is equipped with an elevator serving all floors and offers ample outdoor parking space.
Chalet sold in € TTC.
Megève - Sotheby’s International Realty, your reference for high-end properties in Megève.
Information on the risks to which this property is exposed is available at: www.georisques.gouv.fr
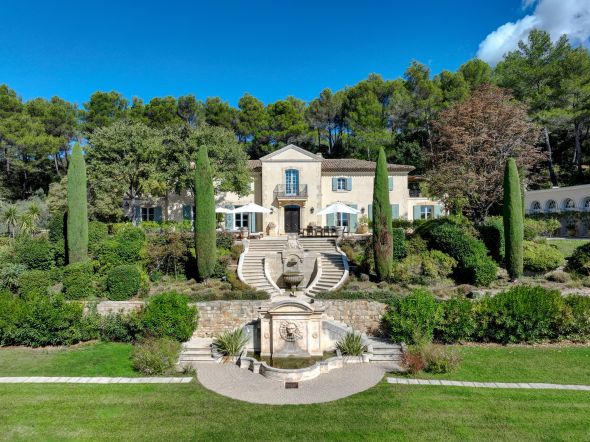
Sale Luxury house Aix-en-Provence 16 Rooms 500 m²
Sale Luxury house Aix-en-Provence 16 Rooms 500 m²
Designed with high quality materials and luxurious finishes, this residence includes a hall, a 100m2 double living room bathed in natural light, a fully equipped contemporary kitchen, as well as 7 spacious bedrooms, including a sumptuous master suite. Each bedroom has its own bathroom, guaranteeing absolute comfort and privacy.
Benefiting from a south-facing orientation, the house offers optimal light at every time of the day. High-end amenities include a private gym, a caretaker's house, an elegant swimming pool, and a large 72m2 garage.
This exceptional villa, in perfect condition, is a true haven of serenity, combining refinement and Provençal charm. A rare and unique property, ideal for a demanding clientele looking for discretion and prestige, offered by Aix Sotheby’s International Realty.mandate 1129
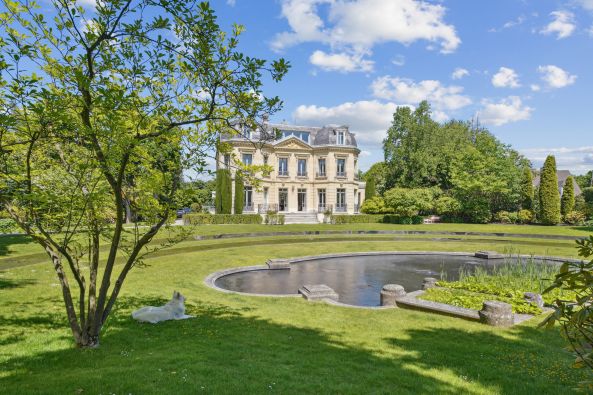
Sale Luxury house Le Vésinet 12 Rooms 700 m²
Sale Luxury house Le Vésinet 12 Rooms 700 m²
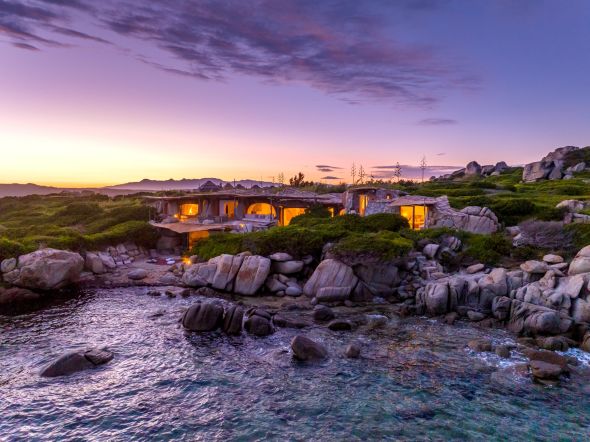
Sale Luxury villa Bonifacio 8 Rooms 300 m²
Sale Luxury villa Bonifacio 8 Rooms 300 m²
A true sculpture set on the waterfront, it offers multiple living spaces in an organic atmosphere where interiors and exteriors complement each other and merge.
With 5 bedrooms and spectacular reception areas, the property has its own small fine sandy beach and a berth at the island's private harbor for a 30m long yacht....
Built on a peninsula of nearly one hectare, this is a Robinson's dream on one of the most beautiful islands in the world...
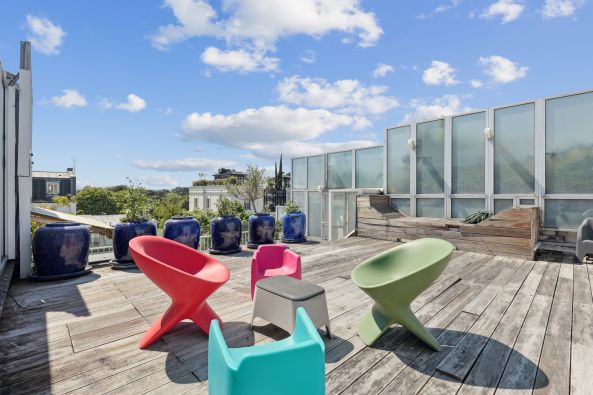
Sale Luxury house Neuilly-sur-Seine 12 Rooms 425 m²
Sale Luxury house Neuilly-sur-Seine 12 Rooms 425 m²
Nestled in one of Neuilly-sur-Seine's most coveted neighborhoods, this magnificent 425 m² residence spans five levels, accessible via a private elevator. Its dual north/south exposure ensures abundant natural light and unobstructed views. The property is ideally situated near the Bois de Boulogne, Fondation Louis Vuitton, shopping districts, and public transport, offering a harmonious blend of tranquility, greenery, and urban convenience.
Property Features:
Basement Level: Fully equipped gym, sauna, hammam, service bedroom with en-suite shower, laundry room, storage spaces, and technical room.
Ground Floor: Grand entrance hall, fully fitted eat-in kitchen with balcony, pantry, and parking space for one vehicle.
First Floor: Spacious double reception room (3m ceiling height), formal dining room, kitchen/pantry, and guest WC.
Second Floor: Master suite with office space, walk-in closet, and marble bathroom; two additional street-facing bedrooms, bathroom, and separate WC.
Third Floor: Three bedrooms and two bathrooms.
Fourth Floor: Mezzanine bedroom/study.
Fifth Floor: Rooftop terrace approximately 70 m².
Amenities:
The residence is equipped with an elevator servicing all levels, advanced security system, water softener, and air conditioning, ensuring optimal comfort. The meticulous architecture and high-quality materials impart a timeless charm, complemented by modern amenities. Generous volumes, high ceilings, and refined finishes underscore the luxury and prestige of this property.
A spacious cellar provides additional storage space.
luxuryestate.com
This rare home is perfect for discerning buyers seeking a refined and practical living environment in the heart of Neuilly-sur-Seine.
For more information or to schedule a viewing, please contact us.
Paris Ouest Sotheby's International Realty, the benchmark for luxury real estate in Neuilly-sur-Seine.
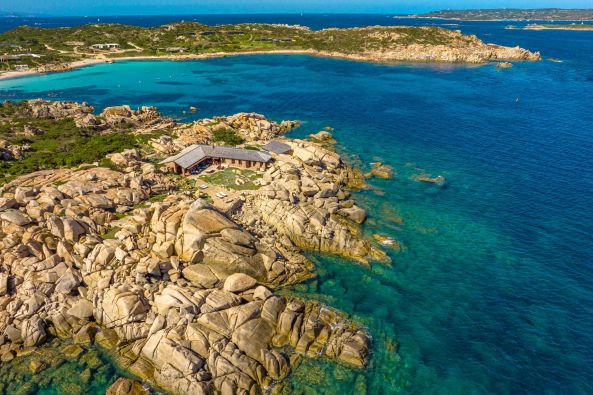
Sale Luxury villa Bonifacio 7 Rooms 270 m²
Sale Luxury villa Bonifacio 7 Rooms 270 m²
It was the early 1970s when an architect and painter returned to Europe after living for many years with his wife on a deserted island in Polynesia.
He met Jean Castel, the king of Parisian nightlife and owner of Cavallo Island.
With a clear vision in mind, the future owners explored the island in search of the most secluded plot of land on which to build their home.
They set their sights on a rocky promontory at the northern tip of the island, facing the Bonifacio coastline. There, the architect designed and built a magnificent stone-and-wood house, perfectly nestled among a labyrinth of monumental granite boulders and seamlessly integrated into its natural surroundings.
It was a monumental undertaking at the time, given the lack of infrastructure and the absence of what would later become Cavallo’s marina.
More than fifty years later, this iconic property on Cavallo Island seems to have been frozen in time – a place of great simplicity and, above all, rare elegance.
The signature of a truly remarkable architect’s home.
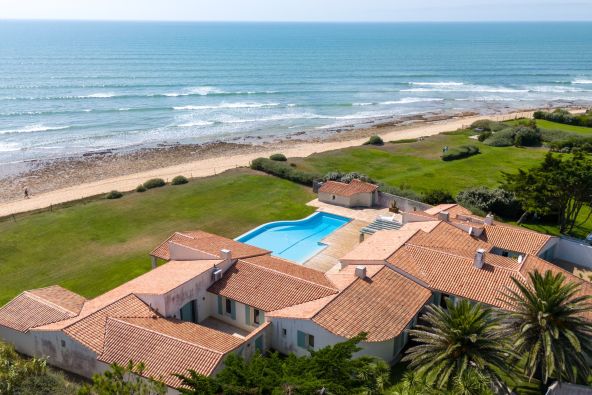
Sale Luxury house Sainte-Marie-de-Ré 11 Rooms 480 m²
Sale Luxury house Sainte-Marie-de-Ré 11 Rooms 480 m²
Designed by an architect and built with high-quality materials, this house offers a breathtaking view of the sea.
It features a spacious, light-filled living room, a dining room, an equipped kitchen, a reading lounge, as well as a sumptuous master suite with its own private lounge and bar, perfect for exclusive relaxation. A second master suite with a bathroom, dressing room, office, and a third bedroom with a shower room complete the space. Additional bedrooms can be created.
For comfort lovers, the property includes a cinema room, a wine cellar, a fully equipped gym, a hammam, and a jacuzzi.
Outside, a large heated pool opens onto a terrace with a panoramic view of the ocean.
Two double garages and three covered parking spaces complete this rare ensemble, located just 15 minutes from the airport.
Photos and full details available upon request.
Non-flood zone.
Information on the risks to which this property is exposed is available at: www.georisques.gouv.fr
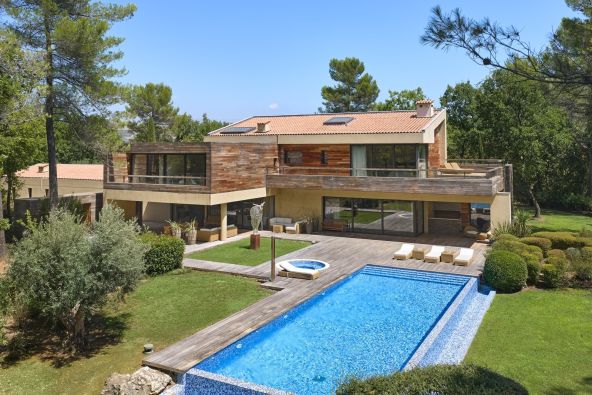
Sale Contemporary house Fayence 6 Rooms 515 m²
Sale Contemporary house Fayence 6 Rooms 515 m²
In the heart of the prestigious Terre Blanche estate, this exceptional villa of over 500 sqm, designed by architect Richard Sansoë, enjoys a remarkable natural setting with complete privacy. Set within 9,585 sqm of landscaped, level grounds, the property combines generous living spaces, tranquillity and a privileged connection with its surroundings.
Its architecture blends contemporary lines with neo classical influences, enhanced by the extensive use of wood and expansive floor to ceiling windows overlooking the vegetation. This design fills the interiors with natural light and creates a seamless transition between the residence, terraces and landscaped gardens.
The villa features generous reception areas, a lounge, an office, a fully equipped independent kitchen and a laundry room. The private accommodation comprises five spacious suites, while a separate staff apartment provides independent additional accommodation.
Outside, the swimming pool and expansive terraces are beautifully integrated into the landscaped grounds, offering generous spaces for relaxation and outdoor living in complete privacy. A garage completes the property.
Terre Blanche is particularly renowned for its hotel, spa and internationally recognised golf course, within a distinctive environment combining the character of Provence with the lifestyle of the French Riviera.
Presented by Côte d’Azur Sotheby’s International Realty, this rare property combines over 500 sqm of living space, five suites, nearly one hectare of landscaped grounds, distinctive architecture and exceptional privacy within the prestigious Terre Blanche estate.
For further information or to arrange a private viewing, contact Côte d’Azur Sotheby’s International Realty.
Information on the risks to which this property is exposed is available at: www.georisques.gouv.fr
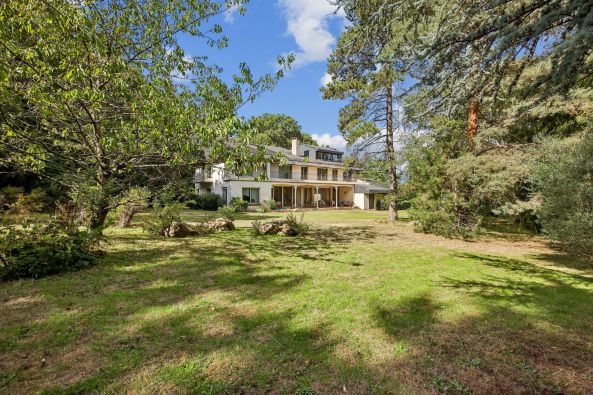
Sale Luxury property Rueil-Malmaison 15 Rooms 985 m²
Sale Luxury property Rueil-Malmaison 15 Rooms 985 m²
The main residence extends to approximately 641 sq.m of floor area, complemented by 261 sq.m of convertible attic space, nearly 395 sq.m of basement accommodation, and a large 63 sq.m terrace on the first floor.
The reception rooms are particularly generous and well proportioned, comprising a spacious entrance hall, living room, dining room, study and separate eat-in kitchen, together with a back kitchen and pantry. The sleeping accommodation includes 11 bedrooms, 6 bathrooms or shower rooms and 5 WCs, arranged over the ground and first floors. Wide hallways and circulation areas further enhance the sense of space throughout the property.
The estate also includes several outbuildings offering numerous possibilities: a timber pavilion of approximately 146 sq.m, with an additional basement and requiring complete redesign, a 65 sq.m caretaker’s house, and a 136 sq.m pool house. The swimming pool itself remains to be created, allowing the future owner to design a bespoke leisure area within the grounds.
A garage completes this rare property, whose impressive proportions, extensive grounds and numerous ancillary buildings offer exceptional scope for the creation of a prestigious residential estate in one of Rueil-Malmaison’s most discreet and desirable settings.
Information on the risks to which this property is exposed is available on the Géorisques website: www.georisques.gouv.fr
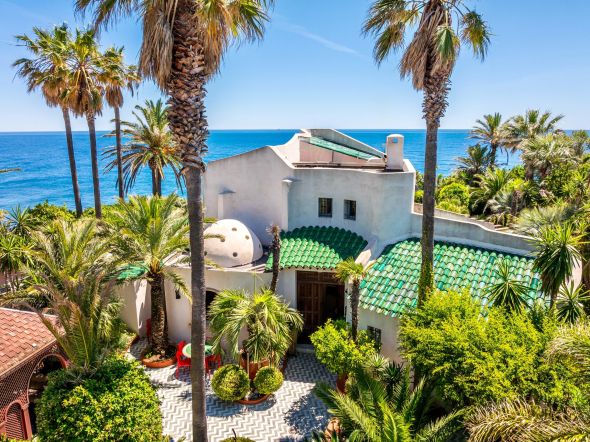
Sale Luxury villa Carry-le-Rouet 9 Rooms 337 m²
Sale Luxury villa Carry-le-Rouet 9 Rooms 337 m²
Set along the Côte Bleue, this remarkable estate ranks among the rarest and most prestigious addresses on the Mediterranean coastline. Overlooking the sea, it enjoys spectacular panoramic views and privileged access to the beach directly from the garden.
The main villa, offering 223 sqm of living space, has been designed to showcase its extraordinary setting, with living areas and expansive openings oriented toward the sea. From nearly every room, the eye is drawn to the horizon, creating the unique sensation of being aboard a yacht. At every hour of the day and throughout the seasons, the sea provides an ever-changing spectacle: dazzling light, dramatic winter swells, fiery sunsets, and silver reflections after rainfall. A permanent natural masterpiece that ensures the panorama never loses its appeal.
The villa features four bedrooms, including two principal suites, as well as an impressive reception room of approximately 60 sqm.
A separate 113 sqm guest building complements the property and includes a gym, office, wine cellar, workshop, guest bedroom, and a fully soundproofed private nightclub. An independent studio increases the total accommodation capacity to six air-conditioned bedrooms.
Set within 1,550 sqm of beautifully landscaped and meticulously maintained grounds, the property boasts a garden planted with remarkable Mediterranean species, several terraces offering different atmospheres, and outstanding outdoor amenities, including a swimming pool, jacuzzi, summer kitchen, and an exceptional south-facing terrace.
A double carport completes this unique estate, where luxury, privacy, and the Mediterranean art of living come together in an unspoiled natural setting facing the sea.
Information on the risks to which this property is exposed is available at: www.georisques.gouv.fr
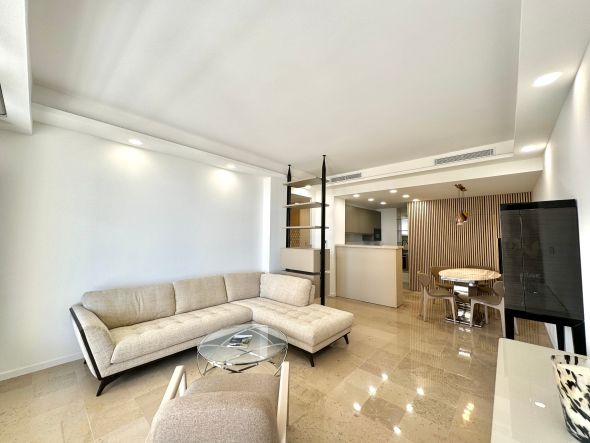
Sale Luxury apartment Monaco 4 Rooms 130 m²
Sale Luxury apartment Monaco 4 Rooms 130 m²
It is located a five-minute walk from the Carré d'Or and therefore from the Metropole Shopping Center, the Gardens and the Place du Casino.
Beautiful 4-room apartment completely renovated with a nice sea view.
The apartment is composed of 3 bedrooms, one of which has a sea view, 2 bathrooms, 1 guest toilet, a large living room with sea view with an American kitchen, a laundry room and 2 loggias.
A large parking lot at the "Trocadero" and two cellars in the building complete this property.
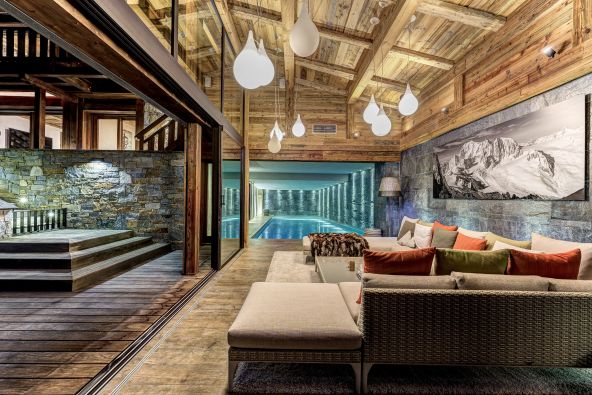
Sale Luxury chalet Chamonix-Mont-Blanc 9 Rooms 378 m²
Sale Luxury chalet Chamonix-Mont-Blanc 9 Rooms 378 m²
Offering approximately 378 sqm of living space together with 140 sqm of terraces, this prestigious chalet enjoys breathtaking views of the Mont Blanc massif. Set within beautifully landscaped grounds of 1 991 sqm, the property offers complete privacy, tranquillity and an exceptional mountain setting.
Designed to provide absolute comfort, Chalet Silver stands out for its distinctive architecture, generous volumes and outstanding finishes. Every space has been carefully conceived to provide both privacy and conviviality, creating a home perfectly suited to family living and entertaining.
The chalet combines noble materials, refined finishes and contemporary alpine design, resulting in a timeless and elegant atmosphere throughout.
Advanced technology and security systems ensure both comfort and peace of mind, including electric gates, keypad access, alarm system and surveillance cameras.
The property also benefits from building rights, offering various possibilities for expansion or future development.
Potential to add 200 m² of floor area.
Total: 343 m² (excluding the 35 m² pool) + 200 m² = 543 m² of total floor area.
• Enhance the project's spaciousness (entrance, living area, dining room, kitchen)
• Create a true master suite
The property is arranged over four levels:
First floor:
* Bedroom
* Shower room with WC and double vanity
* Dressing room
* Office area
Ground floor:
* Entrance hall
* Guest WC
* Cloakroom
* Living room with fireplace opening onto the terrace
* TV lounge
* Dining room with stove and terrace access
* Fully equipped kitchen
Lower ground floor:
* TV lounge with terrace access
* En-suite bedroom with shower room and WC
* Two double bedrooms, one currently used as a games room
* Dressing area with shower room
* Additional shower room with double vanity
* Separate WC
Second lower ground floor:
* Heated indoor swimming pool
* Relaxation area opening onto the exterior
* Equipped kitchen
* Boiler room
* Technical and storage rooms
Outside, the property features a jacuzzi, a charming traditional mazot converted into a wellness area with sauna, shower and WC, a garage with laundry room, a heated ski room and additional storage spaces.
The property also benefits from remaining building rights, offering various opportunities for extension or future development.
Key features:
* Exclusive residential setting
* Exceptional Mont Blanc views
* Complete privacy
* Refined finishes throughout
* Heated indoor swimming pool
* Jacuzzi and sauna in a separate mazot
* 140 sqm of terraces
* Landscaped 1 991 sqm of grounds
* Multiple entertaining and relaxation areas
* Further development potential
For more information please contact Lionel Thomas, Chamonix Sotheby’s International Realty on +33 (0)6 68 31 35 08 – Exceptional Property for sale at Chamonix Mont-Blanc-
Information on the risks to which this property is exposed is available at: www.georisques.gouv.fr
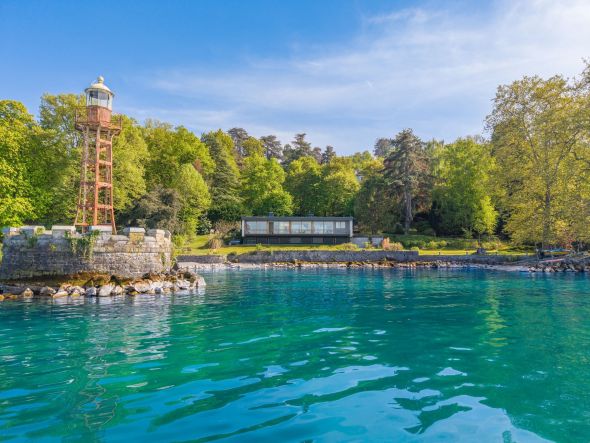
Sale Luxury house Amphion-les-Bains 14 Rooms 570 m²
Sale Luxury house Amphion-les-Bains 14 Rooms 570 m²
This exceptional property, steeped in history, boasts a magnificent 14-room architect-designed villa ideally situated by the water, nestled within a vast wooded terrain of 6,000m2.
Designed by architect Maurice Novarina, this remarkable residence, described as "my most beautiful villa" by its creator, was built in 1965 and completely renovated in 2011. It enjoys an exceptional panoramic view of Lake Geneva, with a U-shaped lakeside extending over approximately 100 meters, entirely private and unique in its kind.
Exclusive features of this property include a registered private port (restricted access to third parties), a private beach reserved for occupants, a solid 20-meter long and 2-meter wide jetty, as well as a double private slipway with facilitated launching thanks to a motorized trolley. The house itself is situated just 8 meters from the water, immediately adjacent to the private port.
This historic residence adjoins the Bains d'Amphion, now the Hôtel des Princes, and was once acquired by Marie Walewska, the famous "Polish woman" of Napoleon I. Later, it passed into the hands of Alexandre Walewski, the natural son of Napoleon I (1810-1868), before being purchased in 1874 by Prince Grégoire Bibesco Bassaraba de Brancovan. Under his ownership, the port was developed and became a popular meeting place for music and poetry enthusiasts, frequented by personalities such as Marcel Proust, the prince and princess of Polignac (daughter of Singer), as described in the memoirs of poet Anna de Noailles, daughter of Prince Grégoire Bibesco Bassaraba de Brancovan.
The garden of this property is meticulously maintained, adorned with a fountain, waterfalls, and numerous century-old trees. Additionally, its proximity to Geneva, less than 50 minutes from the city center and an hour from the airport, makes it an exceptionally well-located residence.
EVIAN SOTHEBY'S INTERNATIONAL REALTY, YOUR EXPERT IN SELLING LUXURY PROPERTIES IN EVIAN AND SURROUNDING AREAS.
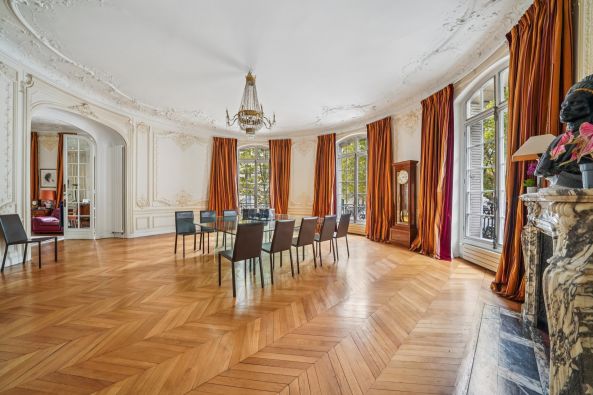
Sale Luxury apartment Paris 16 18 Rooms 453 m²
Sale Luxury apartment Paris 16 18 Rooms 453 m²
453 sq m Corner Apartment in a Prestigious Period Building
Located in an exceptional Haussmann-style building, this 453 sq m corner apartment impresses with its spectacular proportions and beautifully preserved period charm.
Boasting ceilings of almost 3.80 metres, the property features magnificent light-filled reception rooms, enhanced by an exceptional collection of original period details, including herringbone parquet flooring, ornate mouldings, fireplaces and wood panelling, all carefully preserved.
Comprising 17 rooms, this mixed-use property offers a wealth of layout possibilities, making it equally suited to an elegant private residence or prestigious professional premises. The property can also be divided, providing outstanding flexibility of use and organisation.
A landmark address in Paris's 16th arrondissement, just moments from Place des États-Unis, Avenue d'Iéna and the Golden Triangle.
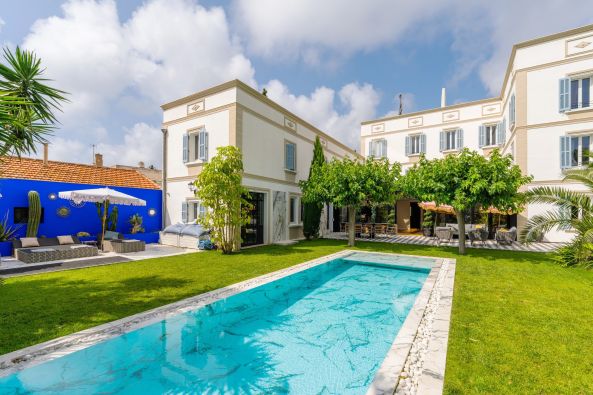
Sale Mansion Le Brusc 15 Rooms 650 m²
Sale Mansion Le Brusc 15 Rooms 650 m²
For sale in Le Brusc, Sanary-sur-Mer, this exceptional 650 sqm property features 9 bedrooms, a mirror pool and panoramic sea views from its rooftop.
Remarkably transformed from a late 19th-century hotel, this characterful property combines historic elegance, generous proportions and contemporary comfort in a privileged setting, just moments from the harbour, beaches and local shops.
Fully renovated in 2023–2024, the residence offers over 650 sqm of living space arranged around a secluded garden featuring a superb mirror pool. A spacious 150 sqm reception area, a lounge with billiards and bar, a wine cellar and nine bedrooms with en-suite bathrooms, including a self-contained apartment, create an elegant setting designed for entertaining.
Upstairs, a sea-view lounge opens onto a large terrace, complemented by a vegetable garden and a pétanque court. A lift, double garage and nine private parking spaces complete the amenities.
Just steps from the sea, this discreet and exclusive address offers a rare lifestyle, with everything within walking distance. The property may be sold furnished, and a nearby berth may also be available.
A truly distinctive property, ideal as an exceptional private residence or as a heritage investment for a hospitality-oriented project, subject to confirmation of the applicable legal and tax requirements.
Information on the risks to which this property is exposed is available at: www.georisques.gouv.fr
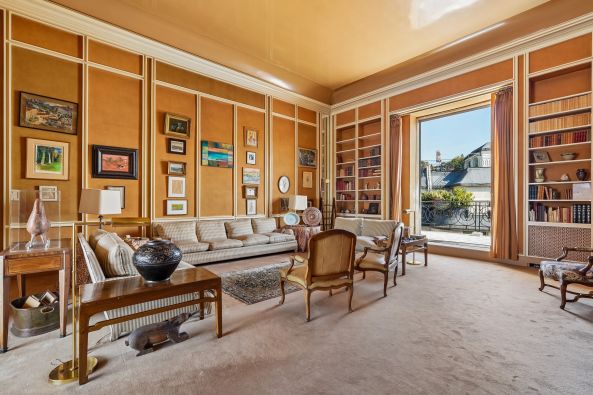
Sale Luxury apartment Paris 16 9 Rooms 330 m²
Sale Luxury apartment Paris 16 9 Rooms 330 m²
Located on the top floors of a prestigious 1933 building, set back from the avenue and fully secured, this exceptional penthouse of approximately 331 sqm stands out for its spectacular volumes, remarkable natural light and open views over some of Paris’ most iconic landmarks. A truly rare property to be reimagined, offering outstanding potential in one of the capital’s most sought-after neighbourhoods.
The first level, on the 5th floor, features an elegant reception layout including a spacious independent eat-in kitchen, a formal dining room, and a bright living room opening onto a wide east-facing balcony. Two generous en-suite bedrooms with their respective shower room and bathroom complete this floor. A laundry room, wine cellar, an additional more intimate lounge — easily convertible into a third bedroom — and guest toilets enhance the functionality and refined proportions of this level.
The upper level (6th floor), accessed via a magnificent stone staircase with wrought-iron balustrade, reveals a truly impressive reception salon boasting exceptional volumes and a ceiling height of approximately 4.80 metres. This remarkable space opens onto two terraces facing east and west, ensuring abundant light throughout the day. A study and a sumptuous primary suite with bathroom, dressing room and guest toilets complete this outstanding entertaining floor.
On the 7th floor, a separate three-room apartment — which can be connected to the main residence — offers a rare opportunity to create a guest apartment or staff quarters.
Finally, the rooftop terrace, accessed via an independent staircase, enjoys breathtaking panoramic views over the Sacré-Cœur, Arc de Triomphe, Eiffel Tower, as well as the Fondation Louis Vuitton and La Défense skyline — an extremely rare privilege in Paris.
Two lock-up garages and a large double cellar complete this discreet and prestigious address, ideal for discerning buyers seeking to create a truly unique Parisian residence with extraordinary volumes.
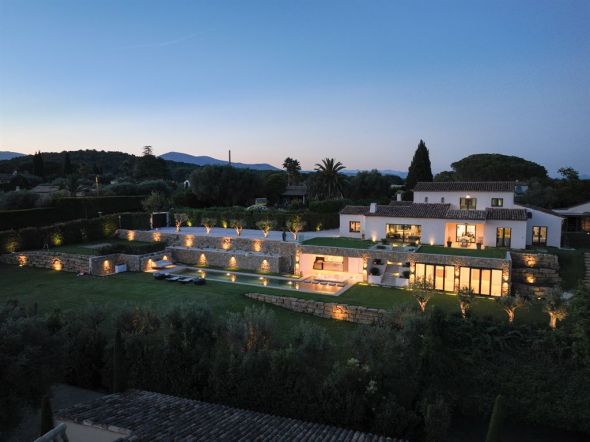
Sale Luxury villa Mougins 11 Rooms 485 m²
Sale Luxury villa Mougins 11 Rooms 485 m²
The garden level features two independent bedrooms, a landscaped garden, a 20-meter swimming pool, a summer kitchen, and a semi-sunken dining area. The basement includes a technical room and a wine cellar for 700 bottles.
Contact Côte d’Azur Sotheby’s International Realty for full details and private visits.
Information on the risks to which this property is exposed is available at: www.georisques.gouv.fr
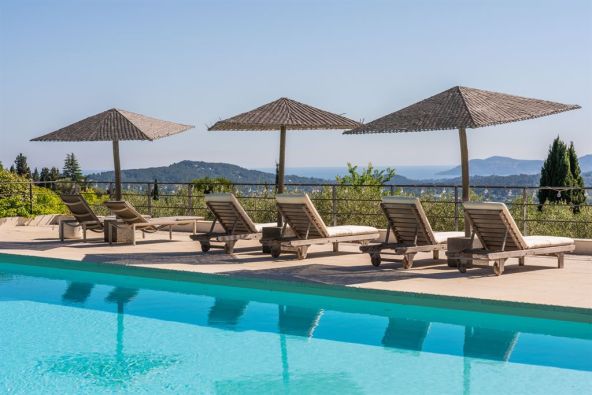
Sale Luxury villa Plascassier 14 Rooms 535 m²
Sale Luxury villa Plascassier 14 Rooms 535 m²
From the very first moments, the main villa captivates with the elegance of its generous volumes and magnificent high ceilings. The vast double living room, flooded with natural light, opens beautifully onto the outdoor spaces, creating a seamless connection between the reception areas and the garden.
The dining room extends this warm and refined atmosphere, while the large fully equipped kitchen, designed for entertaining, benefits from its own covered terrace enhanced by a charming ornamental basin — a true invitation to enjoy long Mediterranean evenings.
The first floor features an initial suite, a spacious office, and a superb master suite with a private terrace and large dressing rooms, offering an intimate retreat overlooking the stunning surrounding landscape.
On the top floor, two additional bedrooms share a shower room, ideal for welcoming family and guests in absolute comfort.
Designed with entertaining in mind, the guest house has been fully renovated to accommodate family and friends in remarkable conditions. It offers five independent suites, a kitchen, and a dining area, all complemented by large terraces overlooking the garden.
Outside, the beautifully landscaped grounds of nearly 7,400 sqm, dotted with century-old olive trees, surround a heated swimming pool of exceptional dimensions (18 x 7 m), inviting complete relaxation.
An artist’s studio, a fitness room, and extensive parking areas complete this truly unique property.
A rare estate where luxury is experienced with elegance and discretion, in the heart of an unspoiled environment.
This exceptional villa is presented to you by Côte d’Azur Sotheby’s International Realty, your trusted reference in luxury real estate on the French Riviera.
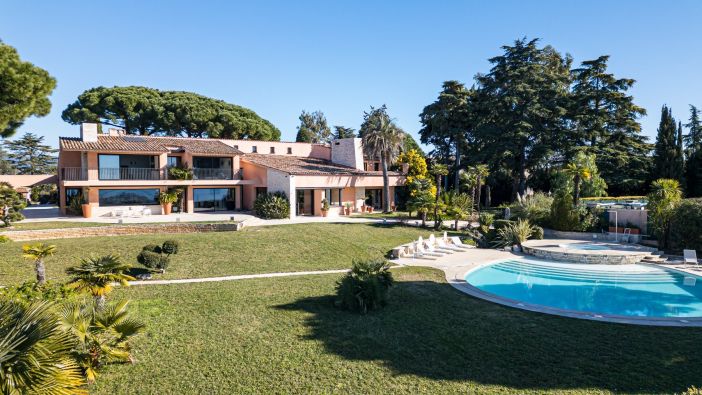
Sale Luxury villa Nice 8 Rooms 464 m²
Sale Luxury villa Nice 8 Rooms 464 m²
Information on the risks to which this property is exposed is available at: www.georisques.gouv.fr
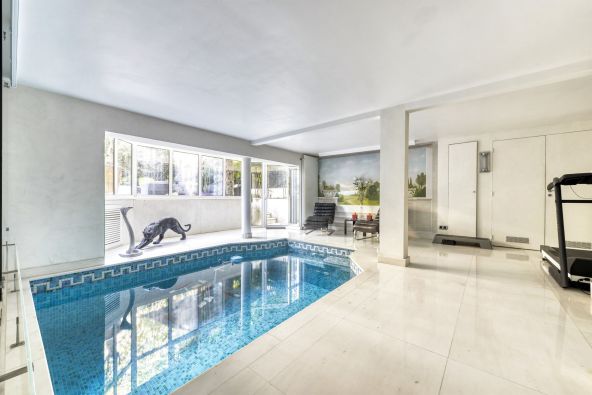
Sale Mansion (hôtel particulier) Neuilly-sur-Seine 9 Rooms 335 m²
Sale Mansion (hôtel particulier) Neuilly-sur-Seine 9 Rooms 335 m²
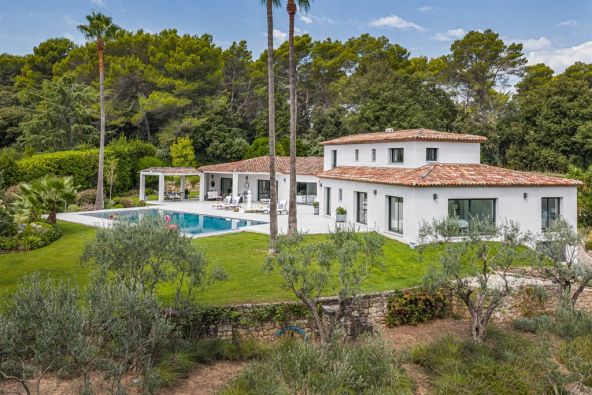
Sale Contemporary house Mougins 10 Rooms 475 m²
Sale Contemporary house Mougins 10 Rooms 475 m²
Facing due south and presented in impeccable condition, the property provides extensive reception areas and generous accommodation.
The main level comprises an open plan kitchen with a separate preparation area, dining room, spacious living room, TV lounge and separate reception lounge.
Also on this level are three suites with private shower rooms and the principal suite, which benefits from a dressing room and full bathroom. An office that can also be used as an additional bedroom completes the ground floor.
Upstairs, two further suites each benefit from a bathroom and shower room, together with access to a large terrace enjoying open views.
The main villa therefore provides six suites in total.
A fully independent apartment comprises a bedroom, living room, kitchen and shower room, providing separate accommodation for family, guests or staff.
The villa stands within 5,485 sqm of flat landscaped grounds with a due south exposure.
A three car garage, large cellar and numerous additional outdoor parking spaces complete the property.
A substantial contemporary villa combining a recent renovation, six suites, independent accommodation and extensive grounds within the private environment of Les Parcs de Mougins.
Presented by Côte d’Azur Sotheby’s International Realty, specialist in luxury real estate in Mougins and on the French Riviera.
Information on the risks to which this property is exposed is available at: www.georisques.gouv.fr
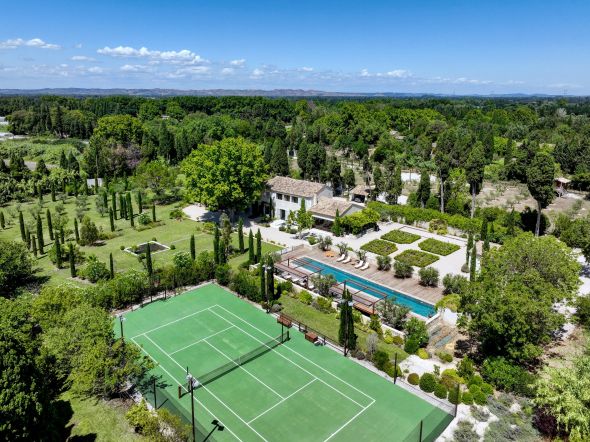
Sale Luxury property Saint-Rémy-de-Provence 13 Rooms 600 m²
Sale Luxury property Saint-Rémy-de-Provence 13 Rooms 600 m²
Less than 20 minutes from Avignon TGV station and the Cité des Papes
1 hour from Marseille-Provence International Airport
AN ELEGANT PROPERTY with generous, light-filled rooms
This old farmhouse has been completely and tastefully renovated, combining the Provençal charm of the original architecture with contemporary comfort and high-end amenities.
The rooms are spacious, the finishes are meticulous, and the interior layout is perfectly structured around two symmetrical wings, both on the ground floor and upstairs.
GROUND FLOOR: FLUID CIRCULATION AND GENEROUS LIVING SPACES
A large central entrance hall with dressing room and guest toilet leads to two wings:
West wing:
- Large living room with fireplace, library, and wine cellar, opening onto the garden
- Billiard room
- Ground-floor bedroom with terrace access, shower room, separate toilet, and adjacent office
East wing:
- Welcoming dining room
- Cinema Room
- Spacious and bright family kitchen with dining area, opening onto the terrace and garden
- Utility room / laundry room
FIRST FLOOR: COMFORTABLE SLEEPING AREAS
A central staircase leads to a landing with a lounge area distributing the wings of the first floor:
East wing:
- One bedroom with bathroom and separate toilet
- One master suite with large dressing room, spacious shower room, and separate toilet
West wing:
- Two bedrooms, each with shower room and separate toilet
- Second master suite with dressing room, full bathroom, and separate toilet
EXTERIORS: A REMARKABLE SETTING, FROM THE ENTRANCE TO THE GARDENS AND PROVENCAL LIFE
The arrival at the property is marked by an elegant gate opening onto a cypress-lined driveway, crossing a first olive grove with about a hundred trees. This perspective leads to a vast reception area to the north, consisting of:
- a generous parking lot,
- a space with a charging station for electric vehicles,
- and an entrance courtyard with a majestic front door.
The entrance area is clearly separated from the southern part, which reveals a vast landscaped garden structured around two plane trees (one of which is particularly majestic), rose gardens, ponds, terraces, and relaxation areas. The whole forms a park of rare elegance and is perfectly maintained.
In total, around 200 olive trees planted on the property provide artisanal olive oil, reinforcing the estate's authentic Provençal roots.
OUTDOOR FACILITIES & OUTBUILDINGS
In this enchanting setting, everything comes together to savor the sweetness of life in Provence, between relaxation, sports, and wonderful moments of sharing.
- 25 × 3.6 m infinity pool, secured, with wooden deck and two gazebos
- Separate gym (~20 m²)
- Two closed garages (~21 m² each)
- Tennis court / multi-sports court
- Petanque court
- Small wooden house on stilts for children
COMFORT, TECHNOLOGY & SECURITY
- Heating: Gas central heating with cast iron radiators, reversible air conditioning (except for the ground floor bedroom), two fireplaces
- Water: Mains water, canal water for outdoor use, plus a borehole
- Sanitation: Septic tank compliant (certificate pending)
- Security: Alarm system and video surveillance, automatic gate
Connectivity and home automation:
- Fiber optic installed
- Wi-Fi network extended to the entire house and outdoor areas
- Sonos audio system integrated into the following areas: Living room, Dining room, Kitchen, Terrace, Swimming pool, Master suite
This luxury property is listed by Saint Rémy de Provence - Sotheby's International Realty, specialists in prestigious real estate in Provence.
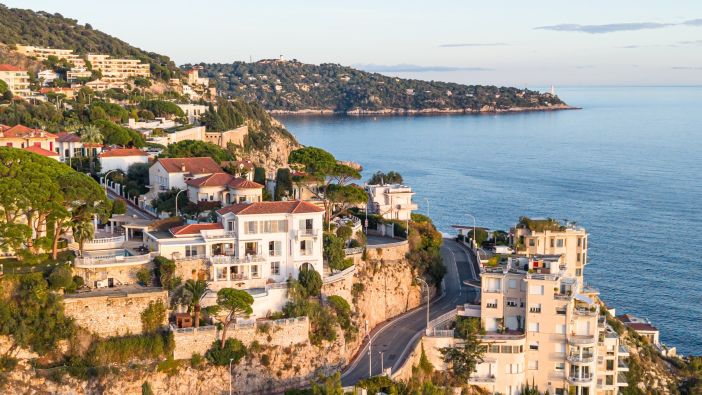
Sale Luxury villa Nice 9 Rooms 288.77 m²
Sale Luxury villa Nice 9 Rooms 288.77 m²
Set at the foot of Mont Boron, near the sea and the port, this villa spreads over three levels with an elevator. It features a spacious living room with terrace, a semi-open kitchen, six en-suite bedrooms, and a wellness area with jacuzzi, sauna, summer kitchen, and infinity pool. Renovation work will maximize its potential. For more information, contact Côte d’Azur Sotheby’s International Realty.
Information on the risks to which this property is exposed is available at: www.georisques.gouv.fr
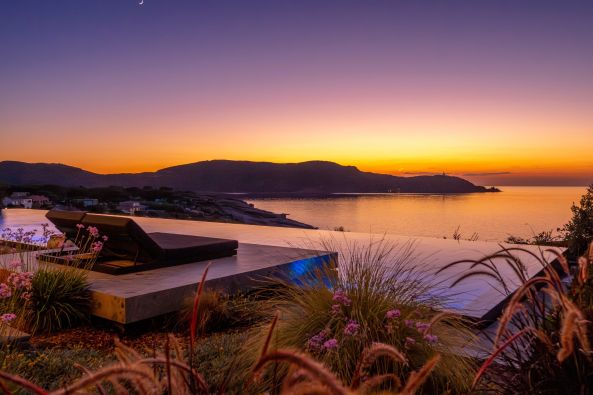
Sale Luxury villa Calvi 9 Rooms 400 m²
Sale Luxury villa Calvi 9 Rooms 400 m²
A benchmark for luxury real estate in Calvi, the property combines refined contemporary architecture, outstanding amenities and an exceptionally preserved natural setting. Just minutes from Calvi's historic Citadel, marina, sandy beaches and international airport, it perfectly embodies the Mediterranean lifestyle for which Balagne is renowned.
Often referred to as the "Garden of Corsica", Balagne is one of the island's most desirable destinations. Its picturesque hilltop villages, renowned vineyards, authentic gastronomy, exceptional coastline and wide range of outdoor activities—including sailing, yachting, diving, hiking, cycling and trail running—create an outstanding quality of life that continues to attract an international clientele seeking authenticity, privacy and natural beauty.
Designed for discerning buyers seeking an exceptional residence in Calvi, the villa offers generous reception areas filled with natural light, opening onto expansive terraces and beautifully landscaped gardens where the Mediterranean provides a permanent backdrop.
From the moment of arrival, the residence reveals a remarkable architectural sequence centred around an elegant mirror pool that naturally draws the eye towards the Bay of Calvi and the Revellata Peninsula.
The spacious living and dining areas form the heart of the residence. Featuring fully retractable floor-to-ceiling glass walls with almost invisible frames, these reception spaces create a seamless transition between the interior, landscaped gardens, terraces and the Mediterranean Sea.
On either side of this light-filled living space are a magnificent Master Suite and two sea-facing guest suites, all enjoying a privileged relationship with the surrounding landscape.
Four additional garden suites complete the accommodation, while an infinity pool overlooking the bay, a fully equipped summer kitchen, barbecue area, multiple outdoor lounges, dual indoor kitchens, a Technogym fitness room and a panoramic rooftop terrace provide exceptional spaces for entertaining.
Beyond its remarkable residential appeal, the property benefits from a documented track record of significant luxury rental income, demonstrating its enduring attractiveness to a discerning international clientele. This proven rental performance further enhances the property's long-term investment profile and reinforces its value as a prime Mediterranean real estate asset.
Combining an exceptional setting, remarkable architectural quality, outstanding amenities and a proven luxury rental history, this residence stands among the finest luxury properties currently available in Calvi and represents a rare opportunity to acquire an exceptional home in one of Corsica's most sought-after destinations.
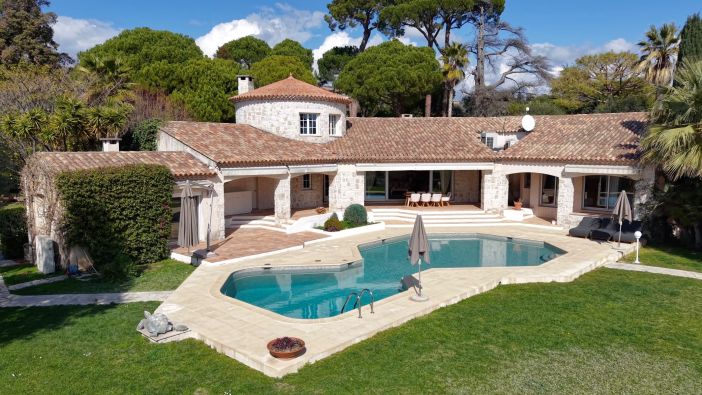
Sale Luxury villa Nice 12 Rooms 530 m²
Sale Luxury villa Nice 12 Rooms 530 m²
The property offers spacious reception areas, five en-suite bedrooms, a swimming pool, summer kitchen and padel court.
Côte d’Azur Sotheby’s International Realty
For further information or to arrange a viewing, please contact Côte d’Azur Sotheby’s International Realty, your specialist in luxury real estate on the French Riviera.
Information on the risks to which this property is exposed is available at: www.georisques.gouv.fr
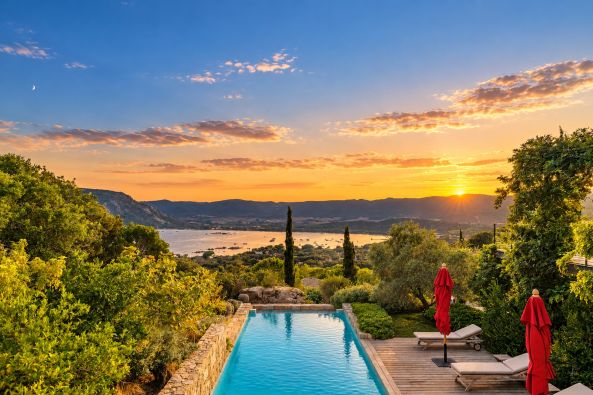
Sale Luxury villa Porto-Vecchio 9 Rooms 470 m²
Sale Luxury villa Porto-Vecchio 9 Rooms 470 m²
Located south of Porto-Vecchio, within the private and confidential Cala d’Oro estate, a true waterfront residential enclave, this property enjoys an exclusive setting with privileged access to two secluded coves reserved for residents.
In close proximity to the iconic beaches of Palombaggia and the bay of Santa Giulia, accessible on foot, the villa benefits from a dominant position overlooking the turquoise waters of the bay.
Set within landscaped grounds, this architect-designed residence stands out for its contemporary design combining wood and stone, perfectly integrated into its natural surroundings.
The light-filled living areas open onto expansive terraces and the swimming pool, creating a seamless indoor-outdoor lifestyle. The property features a spectacular Master suite along with five additional en-suite bedrooms, ensuring comfort and privacy.
The elegant, fully equipped open-plan kitchen extends to reception areas facing the sea, enjoying ideal exposure enhanced by beautiful evening light over Santa Giulia Bay. Refined decoration and designer furnishings enhance the contemporary and sophisticated atmosphere.
Designed for both year-round living and as a second home, the villa also offers a private cinema room and a fitness area.
The location provides convenient access to key infrastructure: Figari South Corsica Airport and its business aviation terminal within approximately 20 minutes, the new Porto-Vecchio marina within 10 minutes, the Golf de Sperone within 30 minutes and the Golf de Murtoli within 45 minutes.
A rare waterfront property combining privacy, high-end amenities and strong long-term value, in one of the most sought-after environments in Southern Corsica.
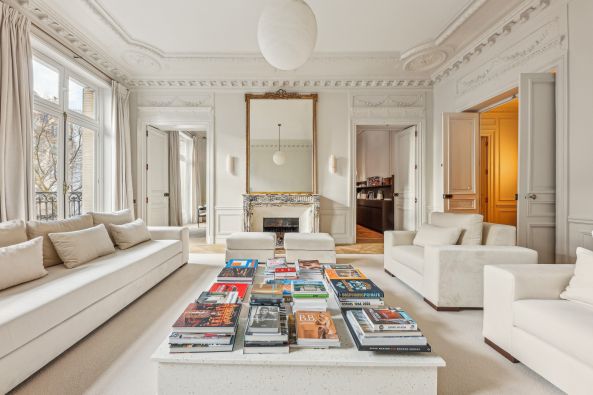
Sale Luxury apartment Paris 8 5 Rooms 216 m²
Sale Luxury apartment Paris 8 5 Rooms 216 m²
Near the Arc de Triomphe, an exceptional 216 sqm apartment on the 2nd floor of a beautiful Haussmann building, luxuriously renovated and furnished.
The apartment includes: entrance gallery, double reception room with superb long balcony and view of the Arc de Triomphe, fully equipped and fitted kitchen, dining room, master suite with dressing room and bathroom, two other bedrooms with each its own bathroom and dressing room, office, laundry space.
Parquet floors, moldings and fireplace. Exceptional volumes with ceiling height of 3.70 m. The apartment is fully air-conditioned.
An underground parking space completes this property.
Sold luxuriously furnished.
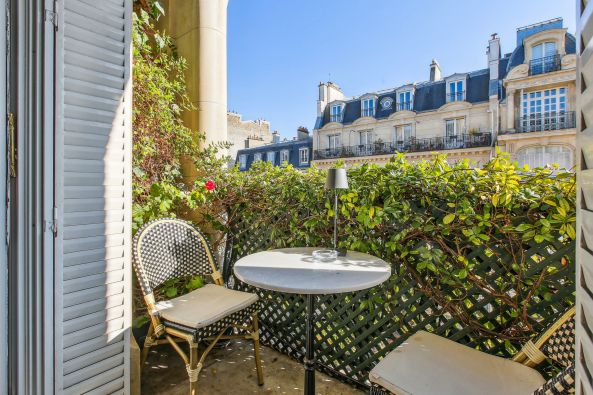
Sale Luxury apartment Paris 16 7 Rooms 368.32 m²
Sale Luxury apartment Paris 16 7 Rooms 368.32 m²
Located in a stunning Art Nouveau building, this exceptional 368 sqm (3,961 sqf) apartment offers impressive volumes and elegance. Situated on the 4th floor with an elevator, the residence occupies the entire landing.
The entrance gallery leads to a 70 sqm (753 sqf) reception room, opening onto a continuous balcony and loggia, bathed in sunlight thanks to its southeast exposure. The spacious dine-in kitchen, fully equipped and featuring its own loggia, also benefits from abundant natural light.
The primary suite, with dressing rooms and a bathroom, enjoys absolute tranquility with views over the garden of a historic private mansion. The night area, independent from the main living spaces, consists of four additional bedrooms, complemented by two bathrooms, a shower room, separate WC, and ample storage, all with unobstructed views.
The 3.5-meter (11.5 ft) ceiling height enhances the grandeur of this residence, which is fully equipped with a reversible air conditioning system. A large cellar completes this rare offering.
Paris Ouest Sotheby's International Realty, is the leading luxury brokerage in Paris 16th.
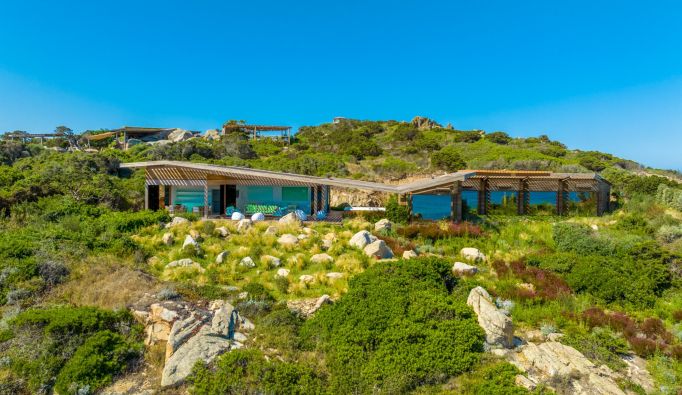
Sale Luxury villa Bonifacio 10 Rooms 250 m²
Sale Luxury villa Bonifacio 10 Rooms 250 m²
Built in a dominant position in one of the most beautiful bays on the island, this superb timber-framed architect-designed house offers an exceptional view.
With 5 en-suite bedrooms and two maid's room, it offers comfortable reception areas and large terraces with a king size jacuzzi for 8 people.
This remarkable contemporary property is sold fully furnished and equipped.
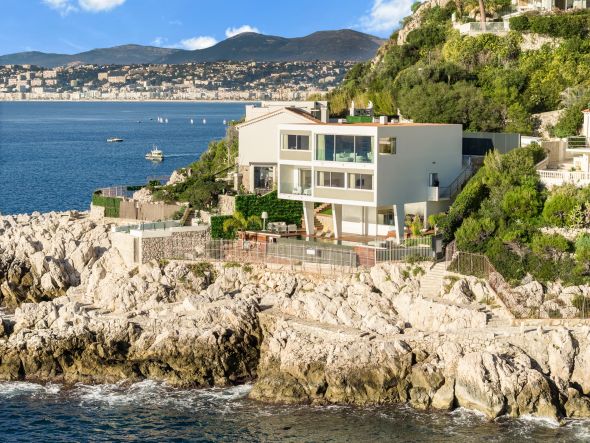
Sale Contemporary house Nice 6 Rooms 247 m²
Sale Contemporary house Nice 6 Rooms 247 m²
Côte d’Azur Sotheby’s International Realty presents the Villa Pourquoi Pas, co-exclusive, built in the 1960s and fully renovated. Spanning 247 m², it offers a 90 m² reception area, four bedrooms including a master suite, a gym, and high-end finishes. Located on the waterfront with direct sea access, the villa features panoramic views from Nice to Cap-Ferrat and an infinity pool. Double parking included.
Contact Côte d’Azur Sotheby’s International Realty to view this unique property.
Information on the risks to which this property is exposed is available at: www.georisques.gouv.fr
Sale Wine estate Bordeaux 5 Rooms 240000 m²
Sale Wine estate Bordeaux 5 Rooms 240000 m²
The terroir covers 24 hectares, including 14 hectares of AOP Pessac Leognan vines, 90% red / 10% white, planted in two waves, 32 years ago and 21 years ago. The perfect balance of Merlot and Cabernet makes this a very classic wine from this appellation, which is highly sought after in the restaurant trade. Yields of around 40 hectoliters per hectare are well suited to the desired quality of the 75,000 bottles produced.
Tasting notes for this wine vary between 90 and 95 depending on the year and the tasters.
Vinification takes place in three vats, concrete, stainless steel and special white, around twenty years old, equipped with the best tools available, and in a conditioned barrel cellar that can age the entire production.
A reception and tasting room is currently being fitted out.
For the work in the vineyard and the cellar, a highly efficient team of two people and high-quality viticultural tools enable very low production costs for a wine of this reputation.
A wonderful opportunity not to be missed.
If the absence of a château is a problem, the Bordeaux Sotheby's International Realty agency has beautiful mansions or apartments available.
Contact: Olivier Colas - +33 680 313 299 for Bordeaux Sotheby's International Realty.
Prestigious real estate, experts in the sale of vineyards in Bordeaux and its surroundings.
olivier.colas@bordeauxsothebysrealty.com
Information on the risks to which this property is exposed is available at: www.georisques.gouv.fr
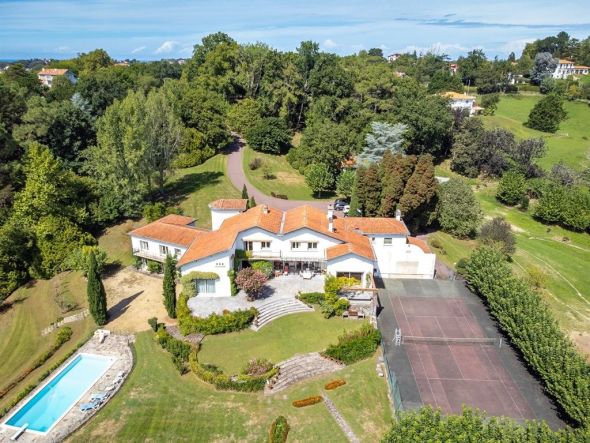
Sale Luxury property Saint-Jean-de-Luz 15 Rooms 1200 m²
Sale Luxury property Saint-Jean-de-Luz 15 Rooms 1200 m²
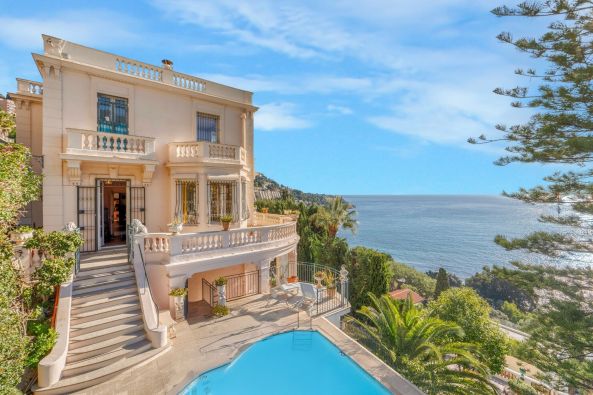
Sale Mansion Roquebrune-Cap-Martin 12 Rooms 320 m²
Sale Mansion Roquebrune-Cap-Martin 12 Rooms 320 m²
Contact Côte d’Azur Sotheby’s International Realty, your luxury real estate expert.
Information on the risks to which this property is exposed is available at: www.georisques.gouv.fr
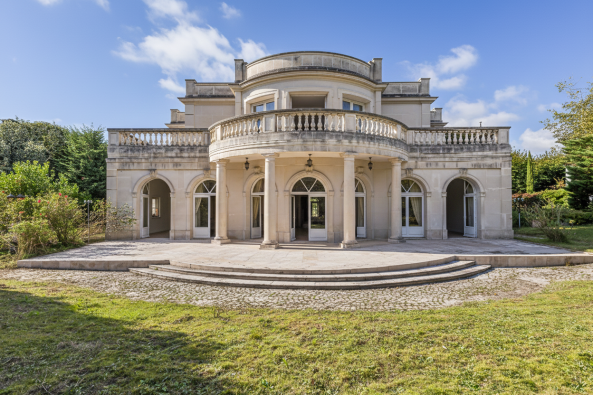
Sale Luxury villa Saint-Maur-des-Fossés 11 Rooms 1000 m²
Sale Luxury villa Saint-Maur-des-Fossés 11 Rooms 1000 m²
Built on the largest plot in La Varenne and just a stone's throw from the banks of the Marne, this spectacular stone villa boasts palatial volumes, is completely hidden from view and offers absolute peace and quiet.
The marble-paved entrance sets the tone: 3.20m high ceilings, bespoke ironwork for the spiral staircase, central light from the top floor.
The 103m² living room, flooded with light thanks to 7 French windows opening onto the garden, has royal accents.
A 20m² study, a dining room embellished with moldings and a fully equipped, independent kitchen complete this level.
Upstairs are the sleeping quarters: 4 bedrooms, each with its own bathroom, dressing room and access to the terrace.
Basement: additional bedroom, shower room, laundry room and 6-car garage.
The garden can be used as a swimming pool.
A rare property with no equivalent in the region.
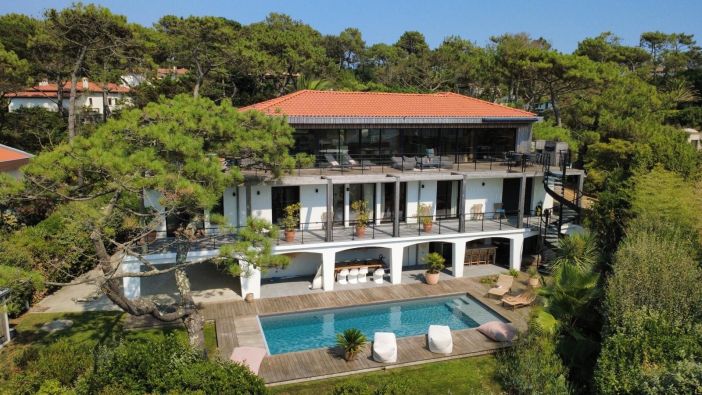
Sale Luxury house Anglet 10 Rooms 422 m²
Sale Luxury house Anglet 10 Rooms 422 m²
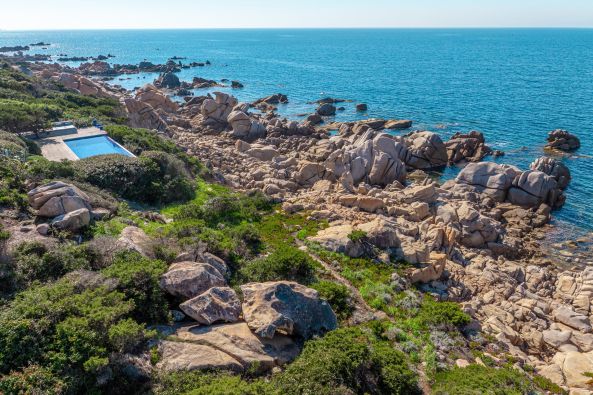
Sale Luxury villa Coti-Chiavari 11 Rooms 325 m²
Sale Luxury villa Coti-Chiavari 11 Rooms 325 m²
On a coastline of rare beauty, this confidential property offers the treasure of a waterfront situation and the elegance of a mediterranean garden.
The architect's design provides an omnipresent sea view, a beautiful transparency over the surrounding nature and a large scale family home : reception area with fireplace, master suite with dedicated lounge and private deck, independent guest suite and generous terraces.
Perfectly integrated into a natural setting overlooking spectacular rocks, the pool area with its large sunbathing beds creates a full space for farniente and conviviality.
The horizon captivates your look and in the evening you will be marvelled by the sunsets over the Sanguinary islands.
Perched in the maquis, a secret wooden cabane enchants the youngest Robinsons.
Close to Ajaccio - Napoléon Bonaparte international airport and easily accessible all year round, this exceptional address also proposes the proximity of an organised anchorage.
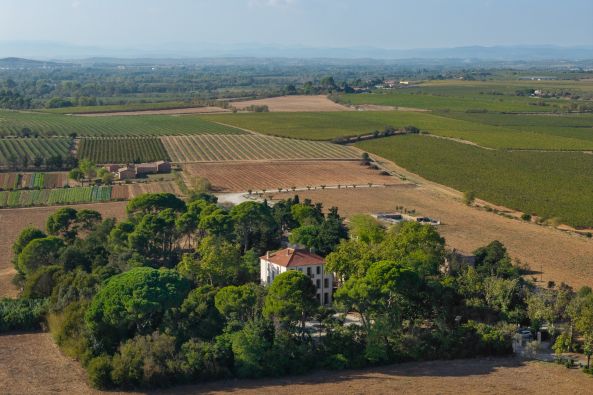
Sale Luxury property Le Grau D Agde 56 Rooms 2026 m²
Sale Luxury property Le Grau D Agde 56 Rooms 2026 m²
A former vineyard estate that has been completely reimagined, the property retains the charm of its historic architecture while offering a high level of contemporary comfort. A majestic manor house, stone outbuildings, a historic wine cellar, a wooded park, and outdoor spaces come together to form a complex of singular elegance.
With nearly 2,026 m² of floor space, the estate offers exceptional accommodation capacity, featuring 40 rooms distributed among the main residence and six independent units, capable of hosting up to 85 guests.
Designed to host private or professional events, the reception areas cover approximately 550 m². A spacious, elegant hall, equipped with professional facilities, adjoins the former wine cellar, whose expansive spaces and preserved winemaking elements create a particularly evocative setting.
Outside, the grounds are centered around mature trees, spacious terraces, and a 20-meter swimming pool, creating various spaces ideal for both social gatherings and moments of tranquility.
Fully equipped and offered furnished, the property also features technical and security infrastructure that allows for immediate operation.
Its location adds to its charm: the Agde TGV station is 10 minutes away, beaches are nearby, and access to the highway and the airport is less than 20
Une propriété rare dans le Sud de la France, destinée à ceux qui recherchent bien davantage qu’une demeure : un lieu, une identité et une véritable signature.
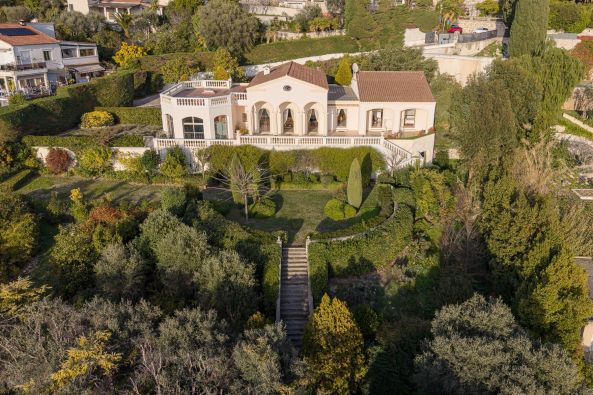
Sale Luxury villa Nice 14 Rooms 713 m²
Sale Luxury villa Nice 14 Rooms 713 m²
For more information, contact Côte d’Azur Sotheby’s International Realty.
Information on the risks to which this property is exposed is available at: www.georisques.gouv.fr
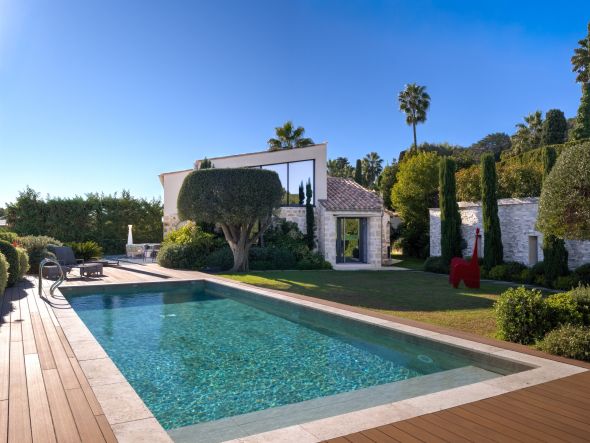
Sale Luxury villa Cannes 5 Rooms 320 m²
Sale Luxury villa Cannes 5 Rooms 320 m²
Located in the desirable residential area of Cannes Eden Vallauris, just minutes from Cannes and the Cap d’Antibes, this 320 m² contemporary villa on a 966 m² plot offers four suites, bright living areas with high ceilings, and a fully equipped contemporary kitchen. Terraces and living spaces open onto panoramic views of the Bay of Nice, the Cap d’Antibes, and the Lérins Islands.
The property also features a pool, jacuzzi, sauna, and multiple parking spaces. Combining contemporary design, comfort, and privacy, it is an ideal primary or secondary residence on the French Riviera.
Contact Côte d’Azur Sotheby’s International Realty for more information and to arrange a private viewing.
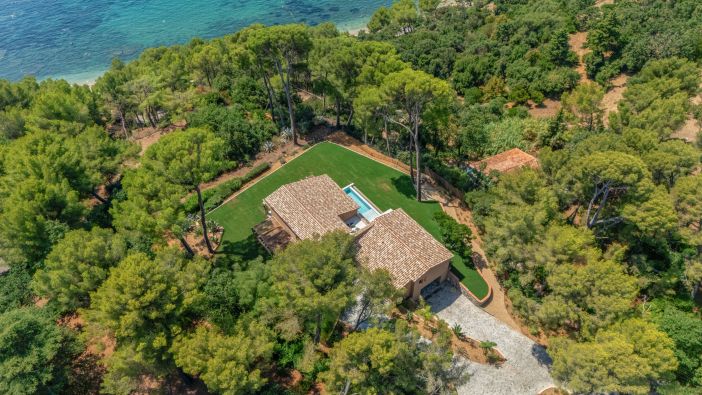
Sale Luxury house Le Pradet 6 Rooms 285 m²
Sale Luxury house Le Pradet 6 Rooms 285 m²
Set in an exceptionally privileged environment, this remarkable 333 sqm property (285 sqm Carrez) enjoys a prime first-line location overlooking the beach and offering breathtaking views of the sea.
Fully renovated in a contemporary style, with modern amenities and meticulous finishes, the property offers approximately 285 sqm of living space set within a 2,625 sqm enclosed plot, completely private and free from overlooking neighbours.
Private access provides direct access to the beach within moments. This exceptionally rare proximity to the sea gives the property a truly unique character.
The villa features four en-suite bedrooms, including one measuring 54 sqm, as well as a separate 17 sqm fifth bedroom, offering generous accommodation in an elegant and comfortable setting.
The spaces and amenities have been thoughtfully designed to provide an exceptional quality of life, including a private cinema room, laundry room, wine cellar and a spacious 44 sqm garage. The property also offers extensive parking within the grounds.
A rare property in a highly sought-after location, combining exceptional sea views, an infinity pool, direct access to the sandy beach and secluded coves, privacy and contemporary amenities.
Information on the risks to which this property is exposed is available at: www.georisques.gouv.fr
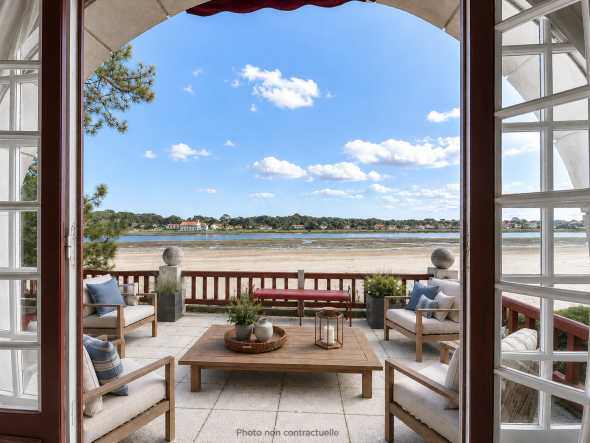
Sale Luxury house Soorts-Hossegor 13 Rooms 310 m²
Sale Luxury house Soorts-Hossegor 13 Rooms 310 m²
Spread over two levels of approximately 150 m² each, it features vast, light-filled spaces: a reception room opening onto a dominant terrace, an elegant kitchen with a bow window offering a privileged view, seven bedrooms, two offices, and superb living spaces facing the horizon.
Direct, private access to the legendary Plage Blanche allows you to enjoy the exceptional natural setting in complete tranquility. To complete this unique lifestyle, a private tennis court is available in this rare environment, where luxury, nature, and serenity come together.
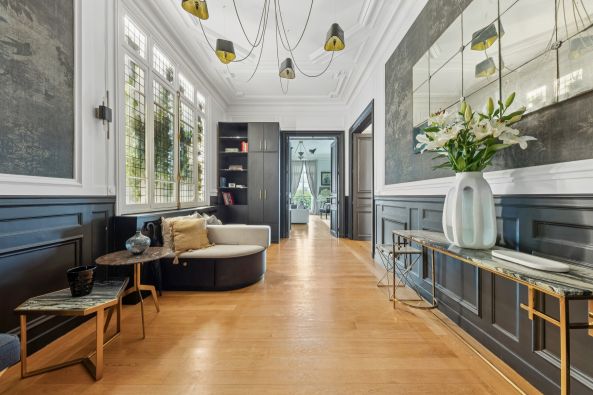
Sale Luxury apartment Paris 16 7 Rooms 286 m²
Sale Luxury apartment Paris 16 7 Rooms 286 m²
An elegant vestibule leads into a vast, south-facing living room bathed in natural light, opening onto a balcony with open views. The large dining room provides the perfect setting for hosting, while each of the four bedrooms benefits from its own en-suite bathroom with either a bathtub or a shower.
The master suite includes a walk-in closet and a beautiful en-suite bathroom. The spacious eat-in kitchen is fully equipped and includes a laundry room, staff shower room, and staff toilets.
Parquet flooring, moldings, and fireplaces add to the Parisian charm of the apartment.
A magnificent vaulted stone cellar and a renovated 11 m² maid’s room, accessible by elevator, complete this exceptional property.
If you're seeking unobstructed views and generous volumes, this property is made for you.
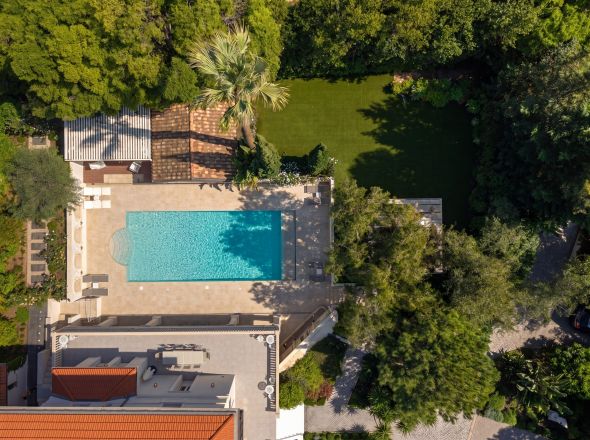
Sale Luxury villa Cannes 18 Rooms 579 m²
Sale Luxury villa Cannes 18 Rooms 579 m²
Ideally located in the highly sought-after Saint-Nicolas district of Cannes, just a few minutes' walk from La Croisette and the beaches, this elegant 1870s villa perfectly embodies the charm of a historic residence combined with an exceptional lifestyle in the heart of the city.
Set within magnificent landscaped grounds of more than 2,600 sqm, the property enjoys a peaceful and private environment, sheltered from view, a rare privilege in such a central location.
The main residence offers approximately 509 sqm of living space and features generous reception areas enhanced by impressive ceiling heights and abundant natural light throughout.
The villa comprises eight bedrooms, providing an ideal setting for family living as well as elegant entertaining.
A separate guest house of approximately 71 sqm, featuring two additional bedrooms, completes the property, offering independent accommodation for guests or staff.
A complete lifestyle offering
Designed for comfort, leisure and entertaining, the estate benefits from an array of exceptional amenities, including:
• Heated 15 x 6 metre swimming pool
• Fully equipped summer kitchen with pool house
• Private cinema room
• Fitness room and sauna
• Billiard room
The living areas open seamlessly onto the gardens, creating a harmonious flow between indoor and outdoor living spaces.
Parking is available for up to six vehicles.
A rare address in Cannes
Within immediate proximity of the city centre, luxury boutiques, restaurants and Cannes' renowned international events, this exceptional property represents a unique opportunity as a primary residence, prestigious family home or high-end rental investment on the French Riviera.
Côte d’Azur Sotheby’s International Realty
For further information or to arrange a private viewing, please contact Côte d’Azur Sotheby’s International Realty, your specialist in luxury real estate in Cannes.
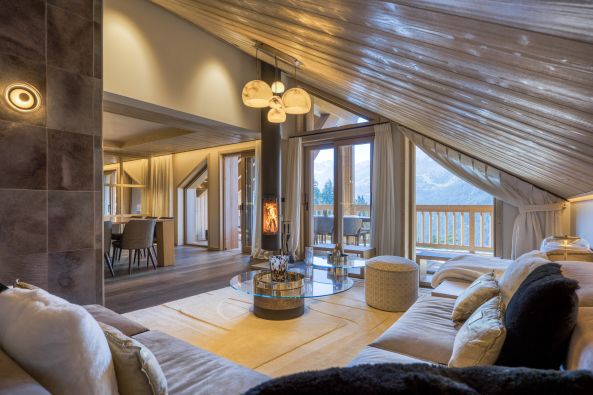
Sale Luxury apartment Méribel Les Allues 6 Rooms 202 m²
Sale Luxury apartment Méribel Les Allues 6 Rooms 202 m²
Set in an iconic residence, this apartment offers world-class amenities: a complete spa with 25 m pool, sauna, hammam, jacuzzi, and treatment rooms, as well as a lounge bar, 24/7 concierge, valet service, and private shuttle to move freely around the resort.
The bright living spaces are ideal for sharing special moments: a modern open kitchen with bar, a dining area for 10 guests, and a double lounge with fireplace and TV. The south-facing terrace reveals stunning views over Mont Vallon and the surrounding mountains.
The night area includes three en-suite double bedrooms, a family suite with a children’s bunk area, and a private hammam with shower and whirlpool bath, creating the perfect space to unwind after skiing.
A rare property offering the ultimate Alpine lifestyle, exclusively available through Méribel Sotheby’s International Realty.
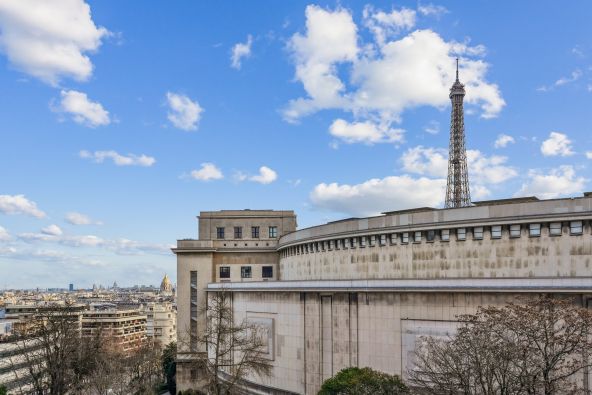
Sale Luxury apartment Paris 16 7 Rooms 347 m²
Sale Luxury apartment Paris 16 7 Rooms 347 m²
Located on the 5th floor of a magnificent freestone building with elevator, this rare property offers 320 sqm of light-filled living space, benefiting from a south-east exposure. From the moment you enter, a majestic gallery reveals superb reception areas: a vast living room, an elegant dining room, and a TV lounge, all opening onto a continuous balcony.
The living areas enjoy spectacular views over the Palais de Chaillot and the Eiffel Tower, creating an iconic Parisian panorama that is both prestigious and timeless.
The night area comprises four spacious bedrooms, each with its own en-suite bathroom, ensuring comfort and privacy.
The independent, professional-grade kitchen has been designed to meet the expectations of the most demanding chefs. Fully equipped and complemented by a laundry area, it provides an ideal workspace for exceptional gastronomy and makes hosting high-level receptions effortless. This layout gives the apartment a true reception dimension, perfectly suited to both family life and elegant entertaining.
Period features have been carefully preserved: herringbone parquet flooring, delicate moldings, impressive ceiling height, and generous volumes, lending the property a classic elegance ideal for family living or grand receptions.
Additionally, three cellars and two maid’s rooms complete this exceptional property.
A rare apartment, a true signature of Parisian prestige.
Information on the risks to which this property is exposed is available at: www.georisques.gouv.fr
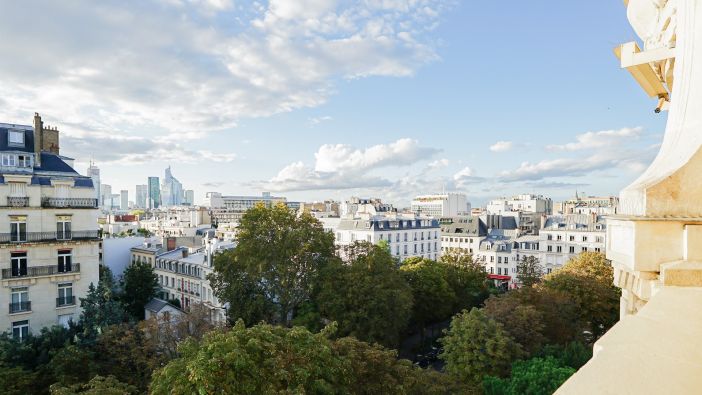
Sale Luxury apartment Neuilly-sur-Seine 7 Rooms 289 m²
Sale Luxury apartment Neuilly-sur-Seine 7 Rooms 289 m²
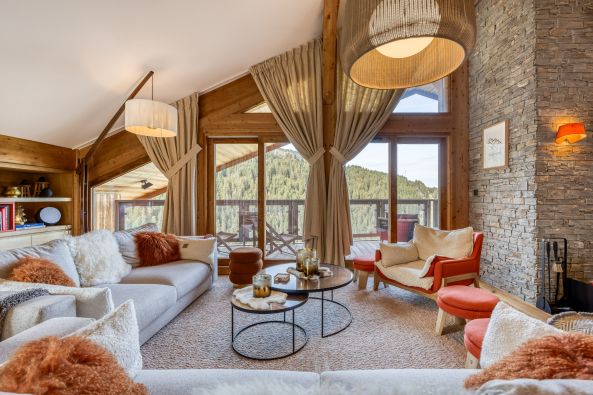
Sale Luxury apartment Courchevel 6 Rooms 218 m²
Sale Luxury apartment Courchevel 6 Rooms 218 m²
The apartment offers six well-arranged rooms, including a spacious and bright living area with an open-plan, fully equipped kitchen. The sleeping area consists of five elegant bedrooms, including a dormitory, along with a bathroom and four en-suite shower rooms for absolute comfort.
Designed for relaxation, the building features communal leisure spaces, including a billiards table, foosball, and other entertainment facilities. Skiers will appreciate the dedicated ski lockers, while a secure private garage ensures convenient parking.
An exceptional property that perfectly balances modernity and authenticity, set in one of the most breathtaking alpine locations.
Information on the risks to which this property is exposed is available at: www.georisques.gouv.fr
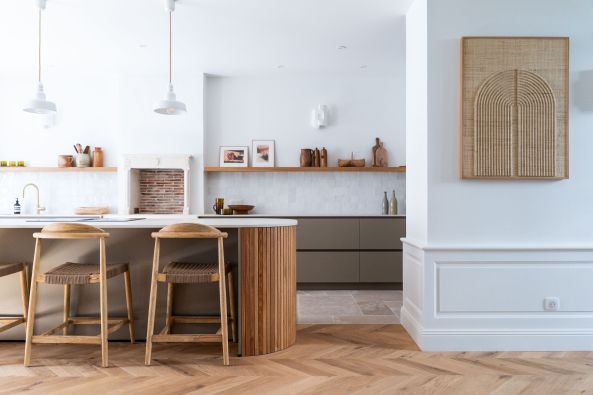
Sale Luxury house Saint-Martin-de-Ré 14 Rooms 400 m²
Sale Luxury house Saint-Martin-de-Ré 14 Rooms 400 m²
On the ground floor, an elegant entrance hall leads to two refined living rooms, a bright dining room, a fully equipped and fitted independent kitchen, a characterful library, a laundry room, and two separate WCs.
The first floor features five stunning bedrooms, each with its own private shower room, as well as an office—ideal for remote work or leisure.
The second floor is dedicated to relaxation and entertainment, with a gym and adjoining shower room, a welcoming games and lounge area, and a home cinema for unforgettable evenings, along with an additional WC.
Outside, on a landscaped 434 m² plot, you will enjoy a summer lounge under a canopy, a splendid heated swimming pool, and a bicycle storage room—perfect for exploring the island.
A rare find, an exceptional renovation, and a unique art of living in Saint-Martin-de-Ré.
Listing prepared by Maeva TOURI EI – Sales Agent – RSAC La Rochelle No. 890 030 539
Information on the risks to which this property is exposed is available at: www.georisques.gouv.fr
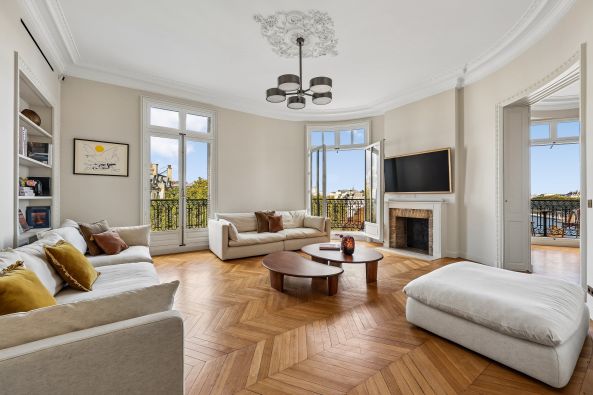
Sale Luxury apartment Paris 16 5 Rooms 142 m²
Sale Luxury apartment Paris 16 5 Rooms 142 m²
With an interior surface area of approximately 142 sq.m. (1,528 sq.ft.), this apartment impresses with its generous volumes and perfectly designed layout. The five main rooms include a spacious, light-filled living room, a refined rotunda kitchen that is both elegant and functional, three large bedrooms, a bathroom, and a shower room, offering an unparalleled level of comfort.
A wraparound balcony of over 17 sq.m. (183 sq.ft.) extends the reception areas and invites you to admire the ever-changing reflections of the Seine and the city’s iconic monuments. The apartment’s exceptional brightness and excellent overall condition make it a property of rare quality.
As an annex and at an extra cost, a two-room apartment of approximately 26 sq.m. (280 sq.ft.), located on the building’s sixth floor, completes this luxurious real estate ensemble.
A residence where historic charm meets contemporary sophistication, designed for clients seeking an exclusive Parisian lifestyle.
A truly unique property, defined by the timeless elegance of Paris.
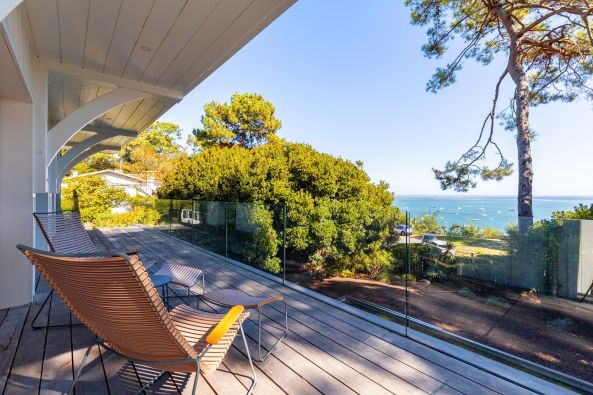
Sale Luxury house Cap-Ferret 9 Rooms 250 m²
Sale Luxury house Cap-Ferret 9 Rooms 250 m²
The living areas are bright and open to the outdoors. The house offers seven bedrooms, five shower rooms, one bathroom, and several welcoming spaces ideal for entertaining.
Modern and well-equipped, the property includes air conditioning, a home automation system, and a fluid, functional layout. The setting is discreet and peaceful, making it perfectly suited for family living or as a secondary residence.
- We love:
• The exceptional location,
• The villa’s clean lines, which allow you to enjoy an idyllic setting.
Contact: Anne Valérie Colas - +33 686 927 253 for Cap Ferret Pyla Sotheby's International Realty
Prestigious real estate inspiring, experts in luxury properties, Bassin d'Arcachon, from Cap Ferret to Pyla sur Mer.
annevalerie.colas@capferretpylasothebysrealty.com
Information on the risks to which this property is exposed is available at: www.georisques.gouv.fr
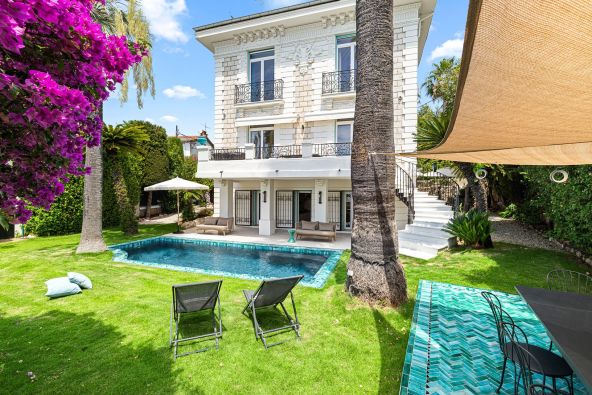
Sale Mansion Nice 8 Rooms 227 m²
Sale Mansion Nice 8 Rooms 227 m²
Between Mont Boron and Cap de Nice, this characterful 1930s residence enjoys a privileged location close to the Mediterranean coastline and Port Lympia. Its distinctive architecture, generous proportions and private Mediterranean garden make it particularly well suited to family life or extended stays on the French Riviera.
The property offers 227 sqm of living space set within 556 sqm of landscaped grounds. Its interiors are arranged to create a natural connection between the reception rooms and the outdoor areas.
The main living spaces offer generous proportions and extend towards the terraces. A fully fitted and equipped open plan kitchen forms part of this convivial environment, designed for both everyday living and entertaining.
The residence comprises five bedrooms and four shower rooms, providing comfortable accommodation for family and guests. A dedicated study offers a practical space for working from home, while a laundry room completes the functional layout.
The garden is one of the property’s defining features. Benefiting from south and west facing exposure, it is planted with Mediterranean vegetation including palm trees and bougainvillea, creating a private setting close to the sea.
The swimming pool is surrounded by terraces and relaxation areas, providing generous outdoor spaces from which to enjoy the climate of the Côte d’Azur. Views towards the Mediterranean reinforce the property’s close connection with Cap de Nice and the coastline.
A lift serves the property, providing additional everyday comfort. The house also benefits from two garages and three outdoor parking spaces, a particularly valuable combination in this sought after part of Nice.
The address offers an attractive balance between residential tranquillity and proximity to the city. Beaches and the coastal path are within easy reach, as are Port Lympia and central Nice.
The Mont Boron and Cap de Nice area is highly sought after for its residential environment and close relationship with the Mediterranean. This property offers the additional privilege of a private garden and swimming pool while remaining conveniently connected to the main attractions of Nice.
Presented by Côte d’Azur Sotheby’s International Realty, this 1930s residence combines five bedrooms, a Mediterranean garden, swimming pool, sea views, lift and extensive parking facilities in a privileged location between Mont Boron and Cap de Nice.
Information on the risks to which this property is exposed is available at: www.georisques.gouv.fr
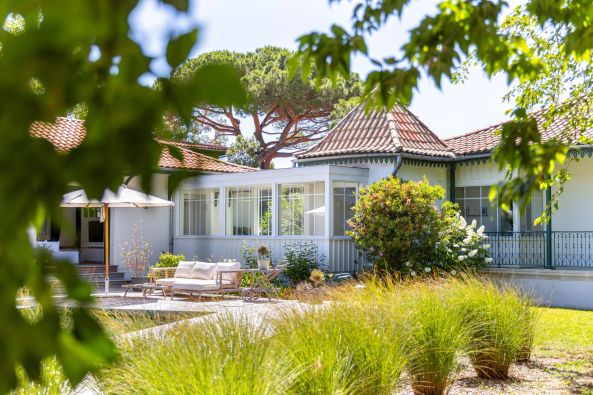
Sale Luxury house Gujan-Mestras 12 Rooms 452 m²
Sale Luxury house Gujan-Mestras 12 Rooms 452 m²
Meticulously renovated throughout, this unique estate now comprises two independent residences arranged around an elegant paved courtyard. Each building possesses its own distinct identity while contributing to a remarkably cohesive architectural ensemble.
The main residence extends over approximately 250 sq.m on a single level and offers beautiful living spaces designed to embrace the outdoors. Large openings allow residents to fully enjoy the terraces, heated swimming pool, and landscaped gardens that surround the property.
The historic section of the home features five bedrooms, including a superb suite with a private sauna. Original materials and period architectural details have been carefully preserved, creating a subtle dialogue between history and modernity. Refined moldings, traditional cement tiles, and original metal structures bear witness to the property's rich past.
Connected by elegant glass walkways, the various living areas lead to a spectacular double-height reception room crowned by a magnificent exposed timber framework. An open-plan kitchen with adjoining utility room, a study, and a games room complete this exceptional residence.
The wooded parkland of more than 5,000 sq.m is a true privilege. Direct access to the beach further enhances the exclusivity of the estate, allowing residents to enjoy an extraordinary natural setting and a unique coastal lifestyle.
The second residence has been designed as an elegant and welcoming guest house. It offers five independent suites with refined finishes, centered around inviting shared spaces including a comfortable lounge and a fully equipped kitchen. Outside, a terrace and a heated swimming pool extend the living areas and create an atmosphere dedicated to relaxation and conviviality.
An independent studio apartment on the upper floor further enhances this second residence and offers numerous possibilities, particularly for a luxury guesthouse operation or for hosting family and friends with complete independence.
A climate-controlled double garage and a wine cellar housed within one of the property's original turrets complete the exceptional amenities offered by this rare estate.
- We love:
• The outstanding quality of the refurbishment,
• Direct access to the beach,
• The wooded grounds covering over 5,000 m².
Contact: Mr. Jean-Alain Nebout – +33 618 196 226 for Cap Ferret Pyla Sotheby's International Realty
Inspiring luxury real estate specialists, experts in exceptional properties throughout Arcachon Bay, from Cap Ferret to Pyla-sur-Mer.
jeanalain.nebout@capferretpylasothebysrealty.com
Information on the risks to which this property is exposed is available at: www.georisques.gouv.fr
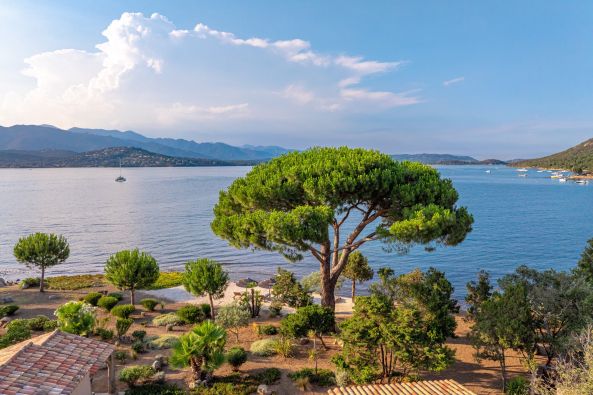
Sale Luxury villa Porto-Vecchio 6 Rooms 250 m²
Sale Luxury villa Porto-Vecchio 6 Rooms 250 m²
This beautiful waterfront property boasts an exceptionally generous seafront and lush Mediterranean landscaping, including a majestic umbrella pine.
Built on one level and clad in elegant stone façades, the villa offers spacious interiors and breathtaking views over the sea and surrounding mountains.
With over 250 m² of mostly single-level living space, it features a comfortable reception area, an inviting open-plan kitchen, a sea-view master suite, and four additional en-suite bedrooms.
Ideally located near amenities, the future 60-hectare Stabiacciu Eco Park (a Natura 2000 protected area), and the Michelin-starred restaurant of the Casadelmar hotel, this waterfront villa is also a paradise for boating and watersports enthusiasts.
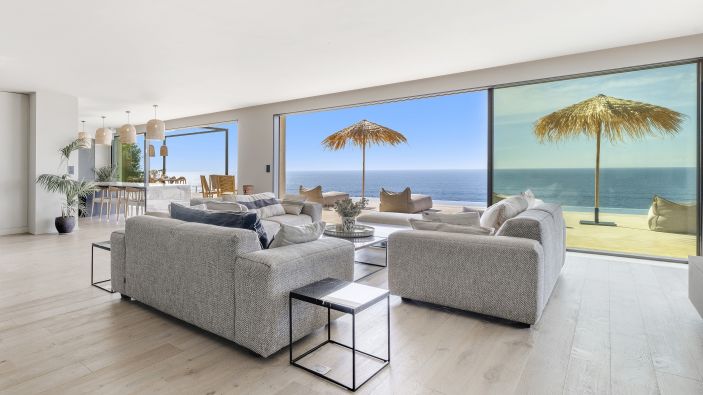
Sale Luxury villa Les Issambres 9 Rooms 435 m²
Sale Luxury villa Les Issambres 9 Rooms 435 m²
Upon entering the house, you step into a beautiful hall and cross into a bright lounge, a dining room and one living room. You will find five bedrooms. It also has a kitchen, seven bathrooms and seven separate toilets.
The villa's amenities, including a home gym, are outstanding. The villa comes with a garage.
While this property has many attractive features, we think that its brightness and its perfect condition really stand out.
Information on the risks to which this property is exposed is available at: www.georisques.gouv.fr
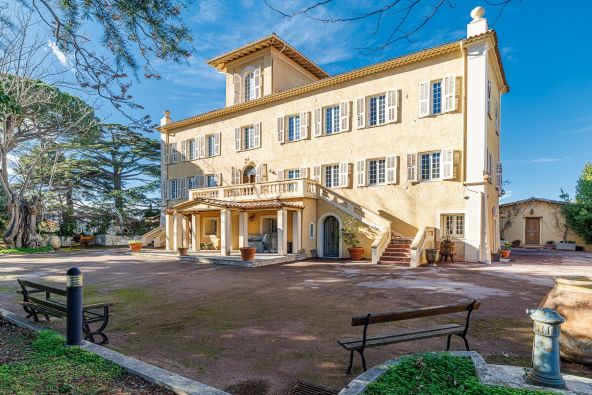
Sale Mansion Nice 23 Rooms 860 m²
Sale Mansion Nice 23 Rooms 860 m²
Formerly a historic horticultural estate, it boasts panoramic sea views over the Bay of Angels and offers more than 860 sqm of built space set within approximately one hectare of protected parkland, including a manor house, a caretaker’s house, and several outbuildings.
In need of complete renovation, this rare property presents significant value-enhancement potential, ideal for a prestigious private residence or a large-scale heritage project.
Presented by Côte d’Azur Sotheby’s International Realty, your specialist in luxury real estate on the French Riviera.
Information on the risks to which this property is exposed is available at: www.georisques.gouv.fr
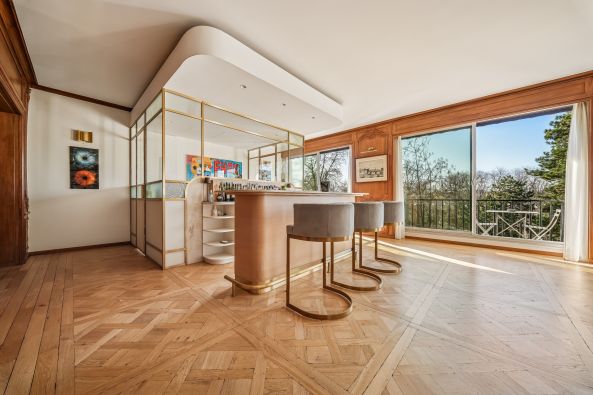
Sale Luxury apartment Paris 16 7 Rooms 326 m²
Sale Luxury apartment Paris 16 7 Rooms 326 m²
The apartment features a spacious living room with office and integrated bar, an elegant dining room, four en-suite bedrooms each with private bathroom and WC, and a guest bedroom with shower and stone hammam, providing a refined space for relaxation. The professional kitchen is fully equipped for culinary enthusiasts.
High-end amenities include full air-conditioning with individual room controls and a water softener, ensuring daily comfort and well-being.
Additional features include two parking spaces with fast-charging stations, two cellars in the basement, and a servant’s room on the ground floor. The building is served by two elevators and a full-time concierge, guaranteeing security and impeccable service.
This property represents a rare opportunity in the Parisian market, ideal for luxury buyers seeking a spacious, refined family apartment in a prime location.
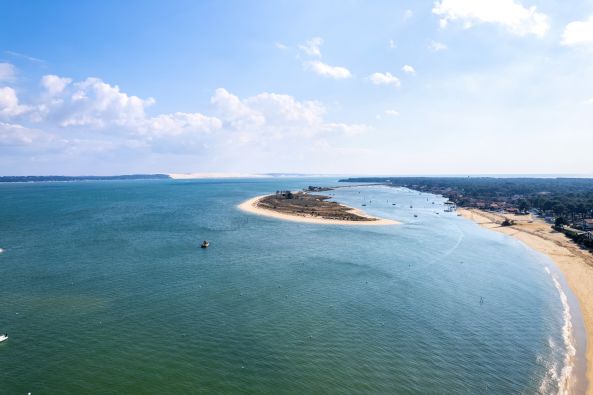
Sale Luxury house Cap-Ferret 5 Rooms 140 m²
Sale Luxury house Cap-Ferret 5 Rooms 140 m²
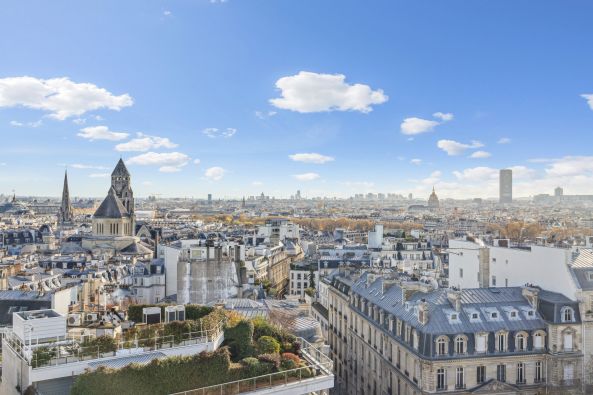
Sale Luxury apartment Paris 16 4 Rooms 130 m²
Sale Luxury apartment Paris 16 4 Rooms 130 m²
Perched on the 9th and top floor of a modern building with an elevator, this exceptional apartment boasts two stunning terraces—a 70 sqm (753 sqf) walk-out terrace and a 125 sqm (1,345 sqf) rooftop terrace - offering breathtaking 360° views of Paris.
Spacious and filled with natural light, the apartment features a master suite with an en-suite shower room and dressing area, a well-equipped, functional kitchen, and a double living/dining room designed for both comfort and entertaining.
A dedicated wellness area with a sauna adds an extra layer of luxury and relaxation. Ideally located near Place des États-Unis, this rare and privileged property combines unparalleled space and spectacular views.
A secure underground parking space is included, with the option to purchase a service room and a second parking space separately.
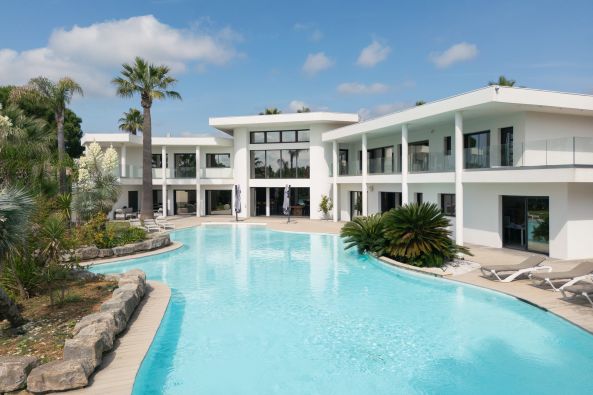
Sale Luxury property Baillargues 14 Rooms 853 m²
Sale Luxury property Baillargues 14 Rooms 853 m²
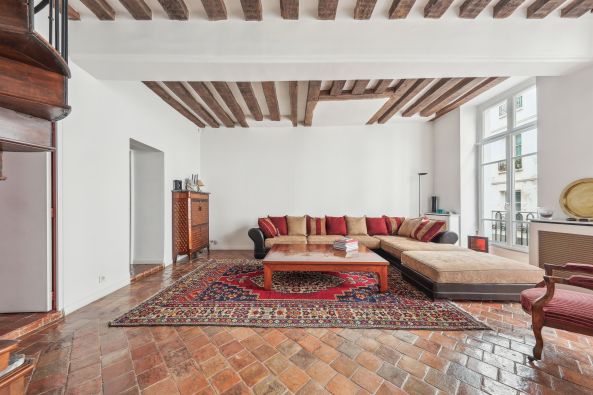
Sale Building Paris 3 327.49 m²
Sale Building Paris 3 327.49 m²
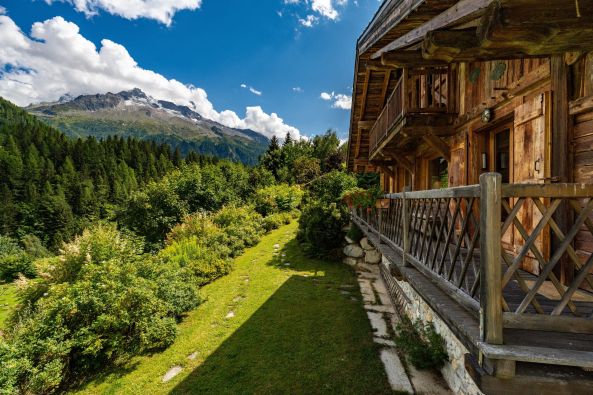
Sale Luxury chalet Chamonix-Mont-Blanc 9 Rooms 295 m²
Sale Luxury chalet Chamonix-Mont-Blanc 9 Rooms 295 m²
Born of passion and respect for Alpine traditions, this unique 295 m2 chalet embodies the soul of the Alps. Built between 1999 and 2007 from carefully selected materials, it combines authenticity, elegance and modern comfort.
Its location is one of the rarest and most protected, overlooking the Chamonix valley, with no vis-à-vis or disturbances, benefiting from a south-facing exposure and a spectacular view of the entire Mont-Blanc massif.
It is composed on three levels as follows :
First floor : an entrance hall, a laundry and technical room, a 25 m2 reception foyer with numerous storage cupboards, a pantry, a corridor leading to four double bedrooms, a bathroom, a shower room and access to a wine cellar.
First floor, on the garden level : the 75 m2 living room with a semi-open kitchen equipped with a La Cornue range cooker, a living room with a two-meter-wide granite fireplace from the 18th century, a 19 m2 south-east facing balcony, an access to the stunning 40 m2 terrace and the garden, with a 27 m2 convertible raccard (Swiss mazot) and a 15 m2 master suite opening onto the terrace with a private bathroom.
On the top floor : a mezzanine with a relaxation and an office area, a second balcony and a second raccard converted into a master suite with a shower room.
At the entrance of the property, a 35 m2 double garage and a private courtyard for additional parking.
Each room shares its own story, enriched by noble materials such as old Burgundy stone carved for the chalet, the entire structural woodwork is made of two old mountain farms dismantled and reassembled with dowel and a rare collection of mountain bells from the 19th and 20th centuries. Together, they create a warm, timeless atmosphere.
The chalet is set in a protected natural environment, on a plot of more than 3 000 m2, with uninterrupted views of Mont Blanc and the Grands Montets, with the potential to be extended thanks to the right to build still available.
This unique chalet is a place for sharing, culture and transmission. The train station and bus stop are 500 meters away, and the center of the village of Argentière and the Grands Montets ski lifts can be reached in 10 minutes.
For more information, please contact Lionel Thomas at Chamonix Sotheby's International Realty on +33 6 68 31 35 08.
Information on the risks to which this property is exposed is available at: www.georisques.gouv.fr
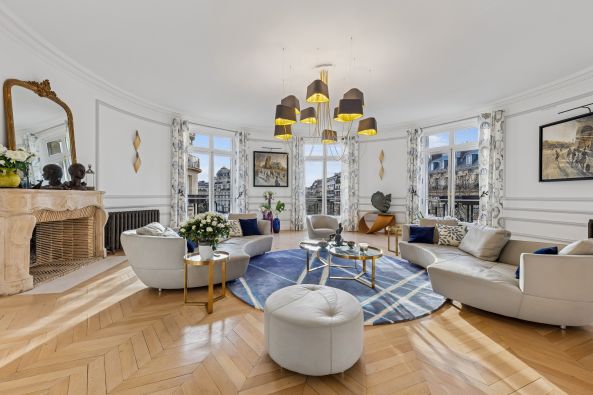
Sale Luxury apartment Paris 16 7 Rooms 285 m²
Sale Luxury apartment Paris 16 7 Rooms 285 m²
Located on the fifth floor of an elegant stone building with a lift and caretaker, this 285 sq m apartment enjoys open views over Square Lamartine.
A spacious entrance gallery leads to a bright, south-west-facing rotunda living room, a dining room with a bar area, a separate fitted and fully equipped kitchen, and a study.
The principal suite features a large dressing room and a bathroom with WC. Three further bedrooms, each with its own shower room, along with two separate WCs, complete the layout.
The apartment retains its period charm, with decorative mouldings, parquet flooring, fireplaces and high ceilings. It is in excellent overall condition and benefits from double glazing.
A double cellar is included. A lock-up garage within the building is available to rent.
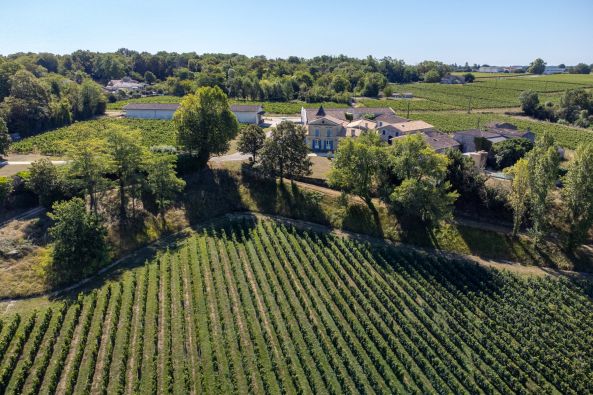
Sale Wine estate Bordeaux 10 Rooms 2000 m²
Sale Wine estate Bordeaux 10 Rooms 2000 m²
This superb 34-hectare estate boasts an optimal size, spanning two prestigious appellations, with selective distribution in the high-end retail sector. The exceptional terroir, the impeccable quality of the production facilities, and the professionalism of the dedicated team have earned this property a renowned reputation within the appellation.
The elegant and refined château is located in a peaceful hamlet, nestled in the heart of lush greenery, offering a serene and exclusive atmosphere. This sizable and captivating business, rich in potential, is an ideal opportunity for an ambitious manager eager to enhance and capitalize on the undeniable assets of this property.
- What we like:
• The product’s refinement,
• The impeccable quality of its distribution
Contact: Olivier Colas - +33 680 313 299 for Bordeaux Sotheby's International Realty.
Prestigious real estate, experts in the sale of vineyards in Bordeaux and its surroundings.
olivier.colas@bordeauxsothebysrealty.com
Information on the risks to which this property is exposed is available at: www.georisques.gouv.fr
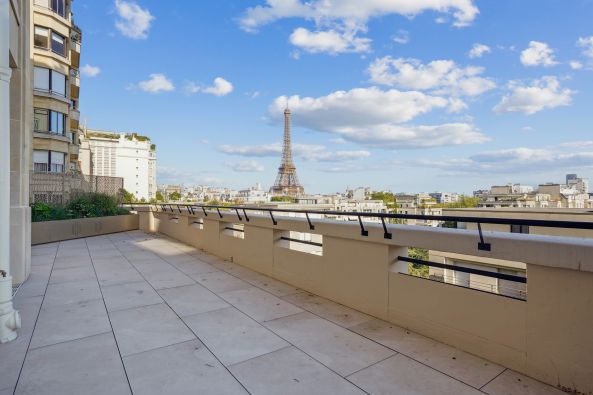
Sale Luxury apartment Paris 16 4 Rooms 146.5 m²
Sale Luxury apartment Paris 16 4 Rooms 146.5 m²
Located in a recently and completely renovated luxury building, this exceptional 146.5 sqm (1,577 sq. ft.), 143.36 sqm under Carrez Law) apartment has been completely renovated and offers impressive space and light. It offers a vast 71 sqm (764 sq. ft.) living area comprising a living room, a dining room, and an elegant open kitchen, all extended by a spectacular 173 sqm (1,862 sq. ft.) terrace offering a panoramic view of the Eiffel Tower.
The sleeping area has two en-suite bedrooms, a bathroom, and a shower room. Two cellars and a garage complete this rare property. The apartment is fully air-conditioned.
Residents also enjoy exclusive services: concierge service, gym, parking, guest rooms, and many other amenities to discover.
Paris Ouest Sotheby's International Realty, is the leading luxury brokerage in Paris 16th.
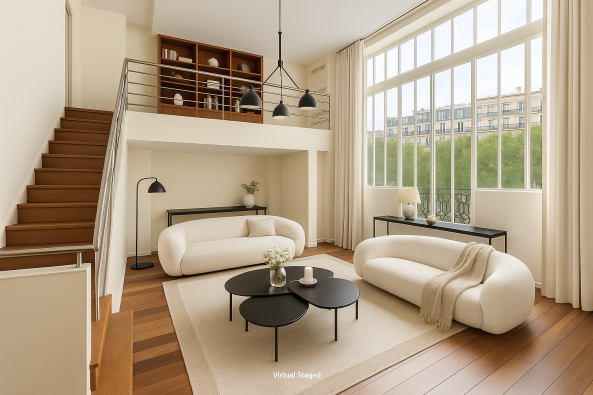
Sale Luxury house Paris 17 9 Rooms 400 m²
Sale Luxury house Paris 17 9 Rooms 400 m²
Ideally located just moments from Boulevard Pereire, this remarkable late 19th-century freestone townhouse offers approximately 400 sq.m of elegant living space.
Formerly the residence and studio of the Franco-American painter Eugène Lawrence Vail, this character property combines impressive proportions, refined architecture and a rich artistic heritage.
The house opens onto an entrance gallery leading to a magnificent triple reception room, extended by a light-filled winter garden, now arranged as a semi-open-plan kitchen with a dining area.
The first floor comprises four spacious bedrooms and three bathrooms.
The second floor features a spectacular artist's studio with exceptional ceiling heights, now converted into a luxurious principal suite with a fireplace, a private balcony, a bathroom and a generous dressing room. An additional bedroom with its own shower room completes this level.
The fully fitted basement includes a leisure room, a utility room, a boiler room and extensive storage space.
This rare property boasts outstanding volumes throughout while preserving all the charm and elegance of its original period features.
Ideally situated in one of the area's most sought-after locations, within immediate reach of shops, transport links and some of the finest schools.
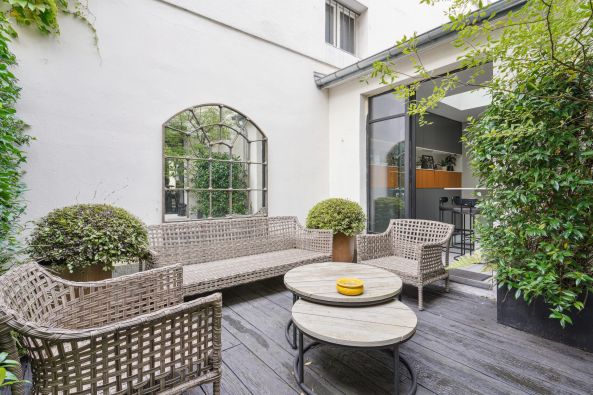
Sale Luxury house Neuilly-sur-Seine 6 Rooms 350.4 m²
Sale Luxury house Neuilly-sur-Seine 6 Rooms 350.4 m²
In the heart of a charming, quiet private road, this elegant 350m² private mansion is spread over four levels.
On the ground floor, there is a separate studio with a shower room and sauna.
On this level, there is a laundry room and a storage room.
On the first floor, a reception area opens onto a lovely tree-lined terrace, comprising a living room, dining room, office, and open-plan kitchen with dining area.
On the second floor, there are two spacious bedrooms, two bathrooms, and a dressing room.
Three bedrooms are possible.
The top floor is dedicated to the parents. It includes a bedroom, two dressing rooms, and a large shower room.
Parking is available on the private road.
Beautiful features and spacious rooms.
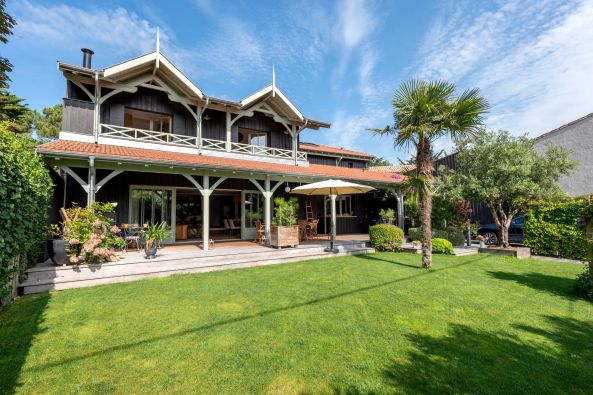
Sale Luxury house Cap-Ferret 11 Rooms 375 m²
Sale Luxury house Cap-Ferret 11 Rooms 375 m²
The main residence features a magnificent light-filled living room with fireplace, a generous kitchen, and a beautiful master suite with dressing room and bathroom, opening onto a sunny terrace and landscaped garden with swimming pool. Upstairs, four bedrooms and two shower rooms complete the space.
The guest house offers a welcoming living area with fireplace and open kitchen, along with three en-suite bedrooms, ensuring comfort and privacy.
Outside, a delightful landscaped garden reveals a swimming pool, gym and pétanque court, creating an atmosphere dedicated to both relaxation and conviviality. A garage and cellar complete this rare property.
- We love:
• This sumptuous villa,
• Its magnificent spaciousness,
• Its superb swimming pool,
• Its idyllic garden.
Contact: Anne Valérie Colas - +33 686 927 253 for Cap Ferret Pyla Sotheby's International Realty
Prestigious real estate inspiring, experts in luxury properties, Bassin d'Arcachon, from Cap Ferret to Pyla sur Mer.
annevalerie.colas@capferretpylasothebysrealty.com
Information on the risks to which this property is exposed is available at: www.georisques.gouv.fr
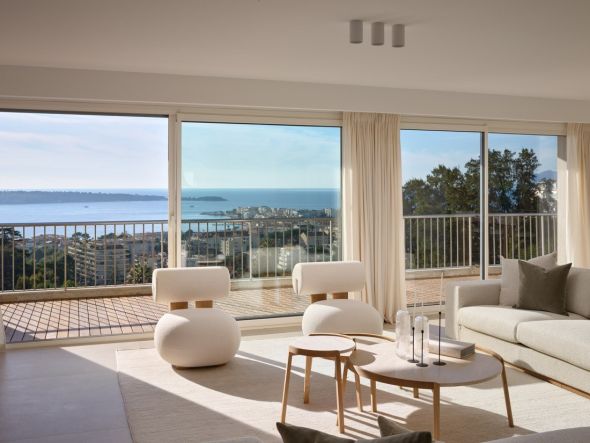
Sale Luxury apartment Cannes 5 Rooms 210 m²
Sale Luxury apartment Cannes 5 Rooms 210 m²
Comfortable double living room opening onto a fitted kitchen, 4 bright en-suite bedrooms.
The apartment has very high quality services and finishes.
A cellar, a large double garage and a service bedroom are included in the presentation. A prestigious property offered by Sotheby's Côte d'Azur, your expert in luxury real estate on the Côte d'Azur.
Information on the risks to which this property is exposed is available at: www.georisques.gouv.fr
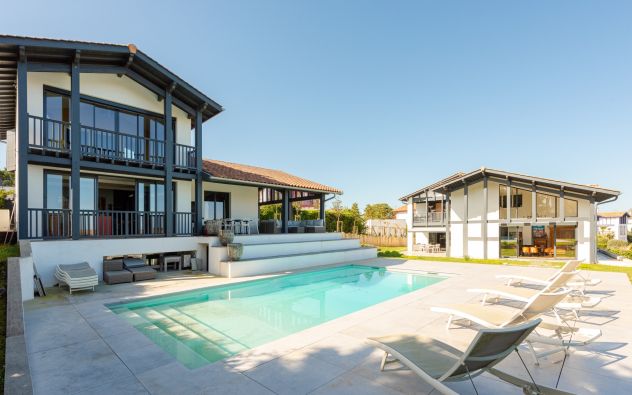
Sale Luxury house Saint-Jean-de-Luz 11 Rooms 459 m²
Sale Luxury house Saint-Jean-de-Luz 11 Rooms 459 m²
The property has been completely renovated using top-of-the-range materials and offers a high level of comfort: beautiful living rooms with large windows and views, luxurious dining kitchen, 6 bedrooms including 2 on the ground floor, a workshop and an office opening onto the ocean, and a full basement. The guest house offers 4 bedrooms and a spacious living area with ocean views.
Terraces, large swimming pool, basement and outdoor parking on almost 2,200m² of land. High quality key-in-hand ready to move into.
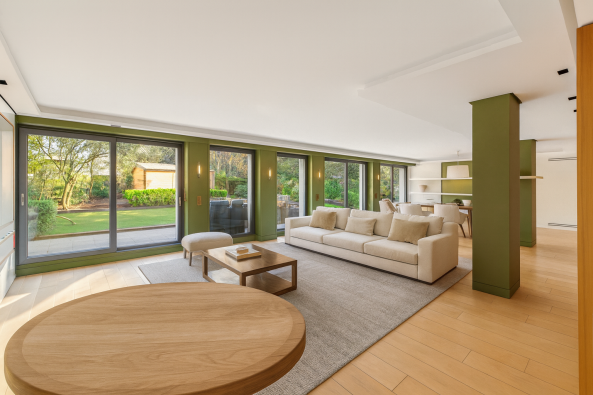
Sale Luxury apartment Neuilly-sur-Seine 7 Rooms 253 m²
Sale Luxury apartment Neuilly-sur-Seine 7 Rooms 253 m²
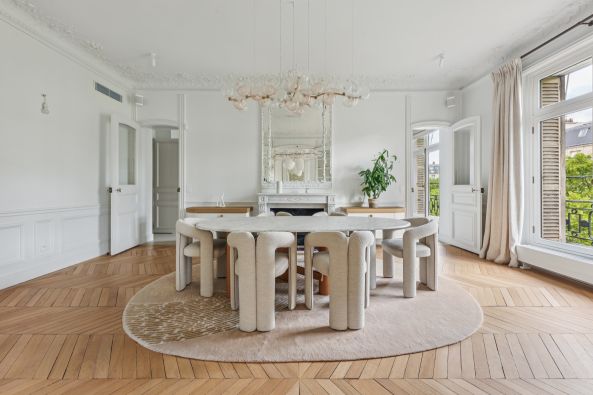
Sale Luxury apartment Paris 17 7 Rooms 270.11 m²
Sale Luxury apartment Paris 17 7 Rooms 270.11 m²
From the moment you enter, the sense of space is striking: 3.20 meters (10.5 ft) high ceilings, a fluid layout, and an ideal floor plan. Facing due south and flooded with natural light throughout the day, the apartment benefits from complete privacy, ensuring a serene and truly refined atmosphere.
Every period detail — herringbone hardwood floors, ornate moldings, marble fireplaces, and coffered ceilings — has been meticulously preserved and enhanced with high-end materials. Fully air-conditioned, the property is turnkey and ready to welcome its next owners.
The apartment comprises a grand entrance gallery, a sunlit living room, an adjoining dining room, a fully equipped eat-in kitchen, four bedrooms including a spacious primary suite with an office, bathroom, and walk-in closet, as well as two additional shower rooms, a laundry room, and extensive built-in storage. A large cellar completes this rare offering.
Paris Ouest Sotheby's International Realty, is the leading luxury brokerage in Paris 17th.
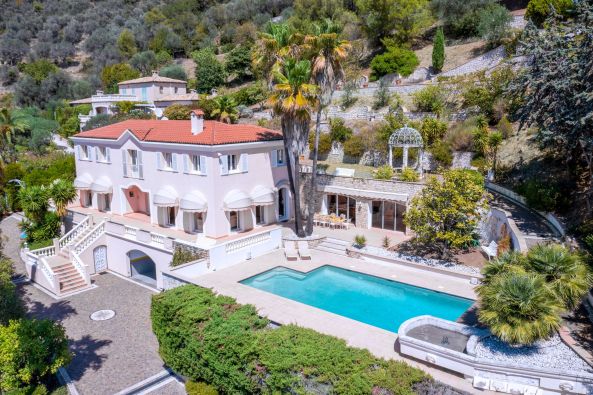
Sale Luxury villa Nice 10 Rooms 450 m²
Sale Luxury villa Nice 10 Rooms 450 m²
Bordering the Parc du Vinaigrier, on the hills above Nice and close to the Observatory, Villa Elisi occupies a privileged elevated position with exceptional panoramic views over the city, the Mediterranean and the Baie des Anges.
Offering complete privacy and located at the top of a small gated estate, the property provides more than 450 sqm across two principal living levels and comprises ten rooms, including five bedrooms, each with its own shower room or bathroom.
The villa is set within 4,363 sqm of grounds, largely flat around the residence and planted with oak and olive trees. Behind the property, the land rises in terraces towards the boundary of the Parc du Vinaigrier.
The swimming pool takes full advantage of the villa’s commanding position, providing a privileged setting from which to enjoy the panorama and sunsets over the Baie des Anges.
An independent studio and an additional area that could be converted into a fitness room or home cinema complete the accommodation.
The garage can accommodate up to five vehicles thanks to a motorised rotating platform, with parking for at least five additional cars outside.
Presented by Côte d’Azur Sotheby’s International Realty, Villa Elisi combines generous proportions, extensive grounds, privacy and panoramic views over Nice and the Baie des Anges, within a privileged natural setting on the hills above the city.
For further information or to arrange a private viewing, contact Côte d’Azur Sotheby’s International Realty.
Information on the risks to which this property is exposed is available at: www.georisques.gouv.fr
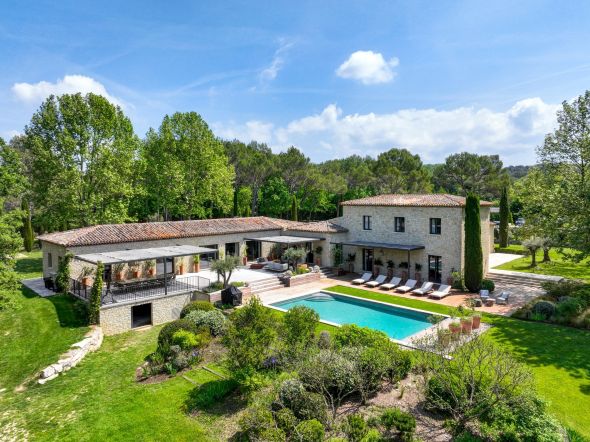
Sale Luxury house Aix-en-Provence 15 Rooms 520 m²
Sale Luxury house Aix-en-Provence 15 Rooms 520 m²
Fully restored using materials of remarkable quality, this stone residence offers approximately 520 m² of living space, set within a private estate of 7.4 hectares. It provides a rare lifestyle, combining absolute serenity with easy access to amenities and major transport routes.
From the moment you enter, the property impresses with its generous volumes and exceptional brightness, enhanced by its four exposures. The ground floor features a vast reception area with elegant proportions, including a refined double living room, ideal for entertaining in a prestigious setting. The contemporary kitchen, fully equipped, stands out with its noble materials and high-end finishes, and is extended by a spacious utility room combining practicality and discretion.
The sleeping area comprises five sumptuous suites, each with its own private bathroom, along with several open spaces that can be arranged to suit your needs. Beautiful custom-made dressing rooms complete this harmonious ensemble.
Outside, a large terrace reveals panoramic views over the landscaped park, a true haven of peace. A heated swimming pool enhances this exclusive relaxation area.
Designed for equestrian enthusiasts, the property includes full equestrian facilities: five horse boxes, a horse shower, a tack room, and a large shelter. Several outbuildings add further value to the property, including a large garage that can be converted into a guest house or caretaker’s accommodation.
A perfect blend of historic charm and modern comfort, this unique property will appeal to lovers of exceptional homes seeking space, nature, and refinement.
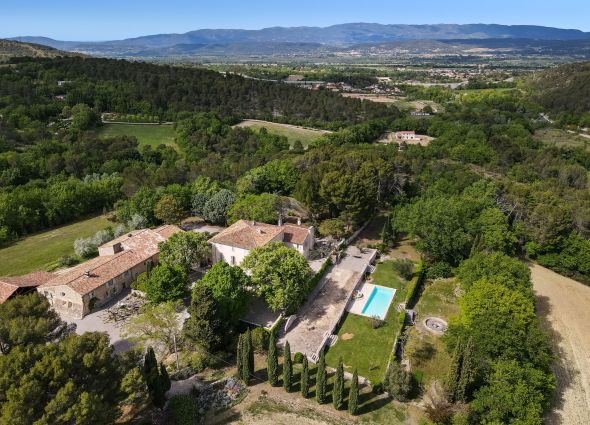
Sale Luxury house Aix-en-Provence 12 Rooms 1300 m²
Sale Luxury house Aix-en-Provence 12 Rooms 1300 m²
Set on 48 hectares of contiguous land, including 15 hectares of AOP-classified agricultural land, the estate offers remarkable potential for a prestigious vineyard, olive grove or high-end agricultural project, as well as for the creation of an exceptional private estate or family domain.
The built area, totaling approximately 1,300 sqm, enjoys a dominant position, south-facing exposure, and breathtaking panoramic views over the Luberon, all in absolute tranquility.
The property notably comprises:
an 18th-century Aix-style bastide of approximately 550 sqm, full of authentic charm, ideal as an elegant family residence or a high-end guesthouse;
a chapel, adding a rare and distinctive heritage character;
an independent 250 sqm house, perfectly suited to accommodate family members, guests or staff;
numerous stone outbuildings (garages, cellars, barns, workshop, former olive press), offering significant potential for redevelopment into a wine cellar, reception areas, additional accommodations or agricultural facilities.
Thanks to its extensive landholdings, AOP-classified soils, existing buildings and strategic location close to Aix-en-Provence, the estate is ideally suited for a structured wine-growing project, the creation of a legacy family estate, or a high-value heritage investment.
Technical features:
Oil-fired central heating
Septic system
Canal water supply
Roof refurbished in 2008
A rare and prestigious estate, combining authenticity, elegance and outstanding development potential, in one of Provence’s most sought-after locations.
Aix-en-Provence Sotheby’s International Realty
World leader in luxury real estate.
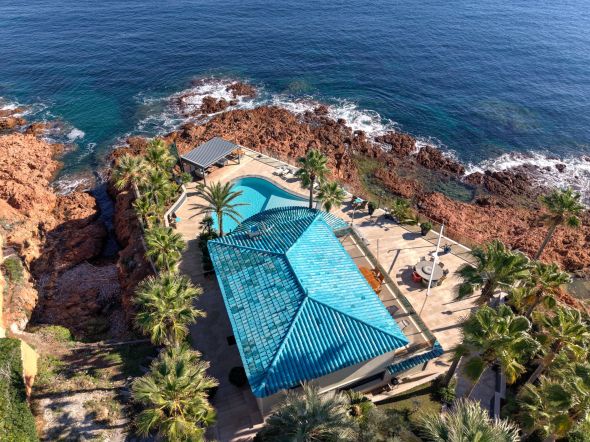
Sale Luxury villa Anthéor 4 Rooms 224 m²
Sale Luxury villa Anthéor 4 Rooms 224 m²
On the Corniche d’Or in Anthéor, Saint Raphaël, this contemporary waterfront villa enjoys a remarkable position overlooking the Mediterranean, within one of the most emblematic landscapes of the Estérel coastline.
Offering 224 sqm of living space within 1,040 sqm of grounds, the property is set within a gated estate and enjoys panoramic, unobstructed sea views with no overlooking neighbours. Above all, its defining privilege is its genuine waterfront position and direct access to the Mediterranean.
The contemporary architecture has been designed around the exceptional panorama. Expansive floor to ceiling windows open the living areas towards the sea, allowing the interiors to flow naturally onto the terraces and landscaped garden.
The villa offers three generous suites, creating comfortable private accommodation equally suited to a family residence or an exceptional French Riviera retreat.
Outside, the landscaped garden blends into the characteristic red rocks of the Estérel. An infinity pool overlooking the Mediterranean and a jacuzzi create a spectacular setting for relaxation, with the remarkable impression that the property extends naturally towards the sea.
From the garden, direct access to the water allows residents to enjoy the Mediterranean in complete simplicity and represents one of the most exclusive attributes of this exceptional address.
Four outdoor parking spaces complete the property, which is also located close to beaches, a port and marina.
Between Cannes and Saint Tropez, the Corniche d’Or is distinguished by the spectacular meeting of the Estérel massif and the Mediterranean. It is precisely this intimate relationship with the landscape that gives the villa its exceptional character.
Presented by Côte d’Azur Sotheby’s International Realty, this residence brings together some of the most desirable attributes of a French Riviera property: contemporary architecture, panoramic Mediterranean views, an infinity pool, privacy and, above all, direct access to the sea, within the incomparable natural setting of the Corniche d’Or.
For further information or to arrange a private viewing, contact Côte d’Azur Sotheby’s International Realty.
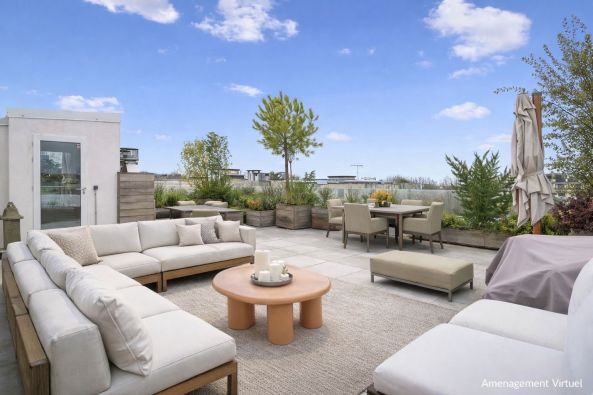
Sale Penthouse Neuilly-sur-Seine 9 Rooms 246 m²
Sale Penthouse Neuilly-sur-Seine 9 Rooms 246 m²
Situated within a private road, on the top floor of a prestigious building renovated in 2024, this exceptional 9-room penthouse boasts panoramic views.
This prestigious apartment comprises an entrance hall, a double reception room with fireplace opening directly onto a 45 sq m south-east-facing terrace, a dining room, a family kitchen with dining area, a soundproof cinema room, and a study opening directly onto the terrace.
The sleeping quarters comprise a master bedroom with dressing room and en suite bathroom, three further bedrooms, two shower rooms, a laundry room, ample storage space and three WCs.
An internal staircase leads to the rooftop, featuring an outdoor kitchen and panoramic views over Paris and the Eiffel Tower.
Renovated by a renowned architect, the property benefits from high-end finishes and features including reversible air conditioning, a soundproof cinema room and home automation.
A large cellar and two underground parking spaces complete this exceptional property.
Paris Ouest Sotheby’s Realty presents this exceptional property for sale.
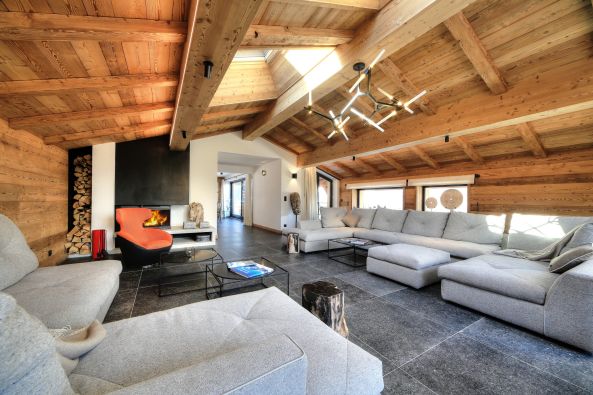
Sale Luxury chalet Chamonix-Mont-Blanc 12 Rooms 387 m²
Sale Luxury chalet Chamonix-Mont-Blanc 12 Rooms 387 m²
Key features:
- 372 m² of refined living space
- 5 bedrooms, including a luxurious master suite, comfortably accommodating up to 12 guests
- Spacious open-plan living area with panoramic Mont Blanc views, stylish fireplaces, and a high-end kitchen
- Exceptional private spa: indoor swimming pool with counter-current, sauna, hammam, dual shower, and outdoor hot tubs
- Multiple sun-soaked terraces with breathtaking views of the Aiguille Verte and the Mont Blanc Massif
- Year-round access, ideal as a primary residence, holiday home, or investment property in Chamonix
This chalet presents a rare opportunity to acquire a prestige property in the French Alps. The sale can be VAT-exempt under Article 257 bis of the French Tax Code, if operated as a rental property. Haute Collection is a luxury ski chalet operator based in the renowned French ski resorts of Chamonix Mont Blanc and managed the chalet and the rentals for the past 5 years (rental forecast available).
The asking price include a value of €200K of furnitures and is deductible by €330k, which would be transferable between the parties (subject to business continuity).
For more information, please contact Lionel THOMAS, Chamonix Sotheby’s International Realty on +33 (0) 6 68 31 35 08.
Information on the risks to which this property is exposed is available at: www.georisques.gouv.fr
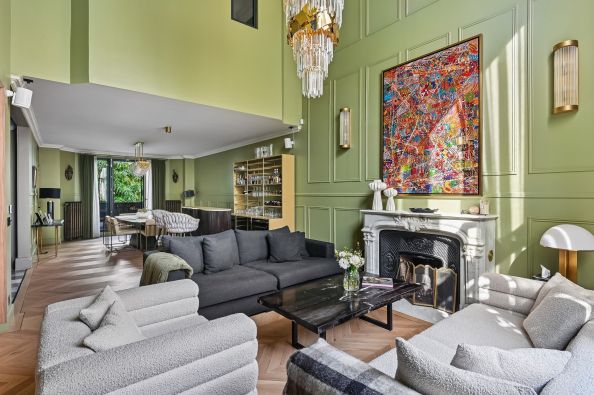
Sale Mansion (hôtel particulier) Neuilly-sur-Seine 9 Rooms 410 m²
Sale Mansion (hôtel particulier) Neuilly-sur-Seine 9 Rooms 410 m²
In the heart of the highly sought-after Saint-James neighbourhood, this elegant private mansion, fully renovated by an architect, offers generous proportions and high-quality features. Arranged over several levels, all served by a lift, and benefiting from a dual east-west aspect, it provides a bright and highly functional living environment.
The dual-aspect reception room, spanning nearly 70 sq m, is one of the property's key features. Bathed in natural light, it is enhanced by a spectacular double-height sitting room with ceilings rising to over 4.5 metres.
The sleeping accommodation comprises four bedrooms, each with its own bathroom, ensuring comfort and privacy. On the ground floor, an office, which could also serve as a fifth bedroom, enjoys direct access to the garden.
The spacious roof terrace, completely secluded from view, provides a true additional living space and is one of the property's major assets.
The basement is dedicated to wellness, featuring an indoor swimming pool and a gym. A garage completes this rare property.
Just moments from the Bois de Boulogne, local shops and renowned schools, this exceptional property combines generous proportions, comfort and high-end features in one of the most sought-after areas of Neuilly-sur-Seine.
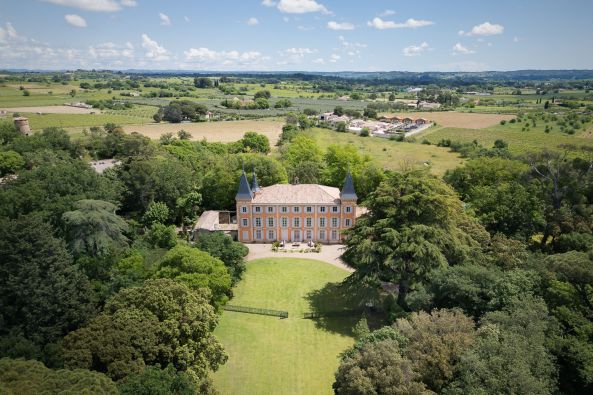
Sale Castle Pézenas 20 Rooms 1400 m²
Sale Castle Pézenas 20 Rooms 1400 m²
Restored to an exemplary standard, the estate has been thoughtfully designed to preserve its historic character while providing the quality, functionality and amenities expected of a prestigious modern property.
At the heart of the estate, the château offers approximately 1,000 m² of refined living and reception space. Its elegant interiors feature generous reception rooms, two fully equipped kitchens, a wine cellar and seven air-conditioned suites, each enjoying beautiful views across the surrounding parkland.
The upper floor comprises four independent apartments together with a dedicated office, creating remarkable flexibility for multi-generational living, private accommodation or the development of a high-end hospitality concept.
The landscaped grounds provide an extraordinary setting for both private enjoyment and entertaining. A long swimming pool, ornamental fountains, a charming pond surrounded by mature century-old trees and beautifully planted gardens create an atmosphere of rare tranquillity.
Discreetly positioned within the park, two contemporary ecolodges provide additional guest accommodation, while a wellness area with sauna and pool house complements the leisure facilities.
The 400m former stables have been transformed into an exceptional independent residence, where original stonework is beautifully complemented by contemporary architecture and expansive glazed openings. The property features a striking fireplace, four bedrooms and three bathrooms, offering a characterful yet highly comfortable additional home, whether for owners, staff, guests or additional accommodation.
The estate's magnificent orangery, now approximately 130 m², provides a spectacular reception venue, perfectly suited to private celebrations, weddings, corporate gatherings and cultural or gastronomic events. The property benefits from ERP compliance for up to 200 people and includes a marquee, food truck and additional infrastructure designed to support a sophisticated hospitality or events operation.
A renovated chapel adds another layer of historic charm and provides a particularly evocative setting for intimate ceremonies and private occasions.
The technical and operational facilities are equally impressive, including air conditioning, mains drainage, a borehole with filtration system, substantial outbuildings and a large hangar.
Rarely does a property of this scale offer such a compelling balance of authenticity, privacy, accommodation and commercial potential. Equally suited to an exceptional private residence, family estate, luxury hospitality project or prestigious events venue, this château represents a truly distinctive opportunity in the heart of the South of France.
Ideally positioned in Pézenas with its renowned amenities, with convenient access to major road networks and the Mediterranean coastline, the estate offers both seclusion and connectivity.
A rare and beautifully restored historic estate where elegance, authenticity and exceptional lifestyle potential converge.
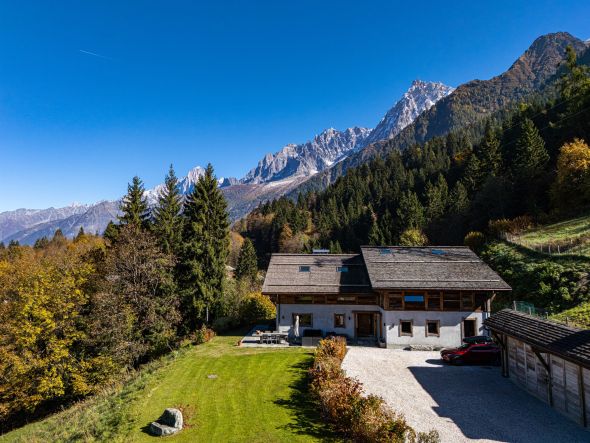
Sale Luxury farmhouse Les Houches 12 Rooms 476 m²
Sale Luxury farmhouse Les Houches 12 Rooms 476 m²
This authentically beautiful home has been crafted with meticulous attention to detail, the highest quality noble materials, and a layout intelligently designed for maximum comfort. With 476 m2 of habitable space and a 74 m2 garage, the property is arranged over three levels as follows:
Ground Floor: Two entrances – a ski room and the main vestibule – lead to over 80 m2 of living space, including a cosy cathedral-style snug separated by an elegant double-sided fireplace, and a refined country-style kitchen opening onto a large dining room. There is also an office, a second kitchen suitable as a private chef’s station or utility kitchen, a laundry room, guest WC, and two large en-suite guest bedrooms.
First Floor: Featuring spectacular high ceilings with exposed wooden carpentry, large windows, and an open mezzanine with an elegant fireplace, the first floor offers three en-suite bedrooms, each with both shower and bathtub, as well as a small office space.
Basement Level: Includes a large versatile room that could serve as a cinema or wellness area, a gym, storage, and a technical room with a highly energy-efficient pellet heating system.
Expansive terraces offer complete privacy and panoramic views of Les Aiguilles, Les Fiz mountain range, and the Chamonix valley – perfect for alfresco summer dining or the addition of an outdoor jacuzzi. The nearly two hectares of well-maintained grounds are a rare treasure in the Chamonix valley.
A distinguished example of high-end modern construction with authentic character, this property is wonderfully secluded yet exceptionally well connected: Bellevue ski station is just five minutes, Chavants Lake eight minutes, and the centre of Chamonix 15 minutes by car.
For further information, please contact Joanna Jurgielewicz at Chamonix Sotheby’s International Realty at +33 7 72 44 26 79.
Information on the risks to which this property is exposed is available at: www.georisques.gouv.fr
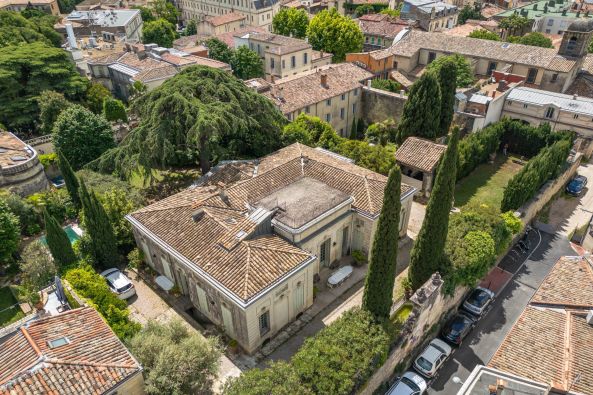
Sale Luxury house Montpellier 12 Rooms 600 m²
Sale Luxury house Montpellier 12 Rooms 600 m²
Townhouse – 555 sqm – Montpellier Center
Confidential address. Exceptional property. This remarkable stone townhouse offers 12 rooms, including 3 bedrooms, several lounges, and a game room, across 555 sqm of living space.
Timeless charm (moldings, fireplaces), private garden, outbuildings, wine cellar, and indoor parking.
Ideal location: tramway, schools, shops, and beaches just minutes away. A unique opportunity in Montpellier’s architectural heritage.
Treat yourself to the rare privilege of acquiring a true Montpellier folly, a masterpiece of architecture and elegance, designed in the 1750s by the renowned architect Jean-Antoine Giral for Professor Henri Haguenot, an illustrious physician, botanist and eminent member of the Royal Society of Sciences.
A Suburban Villa Inspired by Italy
Set on a terraced plot of over 1920m², this residence was designed from the outset as a quiet resort and reception area on the edge of town. The main house, soberly majestic, features an inverted U-shaped architecture reminiscent of Italian Renaissance villas, and opens onto a garden designed like a jewel box.
A refined interior
The main residence offers around 350 m² of living space on one level, organized around a central domed vestibule adorned with unique neo-antique gypseries. Five main rooms, including a dining room, a drawing room, a winter salon and a private suite, bear witness to 18th-century refinement, sublimated by sculpted decorations celebrating nature, the arts and the seasons.
A Classical and Secret Garden
The garden, crossed by two T-shaped axes, features fountains, groves, terraces, an orangery, a kitchen garden and a courtyard of honor bordered by service buildings. It retains the original spirit intended by Henri Haguenot: that of a small, intimate and harmonious earthly paradise.
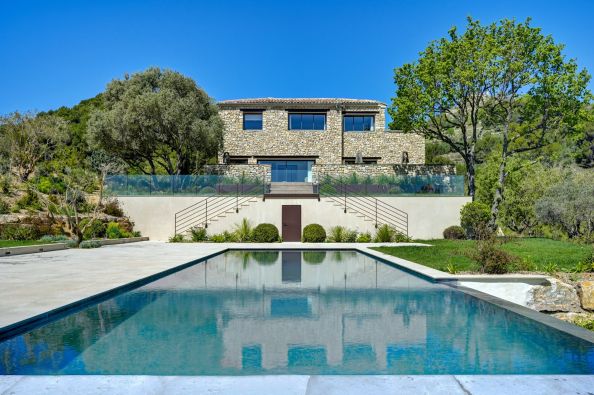
Sale Luxury house Aix-en-Provence 10 Rooms 500 m²
Sale Luxury house Aix-en-Provence 10 Rooms 500 m²
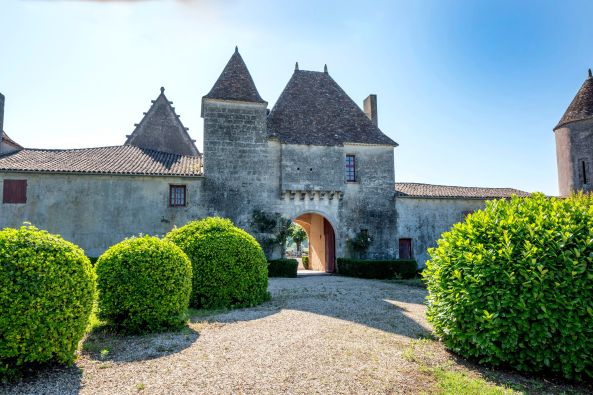
Sale Castle Bordeaux 30 Rooms 800 m²
Sale Castle Bordeaux 30 Rooms 800 m²
The château, rich in history, offers nearly 800 m² of living space across three levels, comprising around thirty rooms opening onto a vast panoramic terrace. Three corner towers — one housing a private chapel — underscore the architectural elegance of the building.
An exceptional estate surrounded by nature
The property includes over 1,000 m² of additional buildings, including a caretaker’s house and various superb outbuildings. The landscaped 5-hectare park features a swimming pool with pool house, tennis court, orchard, and vegetable garden.
A short distance from the château stands an impressive Second Empire winery (approx. 800 m², also ISMH-listed), equipped with full vinification facilities and a capacity of 2,900 hectolitres. On the upper floor, a large reception hall can host over 150 guests — ideal for weddings, private events, or corporate functions.
Outstanding potential
The estate covers approx. 112 hectares in a single block, including 25 hectares of AOC Côtes de Castillon vines, currently operated by a local winegrower, and approx. 45 hectares of woodland, along with meadows and open landscapes.
This rare property offers breathtaking views, a tranquil natural setting, and tremendous potential for development — whether as a boutique hotel, prestigious wine estate, or exceptional private residence.
- We love:
• This remarkable historic château,
• Its exceptional grounds,
• The quality of its vineyard.
Contact: M. Olivier Colas - +33 680 313 299 for Bordeaux Sotheby's International Realty.
Prestigious real estate, experts in the sale of vineyards in Bordeaux and its surroundings.
olivier.colas@bordeauxsothebysrealty.com
Information on the risks to which this property is exposed is available at: www.georisques.gouv.fr
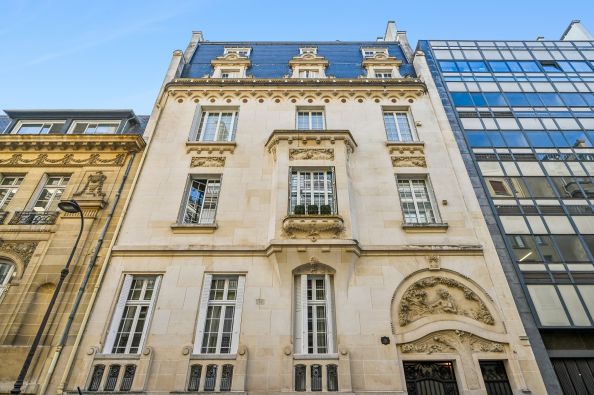
Sale Luxury apartment Paris 16 4 Rooms 166 m²
Sale Luxury apartment Paris 16 4 Rooms 166 m²
It comprises a bespoke wood-panelled library, a spacious double reception room and dining area with impressive 4.20-metre-high ceilings, two bedroom suites, each with its own shower room and WC, a guest WC, and a fully fitted and equipped kitchen featuring Gaggenau appliances.
All interior fittings have been custom-designed, and the apartment is sold fully furnished.
A cellar and a parking space complete this property.
No renovation work is required.
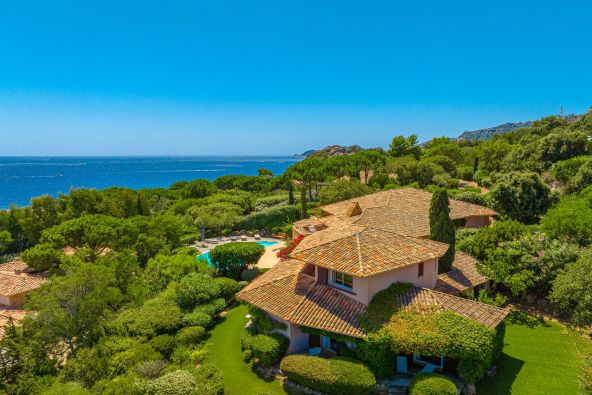
Sale Luxury villa Porto-Vecchio 10 Rooms 420 m²
Sale Luxury villa Porto-Vecchio 10 Rooms 420 m²
Closed to the bay of Santa Giulia and the first beaches of Palombaggia, the Punta d’Oro private estate offers several confidential sandy coves, as well as a stretch of water where you can anchor your boat.
A vast family property is built on the second line of the estate, with private access to the sea.
Built over two levels and extending to more than 400m2, this beautiful sea-view villa designed by Corsican architect Pierre Pucinelli, who developped such magnificent projects as Cala Rossa and Marina di Fiori, boasts generous volumes and a layout that favours comfort and conviviality.
An extraordinary location at the heart of a landscaped garden totalling 1870m2.
Close to Figari Sud Corse airport and its private terminal, the Gulf of Sperone and the 9-hole golf course in the Gulf of Lezza, this property's geographical location also lends itself to the use of a boat for exploring the wild creeks of south Corsica.
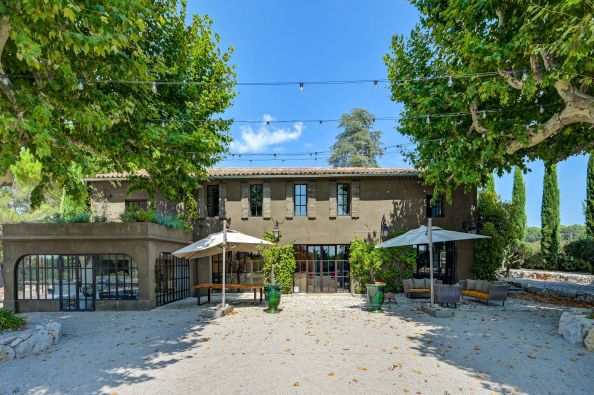
Sale Luxury house Aix-en-Provence 23 Rooms 620 m²
Sale Luxury house Aix-en-Provence 23 Rooms 620 m²
Nestled in the heart of a 1.2-hectare wooded park, this magnificent 19th-century bastide, fully renovated, offers 620 m² of living space. With breathtaking views of the Sainte-Victoire mountain, it features a 15x3.5 m swimming pool, providing an exceptional setting for unforgettable moments of relaxation.
The main bastide of 450 m² stands out with its generous volumes and refined atmosphere: a majestic entrance hall, a cozy living room with a fireplace, an elegant dining room, a bright lounge, and a fully equipped open-plan kitchen leading to a large terrace. The living area also includes a pantry, wine cellar, and two suites with en-suite bathrooms, walk-in closets, and laundry room on the ground floor. Upstairs, you will find a spacious game room, four additional suites, two bedrooms, two bathrooms, and a terrace offering panoramic views.
The staff quarters feature a kitchen/living room, a bedroom, and a bathroom.
The 125 m² guesthouse offers modern comfort with a private pool (6x4 m), an entrance hall, living room, lounge, fully equipped kitchen, four bedrooms, and two bathrooms.
High-End Amenities: air conditioning, tennis court, 70 m² garage, and multiple dedicated relaxation areas. This property is set in a calm and privileged environment, offering its residents a refined and peaceful lifestyle, just a short distance from the center of Aix-en-Provence.
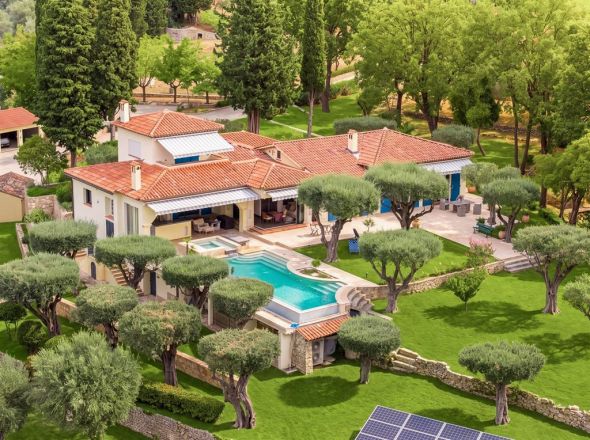
Sale Luxury villa Grasse 10 Rooms 430 m²
Sale Luxury villa Grasse 10 Rooms 430 m²
The renovated main residence offers approximately 300 sqm of living space. Its interiors combine character features, including exposed roof timbers, with an open plan kitchen featuring granite worktops.
The house comprises five bedrooms, four with their own shower rooms, together with an office on the upper floor and a laundry room.
A separate guest house of approximately 140 sqm provides additional independent accommodation. It includes its own kitchen, a living room with two fireplaces and several bedrooms, providing a flexible arrangement for welcoming family and guests.
An additional area of approximately 50 sqm remains to be fitted out according to the future owners’ requirements and the feasibility of their intended use.
The outdoor areas include several terraces, an infinity swimming pool, pétanque court, olive trees, fruit trees and a fenced vegetable garden.
The property also benefits from central air conditioning, home automation, a double garage and extensive parking.
The combination of two independent houses and more than 3.4 hectares of land makes the estate particularly well suited to family living while providing generous accommodation for guests.
Presented by Côte d’Azur Sotheby’s International Realty, this property on the hills of Grasse stands out for the scale of its grounds, its two residences, infinity pool and views extending towards the Estérel and the Mediterranean.
Information on the risks to which this property is exposed is available at: www.georisques.gouv.fr
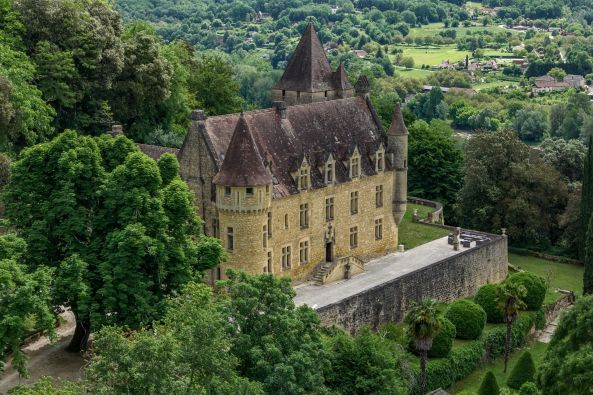
Sale Castle Sarlat-la-Canéda 32 Rooms 1150 m²
Sale Castle Sarlat-la-Canéda 32 Rooms 1150 m²
Originally built on a strategic hillside dotted with ancient springs, the Château stands as a living testament to France’s great history. The estate played a leading role during the Hundred Years’ War. Marked by successive architectural influences, the château retains a unique dual identity: its floors feature French fleur-de-lis tiles, whilst its walls bear the stencils of Saint George, symbols of the passage of English troops.
In the 18th century, the estate entered the circle of the French high nobility. After the turmoil of the Revolution, the estate was enhanced in the 19th century by the addition of sumptuous Renaissance-style turrets, giving the château its current fairy-tale silhouette—a perfect blend of a medieval fortress and the romanticism of a fairy-tale palace. Now fully restored, it houses a historic library where the coats of arms of successive families are hand-painted on the ceiling beams.
This château is not simply a property one treats oneself to; it is a rare privilege, the acquisition of a piece of French history suspended above one of the most beautiful valleys in the world.
Will you be the next guardian of this centuries-old masterpiece?
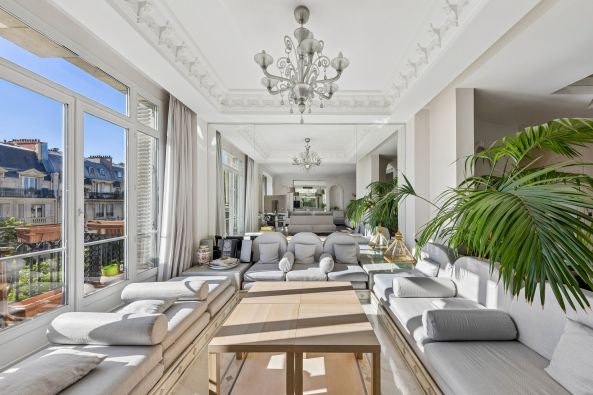
Sale Luxury apartment Paris 17 7 Rooms 310 m²
Sale Luxury apartment Paris 17 7 Rooms 310 m²
Located on the 5th floor of a remarkable Haussmannian stone building with majestic and secure common areas featuring resident caretakers, this rare property immediately captivates with its exceptional natural light, spectacular volumes, and entirely unobstructed views over the rooftops of Paris, the Arc de Triomphe, and the Eiffel Tower.
Occupying the entire floor, the apartment boasts impressive proportions with 3.20-metre ceiling heights and a perfectly designed layout, harmoniously separating the reception areas from the private quarters. An elegant entrance gallery opens onto magnificent entertaining spaces including a grand reception room, a more intimate sitting room, and a vast dining room, all flooded with light thanks to charming balconies offering quintessential Parisian views. A large independent fully equipped eat-in kitchen, a laundry room, and numerous storage spaces further enhance this exceptional property with its refined finishes and high-end amenities.
The sleeping quarters feature a superb principal suite with dressing rooms and a bathroom with sauna, also allowing for a true sun-filled retreat thanks to its sunny balcony. Four additional bedrooms, accompanied by three shower rooms, complete this outstanding family residence.
Absolute tranquillity, abundant natural light, majestic volumes, and a discreet address make this apartment a truly rare opportunity on the Parisian market.
A cellar completes the property.
In addition to the sale price:
• A staff room of approximately 10 sqm on the 7th floor with lift access, priced at €130,000 agency fees included.
• As well as two parking spaces offered together at €120,000 agency fees included for both lots.
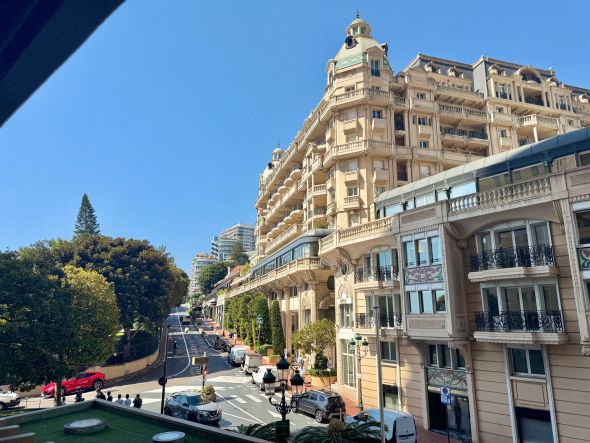
Sale Luxury apartment Monaco 2 Rooms 51.2 m²
Sale Luxury apartment Monaco 2 Rooms 51.2 m²
The building has 2 entrances: one on the Casino/Métropole side, the other one on the sea/beach side.
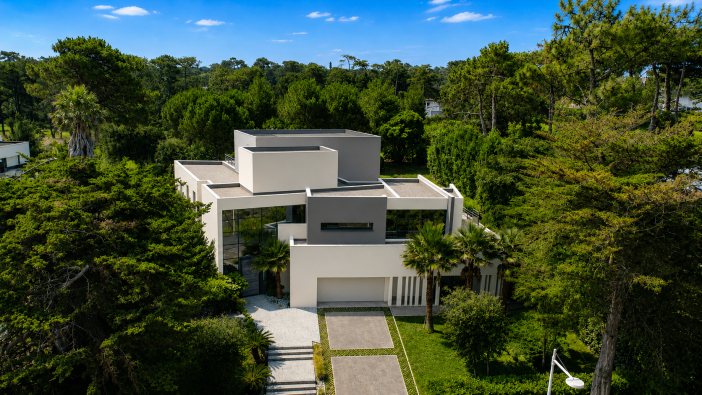
Sale Contemporary house Anglet 8 Rooms 390 m²
Sale Contemporary house Anglet 8 Rooms 390 m²
Built in 2016, the property offers generous living spaces and four luxurious en-suite bedrooms spread across three levels, all served by a private elevator.
Its beautifully landscaped 1,700 sq.m garden, spacious terraces, and swimming pool create a peaceful and refined setting, ideal for both relaxation and entertaining.
Just moments from the beaches, the golf course, and the town centre, this rare and highly sought-after location offers the very best of the Basque Coast lifestyle.
A bright and sophisticated residence, thoughtfully designed for exceptional family living.
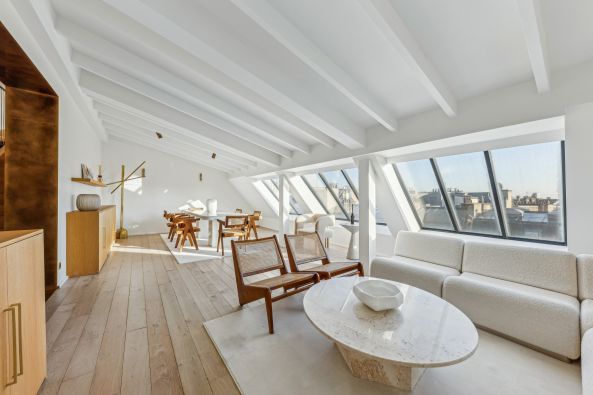
Sale Luxury apartment Paris 8 7 Rooms 247.92 m²
Sale Luxury apartment Paris 8 7 Rooms 247.92 m²
The apartment is completely renovated, air-conditioned and furnished.
It includes:
on the 6th floor: entrance, double living room, large eat-in kitchen, two bedrooms each with its own bathroom and dressing room, separate toilet;
on the 7th floor: 3 bedrooms each with its own bathroom/WC, a dressing room.
A cellar completes this property.
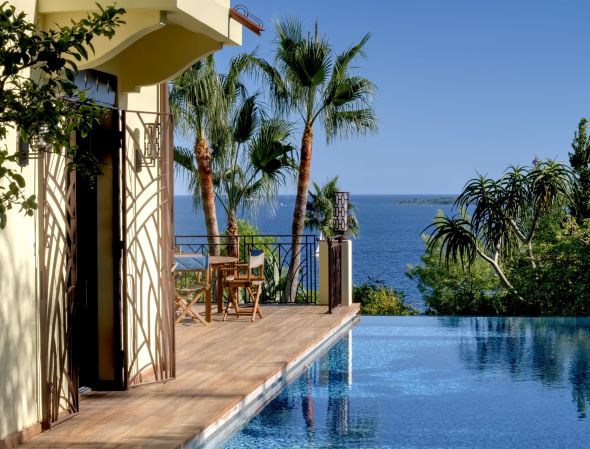
Sale Mansion Vallauris 5 Rooms 229 m²
Sale Mansion Vallauris 5 Rooms 229 m²
The main level features spacious reception areas opening onto the gardens and the sea. Upstairs, the master suite with balconies and a second en-suite bedroom provide privacy. The garden level includes two additional bedrooms, a private lounge, and a wine cellar.
Outside, Mediterranean gardens, a heated pool, jacuzzi, panoramic terraces, pool house, and summer kitchen reflect the Riviera lifestyle. Two secure garages complete the property.
Minutes from Palm Beach, the Croisette, and the ports of Golfe-Juan, and 20 minutes from Nice Airport, this exceptional villa is offered by Côte d’Azur Sotheby’s International Realty.
Information on the risks to which this property is exposed is available at: www.georisques.gouv.fr
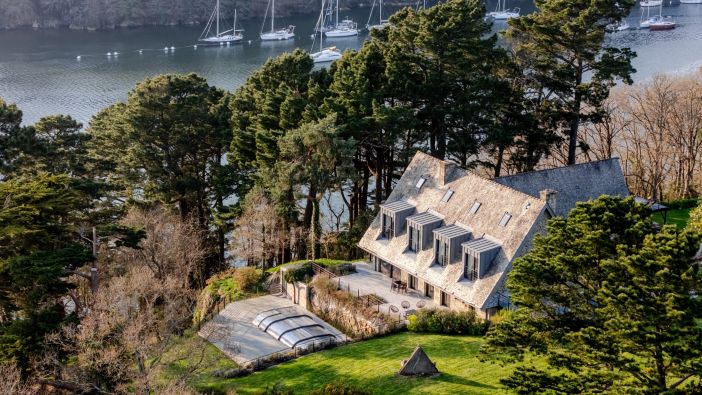
Sale Luxury house Guidel 19 Rooms 571 m²
Sale Luxury house Guidel 19 Rooms 571 m²
This property offers you a breathtaking panorama of the Laïta estuary and the island of Groix. A true haven of peace where nature and luxury meet.
A generous and bright main residence
• Living room, a friendly space with open kitchen, dining room and monumental fireplace and access to a large terrace overlooking the sea and the Laïta
• A second intimate living room
• A master suite: a cocoon of well-being with full bathroom, dressing room and office.
• Vaulted wine cellar for lovers of fine wines
• Upstairs: three apartments, two of which have two suites, a living room with kitchen and a private terrace and an apartment with a living room with kitchen and a suite.
Two lodges: Comfortable and independent, each with a terrace and a jacuzzi.
• The first lodge offers a living room and open kitchen, a bedroom, a bathroom
• The second lodge has a living room with open kitchen, two bedrooms and a bathroom.
The advantages of the property:
• Spa with counter-current swimming for moments of absolute relaxation.
• Sports and leisure room adaptable to your desires (yoga, fitness, or office space, etc.)
• Garage
• Excellent energy and climate performance (geothermal heat pump)
• All accommodations are air-conditioned
• Landscaped park forming a natural setting in the heart of a remarkable environment classified Natura 2000
• Proximity to beaches and water activities to enjoy the joys of the sea and water sports
A sustainable investment:
This property represents a safe investment in a popular area of South Brittany. Whether as a primary residence, secondary residence or for a tourist reception project, it offers multiple possibilities.
Contact us to organize a visit and discover this exceptional property.
Information on the risks to which this property is exposed is available at: www.georisques.gouv.fr
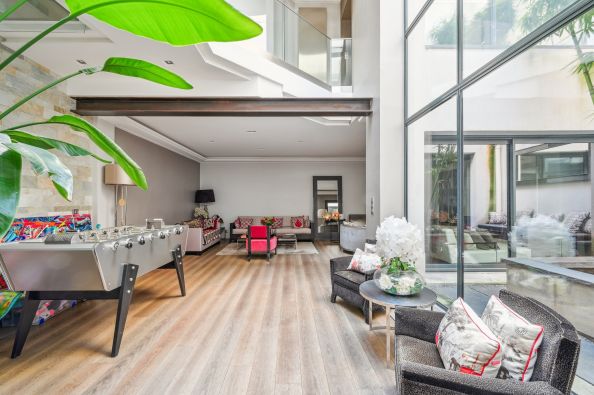
Sale Mansion (hôtel particulier) Paris 15 7 Rooms 300 m²
Sale Mansion (hôtel particulier) Paris 15 7 Rooms 300 m²
On the ground floor, you’ll find a beautiful double living room with clean, modern lines and generous volumes, extending into an elegant reception area. The fully fitted and equipped modern kitchen opens onto a welcoming dining room. All these living spaces are harmoniously centered around a bright patio — the true heart of the home.
On the first floor, there are three bedrooms, including a spacious primary suite with a walk-in closet, private bathroom, and toilet. The two additional bedrooms on this floor share a second bathroom with a toilet.
The second floor offers two more bedrooms, providing a private and comfortable space ideal for children, a home office, or a leisure room, along with a third bathroom and toilet.
The basement level includes a laundry room, a cellar, and a technical room.
Perfectly combining contemporary design, natural light, and functionality, this house offers a rare and refined living environment just steps away from the shops, renowned schools, and public transport of the Saint-Lambert neighborhood.
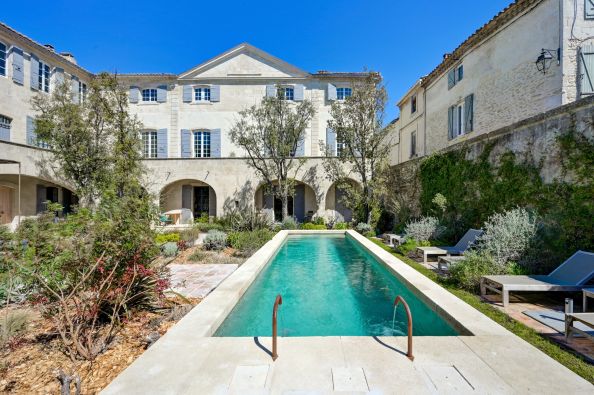
Sale Mansion (hôtel particulier) Saint-Rémy-de-Provence 22 Rooms 1167 m²
Sale Mansion (hôtel particulier) Saint-Rémy-de-Provence 22 Rooms 1167 m²
Exceptional, charming property with top-of-the-range amenities, strategically located at the gateway to the Alpilles mountains, 30 minutes from the remarkable towns of Saint Rémy de Provence, Avignon, Arles, Nîmes and Uzès. A central location that allows you to explore the heart of a region rich in culture and pastoral landscapes.
This exceptional mansion, steeped in 600 years of history, has been completely renovated to preserve the character of the Provençal-style stone building, while using comfortable, contemporary materials.
With more than 1100 sqm of living space spread over 3 levels, the building offers 3 reception rooms with carefully designed atmospheres, a vast kitchen with central island and a library, where the warm spirit of the carefully crafted decoration invites you to savor the fullness of this unique place.
The sleeping quarters, bright and optimized for perfect harmony with the authenticity of the place, are divided into 8 suites, including 2 doubles with their own private lounge, and offer generous volumes ranging from 70 to 138sqm to guarantee comfort and intimacy.
In addition, a ninth suite benefits from its own private garden and swimming pool. A total of 11 bedrooms and 11 bathrooms.
The property has as well an own well-equipped gym located in the ancient stables situated just in front of the main entrance.
The gentleness of the setting continues through the Mediterranean-style grounds, where the swimming pool and terraces blend with plant species, creating a harmony in keeping with the Provencal art of living.
Saint-Rémy-de-Provence Sotheby's International Realty, the international benchmark for Prestige real estate in the Alpilles.
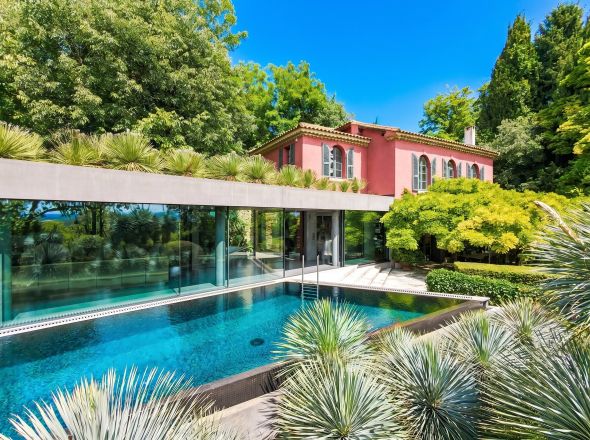
Sale Architect's house Villeneuve-lès-Avignon 10 Rooms 600 m²
Sale Architect's house Villeneuve-lès-Avignon 10 Rooms 600 m²
The property elegantly blends two architectural styles: a 19th-century bastide with a Tuscan spirit and a resolutely contemporary extension, fully glazed and open to the views and outdoor spaces. Spanning 600 sqm (including 550 sqm of living space), the south-facing interiors are bathed in light and tranquility.
The nearly 200 sqm living area—comprising the lounge, dining room, and kitchen—opens directly onto a 30-meter pool. The residence features six en-suite bedrooms, including an 85 sqm principal suite with dual walk-in wardrobes, a full bathroom, and a private gym. In front of the bastide, a pergola adorned with a century-old wisteria, several terraces, and an independent apartment complete the property. A double garage adds further convenience.
Quick access to the centers of Villeneuve-lès-Avignon and Avignon, the TGV station, and all amenities.
A unique architectural masterpiece in the heart of Provence.
Sotheby’s International Realty, the benchmark for luxury real estate in Provence
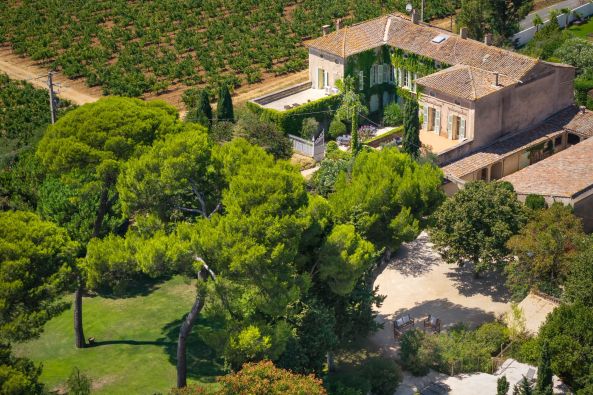
Sale Luxury property Montpellier 35 Rooms 1648 m²
Sale Luxury property Montpellier 35 Rooms 1648 m²
With over 1,760 m² of built-up area, this exceptional estate has undergone an exemplary renovation carried out by the Compagnons du Devoir, where every detail was meticulously considered to preserve the property’s authenticity while offering a high level of contemporary comfort.
The main residence is harmoniously arranged around an elegant paved courtyard, a true gathering place where one can savor the special moments of a meal in a peaceful atmosphere.
Designed for hospitality and entertaining, the property features 14 spacious suites, two of which open onto superb terraces offering commanding views of the estate. It also includes 10 family rooms and two apartments, allowing it to accommodate discerning guests in absolute comfort.
The reception areas charm guests with their generous proportions and authentic character. A majestic living room spanning over 100 m², adorned with an imposing fireplace, invites guests to enjoy warm, cozy evenings, while a more intimate lounge offers the perfect setting for relaxation.
Outside, the landscaped park—lush with greenery in every season—features a pleasant, sun-drenched pool area, a true haven of peace sheltered from prying eyes.
A sumptuous reception hall, housed in a former wine cellar, provides an exceptional setting for hosting prestigious events.
The estate also includes several buildings offering significant development potential, opening the door to numerous projects.
Perfectly suited for hosting events, this unique venue is ideal for weddings, seminars, private receptions, or prestigious hospitality projects—not to mention enjoying the property as a luxurious family home...
A parking lot with space for 120 vehicles rounds out the amenities.
Rare in its elegance and potential, this property embodies a lifestyle characterized by serenity, authenticity, and the good life, in one of the most sought-after areas of the Languedoc coastline.
Surrounded by organically farmed vineyards, just a few minutes from the lakes and charming village shops…